12347 Whisper Lake Drive, Bradenton, FL 34211
- $620,000
- 3
- BD
- 3
- BA
- 2,002
- SqFt











- Sold Price
- $620,000
- List Price
- $644,500
- Status
- Sold
- Days on Market
- 5
- Closing Date
- Apr 10, 2024
- MLS#
- A4600167
- Property Style
- Single Family
- Architectural Style
- Florida
- Year Built
- 2018
- Bedrooms
- 3
- Bathrooms
- 3
- Baths Half
- 1
- Living Area
- 2,002
- Lot Size
- 7,048
- Acres
- 0.16
- Total Acreage
- 0 to less than 1/4
- Legal Subdivision Name
- Eagle Trace Ph Ii-C
- MLS Area Major
- Bradenton/Lakewood Ranch Area
Property Description

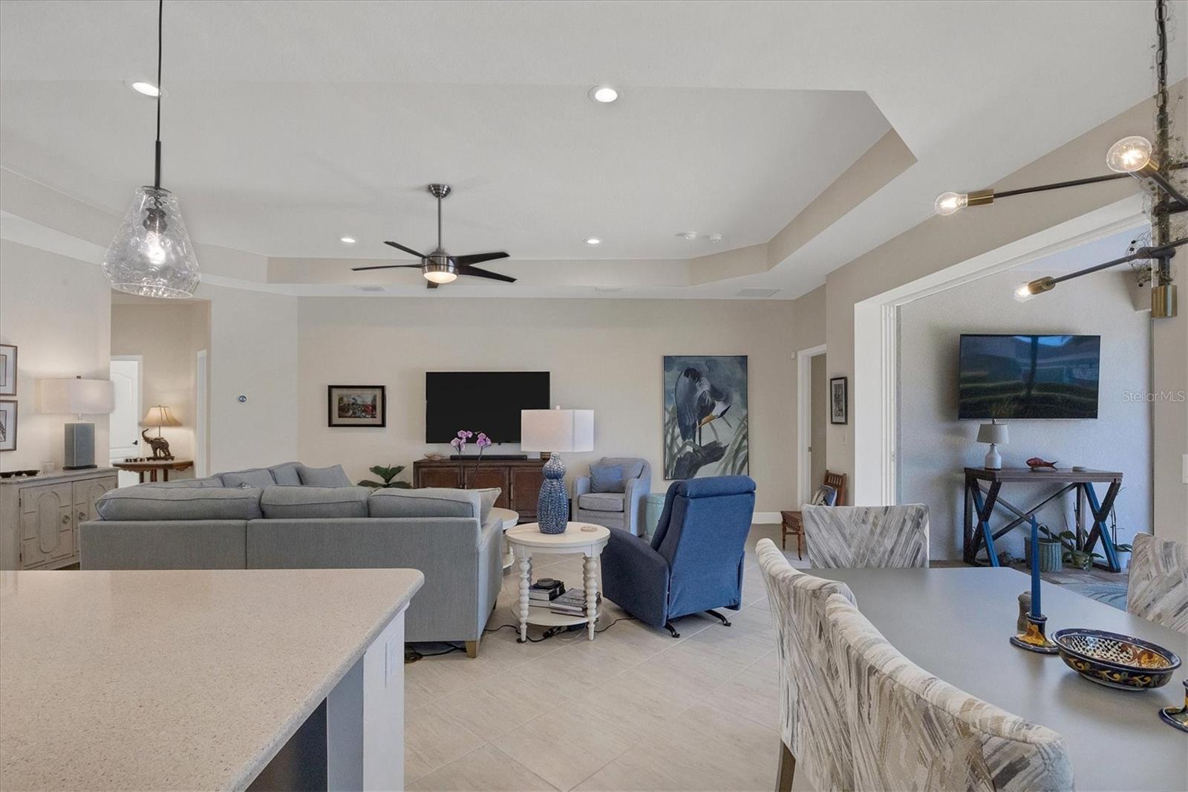
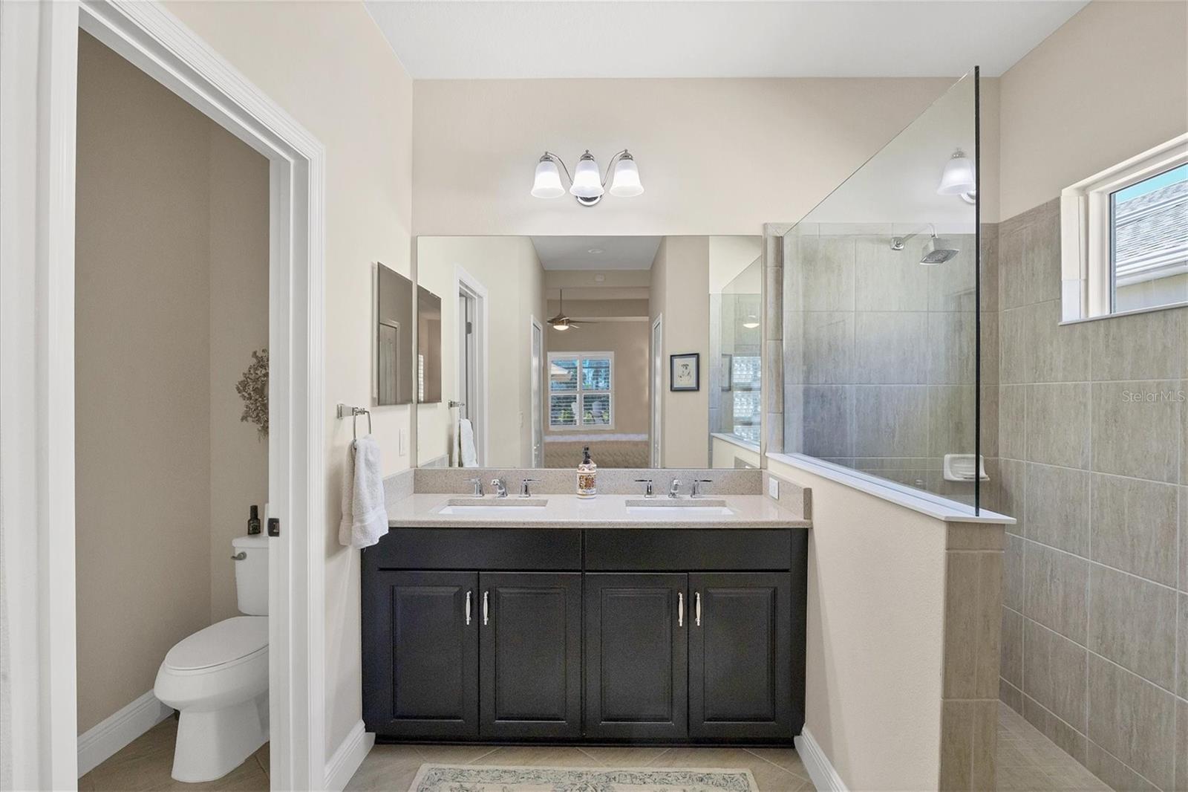
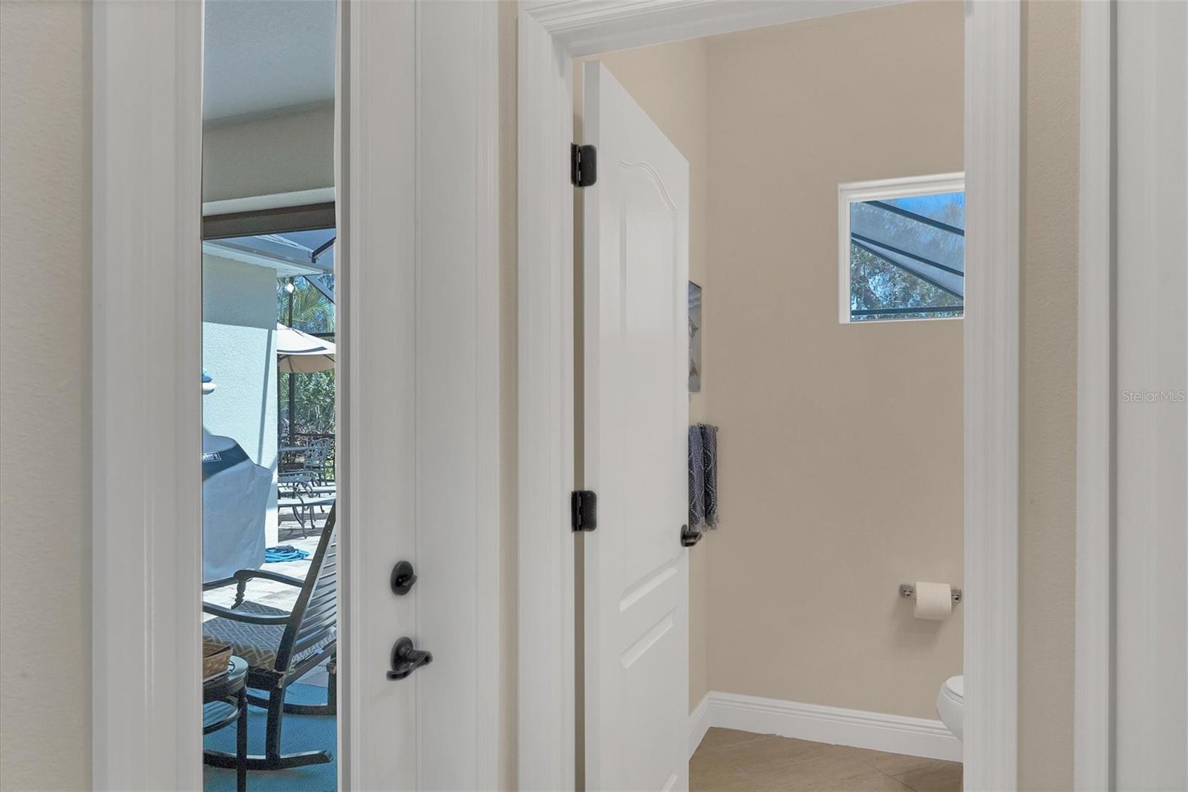
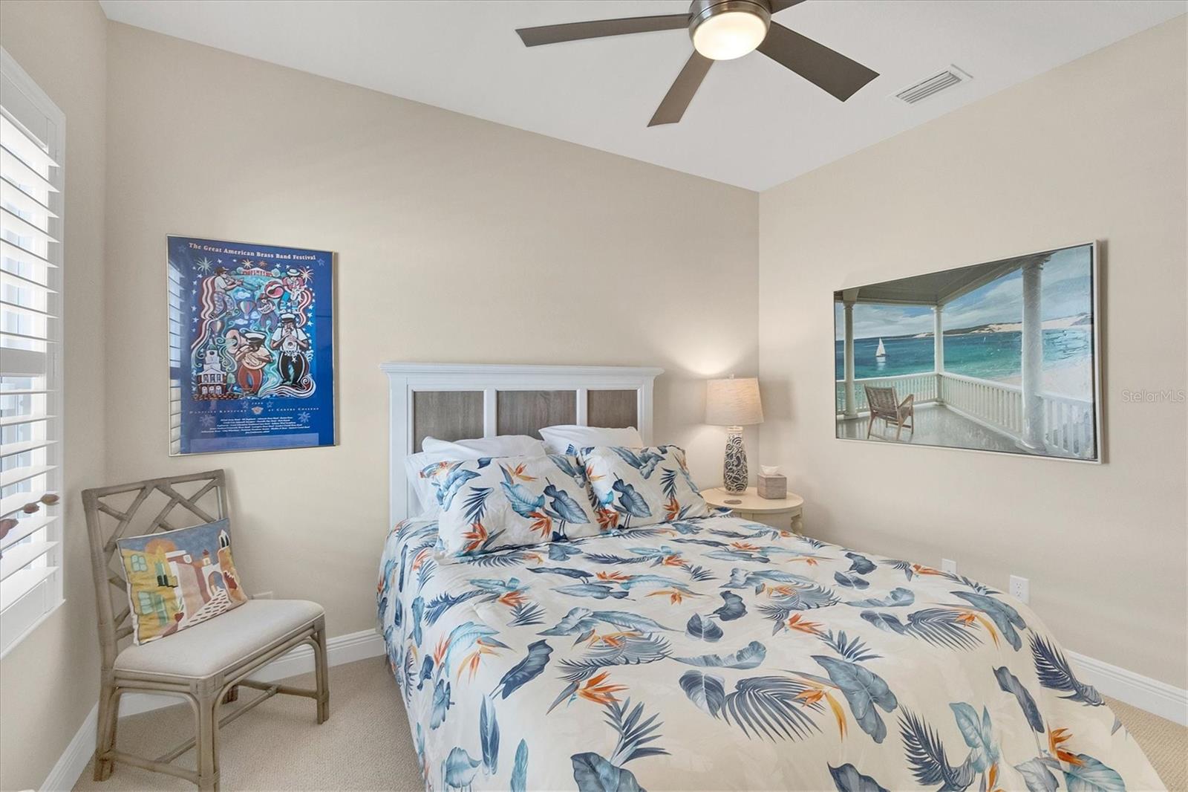
NO CDD FEE! Welcome to luxury living in the heart of Lakewood Ranch, Florida! This magnificent salt water heated POOL home boasts exquisite design and modern features, providing an idyllic blend of comfort and true Florida style living. Upon entering, you'll be greeted by the grandeur of this 3-bedroom, 2.5-bathroom residence, where every detail has been meticulously crafted. The spacious and open floor plan seamlessly connects the living, dining, and kitchen areas, creating an inviting atmosphere for both family gatherings and entertaining guests. The kitchen is equipped with stainless steel appliances, modern wood cabinets with under mount lighting and custom pullout racks for convenient storage, along with a graciously sized center island, making meal preparation a delight. The pocket sliding glass doors in the living room not only brings in an abundance of natural light but also leads to the expansive paver rich patio, seamlessly blending indoor and outdoor living. Throughout this beautiful home you will find 5 1/4" deco baseboards, 18'' diagonally placed ceramic tile, ceiling fans In every room, recessed lighting, 16-seer rated TRANE HVAC unit with ''Premier One's'' dual remote germicidal air purifier, ''ADT'' home security system, HURRICANE IMPACT glass and ''Storm Smart'' window protection to give you peace of mind in the event there is a storm. Your new home has an integrated energy saving ''Nest'' thermostat and ''MyQ'' integrated garage door system allowing you to open and shut your garage door remotely as well. Unlike other gated neighborhoods, Eagle Trace has private roads which were just re-sealed which adds to how well maintained this neighborhood truly is. You will appreciate how strategically placed this home is with it's large corner lot appearance and natural privacy along back of the property line, exterior landscaping with its mature palm trees, professional landscaping lighting and commercial grade gutter system outlining the entire perimeter of the roof line! The three bedrooms are generously sized, offering comfort and privacy. In addition to the two full bathrooms, a super convenient cabana bath showcases modern design and luxurious finishes that compliment this already stunning home. Situated in a gated community, this residence provides a secure and tranquil environment for residents. The community itself is adorned with great amenities, including a community pool, two dog parks, pickleball/tennis courts, playground as well as having sidewalks on both sides of the street. With it being a maintenance assist neighborhood, you can relax and enjoy the Florida sunshine in style, whether spending time by the pool or engaging in community events. Lakewood Ranch, known for its picturesque surroundings and vibrant community, offers an array of amenities, including shopping, dining, and cultural attractions. Experience the epitome of Florida living in this meticulously designed and thoughtfully appointed ''Neal'' built home. Bedroom Closet Type: Walk-in Closet (Primary Bedroom).
/t.realgeeks.media/resize/460x/https://u.realgeeks.media/swfloridafinehomes%252FBanner_Image_1-min.jpg)
Additional Information
- Taxes
- $6916
- Minimum Lease
- 6 Months
- HOA Fee
- $872
- HOA Payment Schedule
- Quarterly
- Maintenance Includes
- Pool, Maintenance Structure, Maintenance Grounds, Management, Private Road, Recreational Facilities
- Location
- Cleared, Conservation Area, Corner Lot, City Limits, In County, Landscaped, Level, Near Public Transit, Private, Sidewalk, Paved
- Community Features
- Community Mailbox, Deed Restrictions, Dog Park, Gated Community - No Guard, Irrigation-Reclaimed Water, Playground, Pool, Sidewalks, Tennis Courts
- Property Description
- One Story
- Zoning
- PDR
- Interior Layout
- Accessibility Features, Ceiling Fans(s), Eat-in Kitchen, High Ceilings, Open Floorplan, Smart Home, Stone Counters, Thermostat, Tray Ceiling(s), Walk-In Closet(s), Window Treatments
- Interior Features
- Accessibility Features, Ceiling Fans(s), Eat-in Kitchen, High Ceilings, Open Floorplan, Smart Home, Stone Counters, Thermostat, Tray Ceiling(s), Walk-In Closet(s), Window Treatments
- Floor
- Carpet, Ceramic Tile, Wood
- Appliances
- Dishwasher, Disposal, Exhaust Fan, Freezer, Gas Water Heater, Ice Maker, Microwave, Range, Refrigerator
- Utilities
- Cable Connected, Electricity Connected, Natural Gas Connected, Sewer Connected, Sprinkler Recycled, Street Lights, Underground Utilities, Water Connected
- Heating
- Natural Gas
- Air Conditioning
- Central Air
- Exterior Construction
- Block
- Exterior Features
- Garden, Hurricane Shutters, Irrigation System, Lighting, Rain Gutters, Shade Shutter(s), Sidewalk, Sliding Doors, Sprinkler Metered, Tennis Court(s)
- Roof
- Shingle
- Foundation
- Slab
- Pool
- Community, Private
- Pool Type
- Child Safety Fence, Chlorine Free, Deck, Heated, In Ground, Lighting, Salt Water, Screen Enclosure
- Garage Carport
- 2 Car Garage
- Garage Spaces
- 2
- Garage Features
- Deeded, Driveway, Garage Door Opener, Ground Level
- Garage Dimensions
- 21X20
- Elementary School
- Gullett Elementary
- Middle School
- Dr Mona Jain Middle
- High School
- Lakewood Ranch High
- Pets
- Allowed
- Flood Zone Code
- X
- Parcel ID
- 567705109
- Legal Description
- LOT 129 EAGLE TRACE PHASE IIC PI#5677.0510/9
Listing courtesy of FINE PROPERTIES. 941-782-0000
Selling Office: KELLER WILLIAMS CLASSIC GROUP.Mortgage Calculator
StellarMLS is the source of this information via Internet Data Exchange Program. All listing information is deemed reliable but not guaranteed and should be independently verified through personal inspection by appropriate professionals. Listings displayed on this website may be subject to prior sale or removal from sale. Availability of any listing should always be independently verified. Listing information is provided for consumer personal, non-commercial use, solely to identify potential properties for potential purchase. All other use is strictly prohibited and may violate relevant federal and state law. Data last updated on