3960 Roberts Point Road, Sarasota, FL 34242
- $8,100,000
- 4
- BD
- 7
- BA
- 5,282
- SqFt










- Sold Price
- $8,100,000
- List Price
- $8,875,000
- Status
- Sold
- Days on Market
- 146
- Closing Date
- Feb 27, 2025
- MLS#
- A4600196
- Property Style
- Single Family
- Architectural Style
- Contemporary
- New Construction
- Yes
- Year Built
- 2024
- Bedrooms
- 4
- Bathrooms
- 7
- Baths Half
- 3
- Living Area
- 5,282
- Lot Size
- 19,464
- Acres
- 0.45
- Total Acreage
- 1/4 to less than 1/2
- Legal Subdivision Name
- Siesta Rev Resub
- Community Name
- Siesta Rev
- MLS Area Major
- Sarasota/Crescent Beach/Siesta Key
Property Description
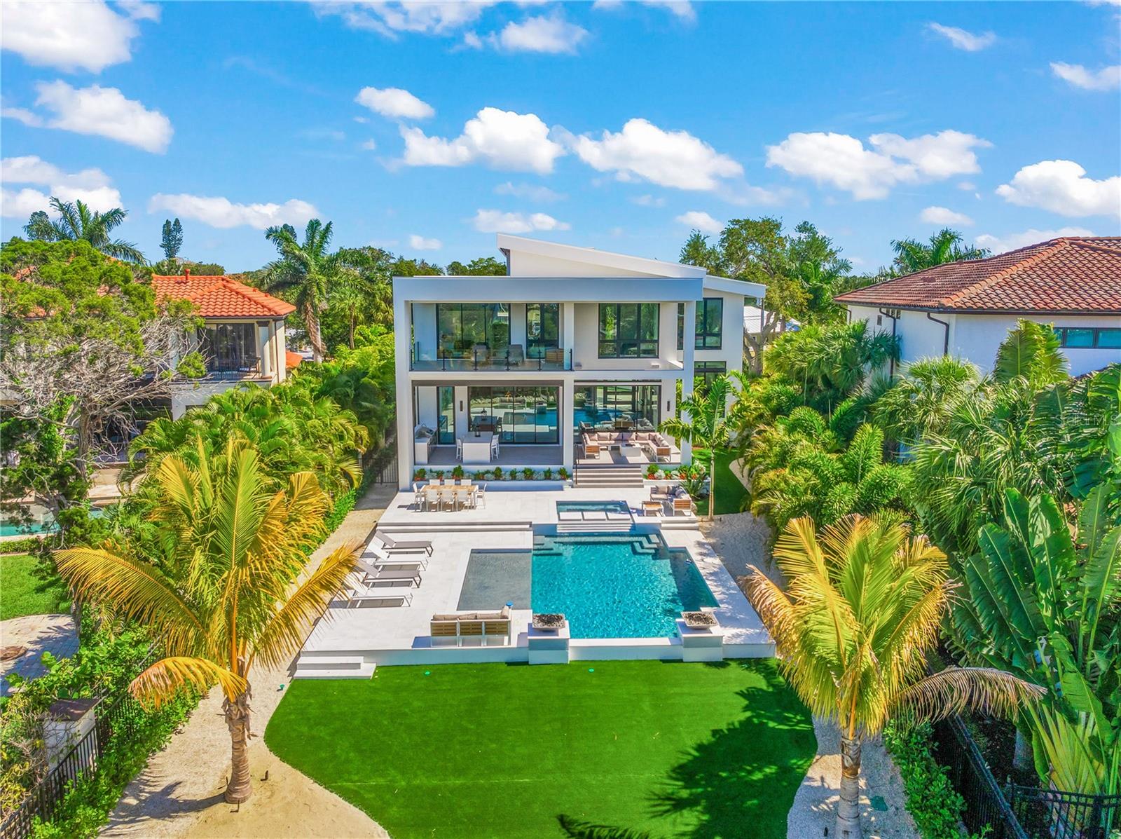
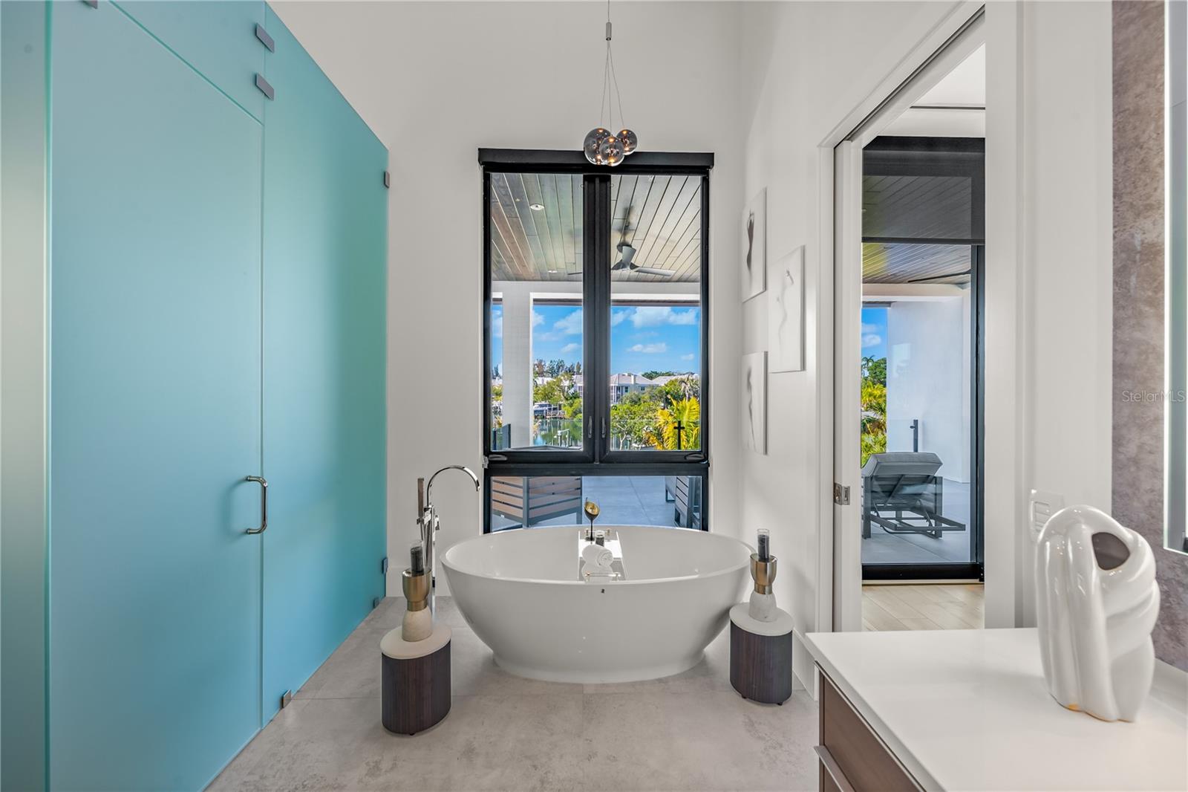
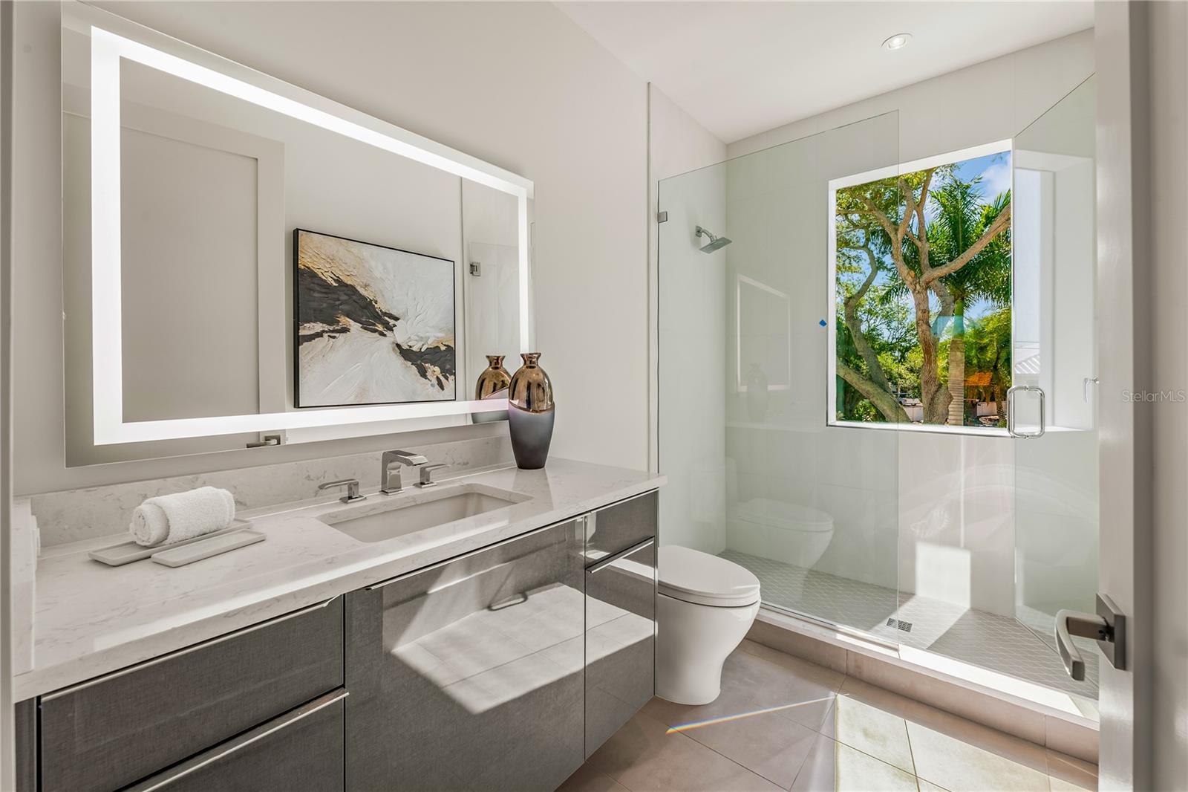
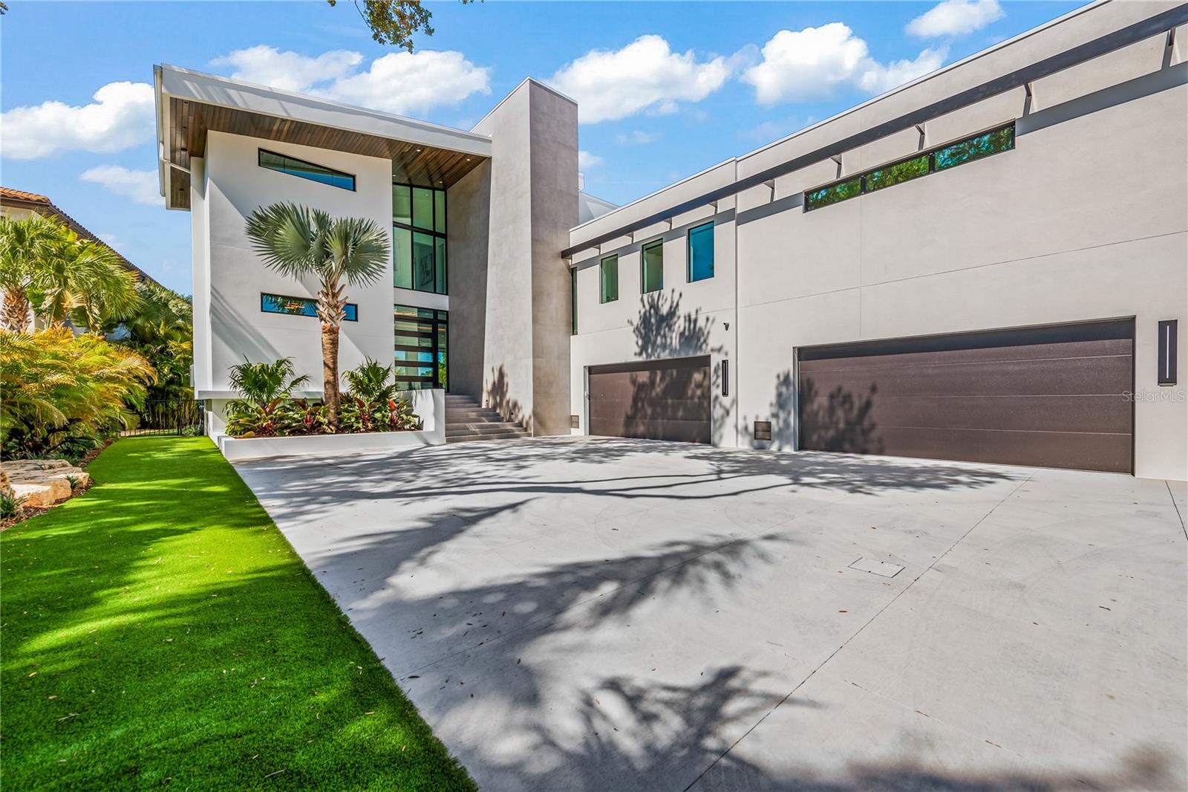
Nestled within the coveted north end of Siesta Key, this extraordinary residence boasts a blend of modern & contemporary elegance. Situated on an expansive lot spanning approximately 0.45 acres along the scenic Roberts Point Rd, the home welcomes you through private gates into your own secluded sanctuary. Possessing a spacious driveway with garages accommodating up to 7 vehicles (5-car garage with 2 car lifts), the magnificence of this home is evident from the moment you arrive. Embellished with lavish landscaping & showcasing a grand entrance featuring a striking 6-foot by 12-foot pivotal door, this home sets a tone of unparalleled luxury. Step inside to discover a blend of state-of-the-art technology and top-of-the-line kitchen appliances catering to the discerning chef & family alike. Enjoy breathtaking views of Nettie Bayou, providing access to exceptional boating waters and direct routes to Sarasota Bay and the Gulf of Mexico. Conveniently located near renowned beaches such as Siesta Key Beach, Lido Beach & the Venice jetty - this luxurious residence ensures easy access to waterfront bliss. Designed by DSDG (Mark Sultana) Architects, the open-concept layout on the main floor seamlessly integrates the kitchen, dining area, family room, movie room, butler's pantry, additional pantry with a refrigerator, office, & half bath. Expansive sliders extend the living space to an outdoor oasis featuring a kitchen, fire pit, & dining area with electric roll-down screened enclosures & a pool bath for ultimate comfort. The stunning pool/spa area, enhanced with fire bowls offering a perfect retreat for relaxation & entertainment. Ascending to the mid-level you will discover a private guest room with an en suite & a private office/yoga room. Continue to the upper floor, where the sprawling primary suite awaits, featuring his & her spacious walk-in closets, a coffee bar, and a luxurious master bathroom with a water room. Spectacular water views & a large private balcony enhance the allure of the primary suite, while the second & third bedrooms on this level offer equally stunning views, spacious accommodations, en suite and privacy. Convenience is key with a laundry room located on the upper floor, equipped with all the amenities for storage & washing. An additional bonus area/gym on the garage level offers panoramic views of the car lifts and vehicles, enclosed with glass & featuring a half bath & mini split a/c unit. The home is equipped with an elevator & a 60k Generac generator with a 1,000 gallon propane tank to run the entire home down to landscape lightning through any power outage with ease & comfort. The home is adorned with exquisite lighting fixtures throughout, with a beautifully designed wine area greeting you upon entry. Additional enclosures ensure privacy & security for the side & backyard areas. A 16,000lb boat lift with a dock adds to the beauty, inviting you to bring your boat & explore the waters at your leisure. Enjoy leisurely walks through the serene neighborhood, with minimal traffic and panoramic water views. Shell Beach, just a short distance across Higel Ave, offers a peaceful escape with its pristine pure white sand & lovely sunsets. Experience the charm of the village with its exceptional restaurants, shops, & the renowned Siesta Key Beach, easily accessible by golf cart, bicycle, or car. We eagerly await the opportunity to introduce you to this extraordinary home & help you make it your own. Turnkey is an option! Bedroom Closet Type: Walk-in Closet (Primary Bedroom).
/t.realgeeks.media/resize/460x/https://u.realgeeks.media/swfloridafinehomes%252FBanner_Image_1-min.jpg)
Additional Information
- Taxes
- $16605
- Location
- In County, Landscaped, Oversized Lot, Paved
- Community Features
- No Deed Restriction
- Property Description
- Two Story
- Zoning
- RSF1
- Interior Layout
- Built-in Features, Ceiling Fans(s), Central Vaccum, Eat-in Kitchen, Elevator, High Ceilings, Kitchen/Family Room Combo, Living Room/Dining Room Combo, Open Floorplan, Pest Guard System, PrimaryBedroom Upstairs, Smart Home, Solid Surface Counters, Solid Wood Cabinets, Stone Counters, Thermostat, Tray Ceiling(s), Vaulted Ceiling(s), Walk-In Closet(s), Window Treatments
- Interior Features
- Built-in Features, Ceiling Fans(s), Central Vaccum, Eat-in Kitchen, Elevator, High Ceilings, Kitchen/Family Room Combo, Living Room/Dining Room Combo, Open Floorplan, Pest Guard System, PrimaryBedroom Upstairs, Smart Home, Solid Surface Counters, Solid Wood Cabinets, Stone Counters, Thermostat, Tray Ceiling(s), Vaulted Ceiling(s), Walk-In Closet(s), Window Treatments
- Floor
- Tile, Wood
- Appliances
- Bar Fridge, Built-In Oven, Convection Oven, Cooktop, Dishwasher, Disposal, Dryer, Electric Water Heater, Exhaust Fan, Freezer, Gas Water Heater, Ice Maker, Microwave, Range Hood, Refrigerator, Tankless Water Heater, Washer, Wine Refrigerator
- Utilities
- Cable Connected, Electricity Connected, Propane, Sewer Connected, Sprinkler Well, Underground Utilities, Water Connected
- Heating
- Electric, Exhaust Fan, Heat Pump, Propane
- Air Conditioning
- Central Air, Humidity Control, Mini-Split Unit(s)
- Exterior Construction
- Concrete
- Exterior Features
- Balcony, Irrigation System, Lighting, Outdoor Grill, Outdoor Kitchen, Private Mailbox, Rain Gutters, Sliding Doors, Storage
- Roof
- Membrane
- Foundation
- Concrete Perimeter
- Pool
- Private
- Pool Type
- In Ground, Lighting, Outside Bath Access
- Garage Carport
- 5+ Car Garage
- Garage Spaces
- 7
- Garage Features
- Circular Driveway, Driveway, Garage Door Opener
- Elementary School
- Phillippi Shores Elementary
- Middle School
- Brookside Middle
- High School
- Sarasota High
- Fences
- Fenced, Masonry
- Water Extras
- Bridges - No Fixed Bridges, Lift, Minimum Wake Zone, Riprap
- Water View
- Bayou
- Water Access
- Bayou
- Water Frontage
- Bayou
- Flood Zone Code
- AE
- Parcel ID
- 0078020027
- Legal Description
- PORTIONS OF LOTS 4 & 5, BLK 46, & PORTION OF VACATED MORRILL AVE, REVISED PLAT OF SIESTA, TOGETHER WITH PORTIONS OF LOTS 1, 2, 3 & 4, RESUB OF BLK 47 & LOTS 1, 2, 3, 7, 8, 9, 10 & 11, BLK
Listing courtesy of BRIGHT REALTY. 941-552-6036
Selling Office: COLDWELL BANKER REALTY.Mortgage Calculator
StellarMLS is the source of this information via Internet Data Exchange Program. All listing information is deemed reliable but not guaranteed and should be independently verified through personal inspection by appropriate professionals. Listings displayed on this website may be subject to prior sale or removal from sale. Availability of any listing should always be independently verified. Listing information is provided for consumer personal, non-commercial use, solely to identify potential properties for potential purchase. All other use is strictly prohibited and may violate relevant federal and state law. Data last updated on