11622 Rolling Green Drive, Bradenton, FL 34211
- $380,000
- 3
- BD
- 3
- BA
- 1,673
- SqFt







- Sold Price
- $380,000
- List Price
- $388,900
- Status
- Sold
- Days on Market
- 32
- Closing Date
- May 03, 2024
- MLS#
- A4600369
- Property Style
- Townhouse
- Architectural Style
- Florida
- Year Built
- 2019
- Bedrooms
- 3
- Bathrooms
- 3
- Baths Half
- 1
- Living Area
- 1,673
- Lot Size
- 2,100
- Acres
- 0.05
- Total Acreage
- 0 to less than 1/4
- Building Name
- 518
- Legal Subdivision Name
- Harmony At Lakewood Ranch Ph Ii-C 1-4
- Complex/Comm Name
- Harmony At Lakewood
- MLS Area Major
- Bradenton/Lakewood Ranch Area
Property Description


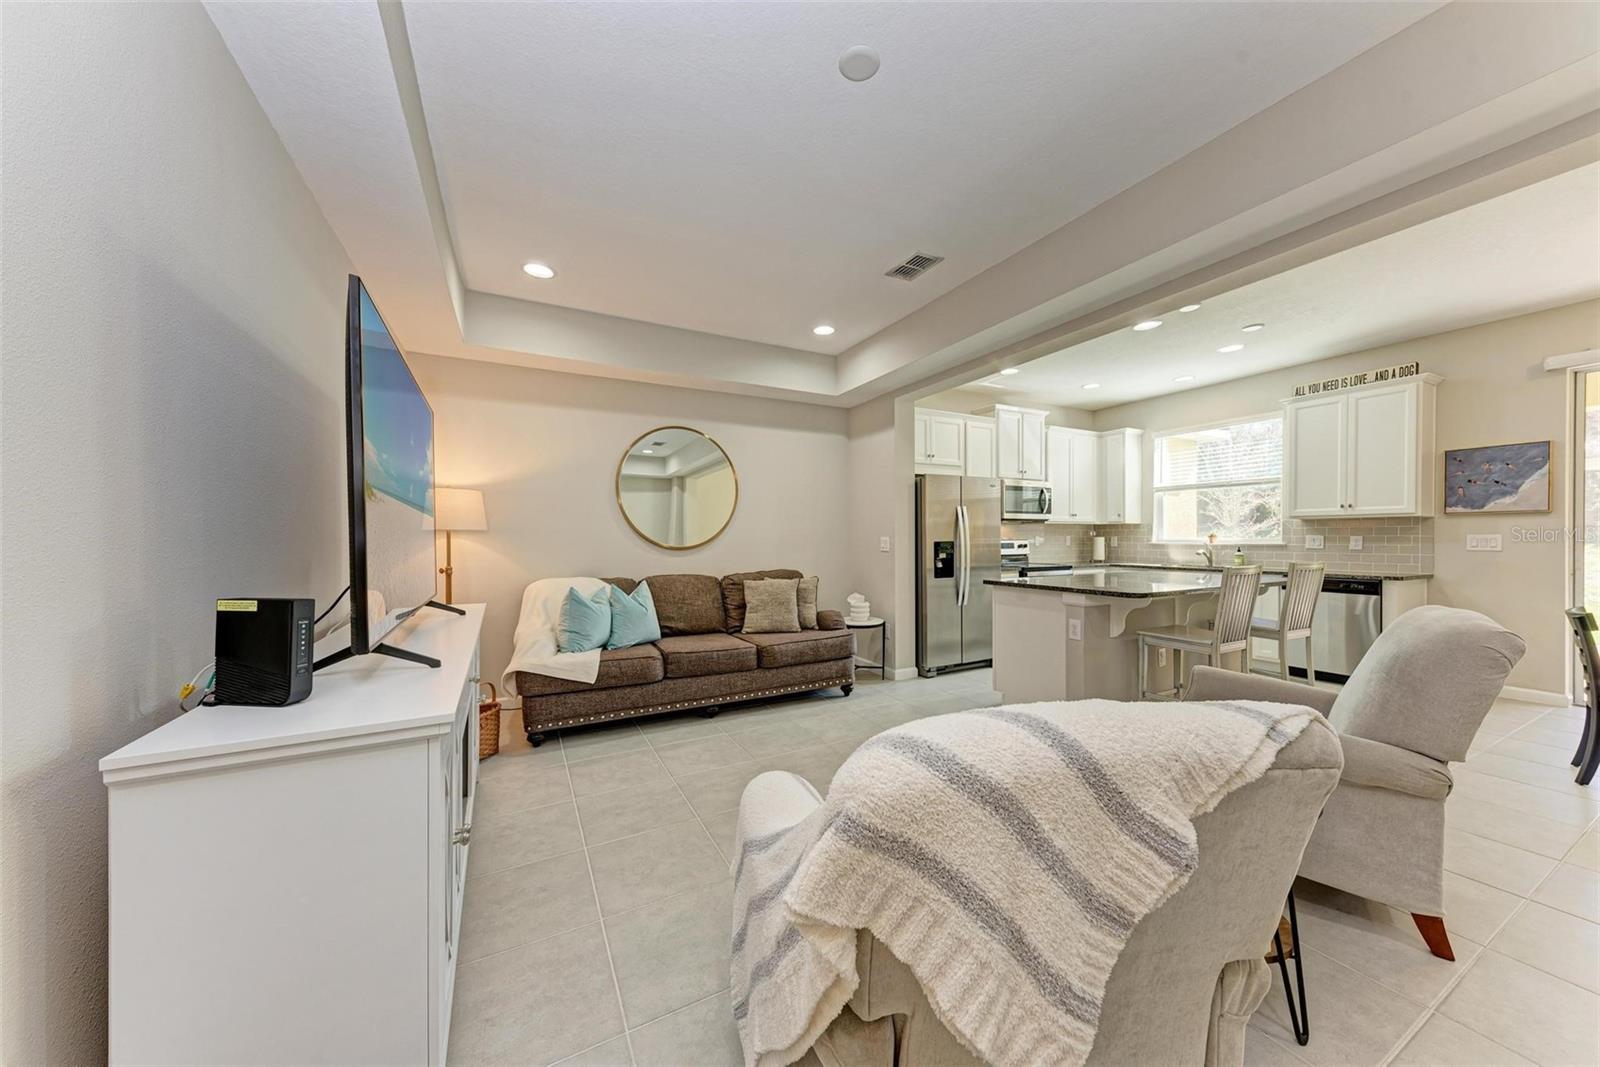







Nestled in Lakewood Ranch's popular Harmony neighborhood, this stunning townhome with private preserve views showcases the sought-after Sanibel floorplan, boasting three bedrooms and two-and-a-half bathrooms and an array of luxurious features. The kitchen exudes elegance with linen-colored 42" cabinets, New Caledonia granite countertops, stainless steel appliances, a custom tile backsplash, and a spacious island perfect for entertaining or culinary endeavors. Flowing seamlessly into the family and dining rooms, the kitchen creates a central hub for gathering and relaxation. While Tibet 18 x 18 tile graces the main level, offering durability and style, a tray ceiling in the family room elevates the space, adding an element of sophistication. Step through the large sliding glass door in the dining room to the screened-in lanai, where you can savor the serene views of the mature landscaped yard and soak in the Florida sunshine or indulge in outdoor dining. Conveniently located on the main level, a half bathroom caters to both guests and homeowners. Rare to find in the area, the attached two-car garage provides ample storage and space. Upstairs, discover a well-designed split floor plan offering privacy for the spacious owner's suite, which is flooded with natural light from the high ceilings. The ensuite bathroom boasts a dual vanity with granite counter tops, separate shower, private toilet room and a huge walk-in closet. The laundry room which is conveniently located upstairs and has a brand new dryer has lots of additional storage space. Two additional bedrooms share a bathroom, completing the upstairs layout. The Harmony neighborhood offers residents resort-style amenities including a heated pool, fitness center, park, clubhouse, walking trails, and much more, ensuring a lifestyle of comfort and convenience. Come tour this impeccably maintained home in the top master planned community in the country, which offers a variety of clubs, shopping, dining, library, hospital, activities and events! Lakewood Ranch is located near Anna Maria Island, Siesta Key Beach, downtown Sarasota, UTC Mall, Bradenton Beach and more! This home is in an A-rated school district and is about half mile from the Lakewood Ranch Prep Academy and LECOM! *Very low HOA and CDD fees on this home!*
/t.realgeeks.media/resize/460x/https://u.realgeeks.media/swfloridafinehomes%252FBanner_Image_1-min.jpg)
Additional Information
- Taxes
- $3884
- Taxes
- $1,204
- Minimum Lease
- 6 Months
- Hoa Fee
- $246
- HOA Payment Schedule
- Monthly
- Maintenance Includes
- Common Area Taxes, Pool, Escrow Reserves Fund, Insurance, Maintenance Structure, Maintenance Grounds, Management, Recreational Facilities
- Location
- Greenbelt, In County, Landscaped, Level, Near Golf Course, Sidewalk, Paved
- Community Features
- Clubhouse, Community Mailbox, Deed Restrictions, Fitness Center, Irrigation-Reclaimed Water, Pool, Sidewalks
- Property Description
- Two Story, Attached
- Zoning
- R
- Interior Layout
- Ceiling Fans(s), Eat-in Kitchen, High Ceilings, In Wall Pest System, Kitchen/Family Room Combo, Living Room/Dining Room Combo, Open Floorplan, PrimaryBedroom Upstairs, Solid Wood Cabinets, Split Bedroom, Stone Counters, Thermostat, Tray Ceiling(s), Vaulted Ceiling(s), Walk-In Closet(s), Window Treatments
- Interior Features
- Ceiling Fans(s), Eat-in Kitchen, High Ceilings, In Wall Pest System, Kitchen/Family Room Combo, Living Room/Dining Room Combo, Open Floorplan, PrimaryBedroom Upstairs, Solid Wood Cabinets, Split Bedroom, Stone Counters, Thermostat, Tray Ceiling(s), Vaulted Ceiling(s), Walk-In Closet(s), Window Treatments
- Floor
- Carpet, Ceramic Tile
- Appliances
- Dishwasher, Disposal, Electric Water Heater, Microwave, Range, Refrigerator, Washer
- Utilities
- Cable Connected, Electricity Connected, Public, Sewer Connected, Sprinkler Recycled, Street Lights, Underground Utilities, Water Connected
- Heating
- Electric, Heat Pump
- Air Conditioning
- Central Air
- Exterior Construction
- Block, Stucco
- Exterior Features
- Garden, Hurricane Shutters, Irrigation System, Lighting, Rain Gutters, Sidewalk, Sliding Doors
- Roof
- Shingle
- Foundation
- Slab
- Pool
- Community
- Garage Carport
- 2 Car Garage
- Garage Spaces
- 2
- Garage Features
- Driveway, Garage Door Opener, Ground Level
- Garage Dimensions
- 17x20
- Elementary School
- Gullett Elementary
- Middle School
- Dr Mona Jain Middle
- High School
- Lakewood Ranch High
- Pets
- Allowed
- Flood Zone Code
- X
- Parcel ID
- 583240059
- Legal Description
- LOT 518, HARMONY AT LAKEWOOD RANCH PH II SUBPH C, UNITS 1,2,3 & 4. PI #5832.4005/9
Listing courtesy of EXP REALTY LLC. 888-883-8509
Selling Office: EXP REALTY LLC.Mortgage Calculator
StellarMLS is the source of this information via Internet Data Exchange Program. All listing information is deemed reliable but not guaranteed and should be independently verified through personal inspection by appropriate professionals. Listings displayed on this website may be subject to prior sale or removal from sale. Availability of any listing should always be independently verified. Listing information is provided for consumer personal, non-commercial use, solely to identify potential properties for potential purchase. All other use is strictly prohibited and may violate relevant federal and state law. Data last updated on