411 Percheron Circle, Nokomis, FL 34275
- $1,399,000
- 3
- BD
- 4
- BA
- 2,656
- SqFt




- Sold Price
- $1,399,000
- List Price
- $1,499,000
- Status
- Sold
- Days on Market
- 10
- Closing Date
- Mar 27, 2024
- MLS#
- A4600386
- Property Style
- Single Family
- Architectural Style
- Florida, Ranch
- Year Built
- 2001
- Bedrooms
- 3
- Bathrooms
- 4
- Baths Half
- 2
- Living Area
- 2,656
- Lot Size
- 89,532
- Acres
- 2.06
- Total Acreage
- 2 to less than 5
- Legal Subdivision Name
- Mission Valley Estate Sec A
- Community Name
- Mission Valley Estates
- MLS Area Major
- Nokomis/North Venice
Property Description
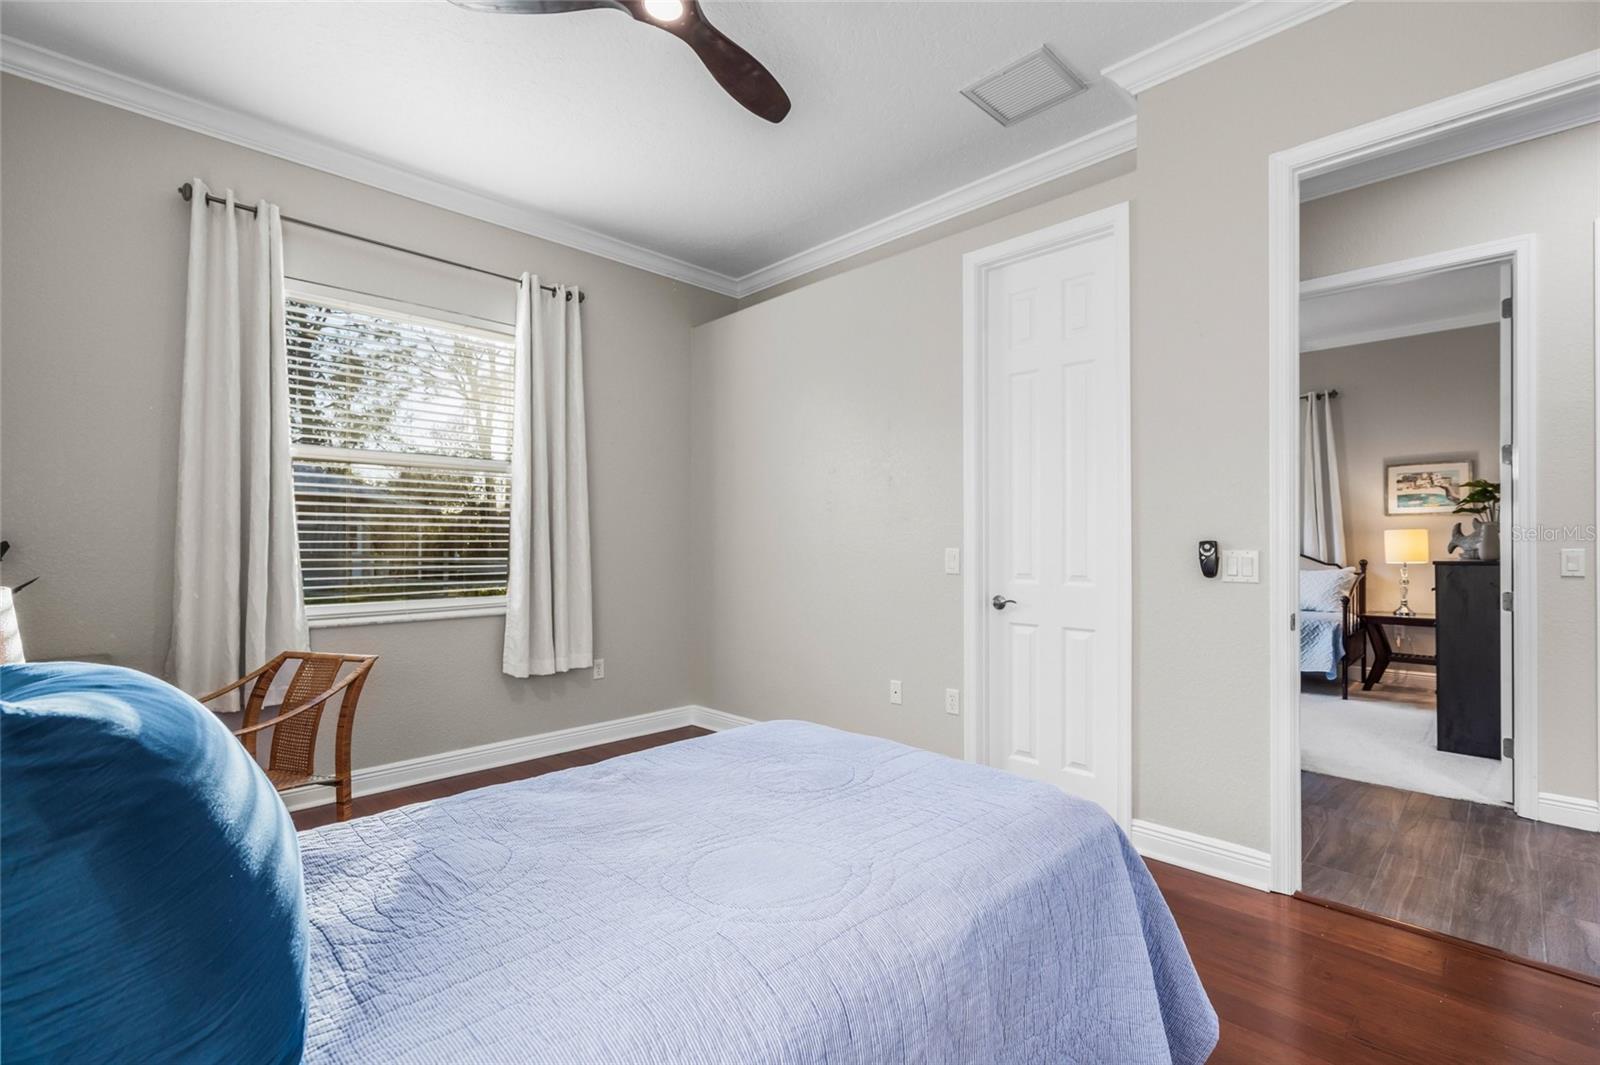
High ceilings and a modern layout stand out in this high-quality, block-constructed home sitting on two acres in Mission Valley Estates, with opportunity to build a guest house. Located at the end of a cul-de-sac and bordering the Legacy Trail, the home is in a low–risk flood zone outside of a special flood hazard area. It has a rare, park-like setting surrounded by large trees and hedges. There’s a separate, 30 x 60 block-constructed, fully insulated, conditioned, detached garage with 600 sf. finished studio area with a half-bath and its own electric meter which contributes to lower electrical savings. Car/ boat enthusiasts will be impressed with six spaces, plus additional parking for even more toys. The incredible 20 x 27 heated, salt-water pool was built in 2023 with a sun shelf, bubblers, deck jets, deep-seat spa, and Pebble Tec finish with iridescent glow tiles. The tranquil backyard retreat is surrounded by modern pavers, a bug-blocking screen and a 1,628 square foot high-end cage enclosure built in 2023. Manicured and fenced grounds with a long, curving drive provide a breathtaking approach to home. The main home consists of three bedrooms, two-and-a-half baths with 10 and 12-foot vaulted ceilings, eight-foot doorways, and a fabulous wood-burning fireplace in the great room. The home has numerous energy efficiency upgrades including 2020 insulation, LED lighting, insulated garage doors and a smart water heater. The permitted remodel includes a chef’s dream kitchen with custom cream wood cabinets with pull-outs, dual pantries, stunning granite counters, and stainless-steel appliances including an induction stove, dual ovens, and dual microwaves (one convection for built-in air-frying). The oversized 6 x 10 center granite island has a prep sink, pop-up device charger and fully functional under-cabinets. The home features views of the pool and expansive backyard with a pass-through window and sliders to a 12 x 33 lanai. The main residence consists of 2,656 square feet and has a spacious and attractive owner's suite that includes dual walk-in closets, a large soaking tub, shower with floor-to-ceiling tile, and dual sinks. Nearby is a spacious den/office and half-bath. The opposite side of the home contains generous-sized guest rooms with walk-in closets, bath and pool/lanai access. Laundry room has a sink and an adjacent 6x6 foot desk/office space. New roofs were installed on both structures in 2022, hurricane impact windows upgrades are done in the majority of the residence, and lanai sliders have accordion shutter protection. Well has a newer pump for irrigation and whole-house reverse-osmosis water treatment. The property is fenced with a dog run along one side. Horses are allowed in this non-deed restricted community with no HOA or CDD fees. Phenomenal opportunity to have a one-of-a-kind property west of I-75, away from it all, yet minutes to everything, even the new Sarasota Memorial Hospital. When you have a remote estate in perfect harmony with nature, it’s hard to imagine you are only minutes to downtown Venice, Sarasota, Nokomis Beach, Legacy Trail, top-rated Laurel Nokomis, Venice High and Pine View Schools, shopping and dining. Two quality-built creations enhance the landscape with clever engineering that integrates with the surrounding property. Look no further, simply a frame for an exceptional life. Bedroom Closet Type: Walk-in Closet (Primary Bedroom).
/t.realgeeks.media/resize/460x/https://u.realgeeks.media/swfloridafinehomes%252FBanner_Image_1-min.jpg)
Additional Information
- Taxes
- $6482
- Minimum Lease
- 1 Month
- Location
- Cul-De-Sac, In County, Landscaped, Level, Oversized Lot, Private, Paved, Zoned for Horses
- Community Features
- Horses Allowed, No Deed Restriction
- Property Description
- One Story
- Zoning
- RE2
- Interior Layout
- Ceiling Fans(s), Crown Molding, High Ceilings, Open Floorplan, Primary Bedroom Main Floor, Solid Wood Cabinets, Split Bedroom, Stone Counters, Thermostat, Vaulted Ceiling(s), Walk-In Closet(s), Window Treatments
- Interior Features
- Ceiling Fans(s), Crown Molding, High Ceilings, Open Floorplan, Primary Bedroom Main Floor, Solid Wood Cabinets, Split Bedroom, Stone Counters, Thermostat, Vaulted Ceiling(s), Walk-In Closet(s), Window Treatments
- Floor
- Carpet, Linoleum, Tile
- Appliances
- Built-In Oven, Dishwasher, Disposal, Dryer, Electric Water Heater, Microwave, Range, Refrigerator, Washer
- Utilities
- BB/HS Internet Available, Cable Connected, Electricity Connected, Fiber Optics, Phone Available, Public, Sprinkler Well
- Heating
- Central, Electric, Heat Pump
- Air Conditioning
- Central Air
- Fireplace Description
- Living Room, Wood Burning
- Exterior Construction
- Block, Stucco
- Exterior Features
- Dog Run, Hurricane Shutters, Lighting, Outdoor Shower, Rain Gutters, Sliding Doors, Storage
- Roof
- Shingle
- Foundation
- Slab
- Pool
- Private
- Pool Type
- Heated, In Ground, Lighting, Outside Bath Access, Salt Water, Screen Enclosure
- Garage Carport
- 5+ Car Garage
- Garage Spaces
- 6
- Garage Features
- Bath In Garage, Boat, Circular Driveway, Driveway, Garage Door Opener, Oversized, Split Garage, Workshop in Garage
- Elementary School
- Laurel Nokomis Elementary
- Middle School
- Laurel Nokomis Middle
- High School
- Venice Senior High
- Fences
- Fenced, Wire, Wood
- Pets
- Allowed
- Flood Zone Code
- X
- Parcel ID
- 0164160002
- Legal Description
- PORTION OF S 366.66 FT OF TRACT 39 DESC AS COM AT NW COR OF SAID TRACT 39 TH S-12-03-50-E 374.27 FT FOR POB TH N-89-32-30-E 239.22 FT TH S-12-03-50-E 374.27 FT TH S-89-32-30-W 239.22 FT TH
Listing courtesy of PREMIER SOTHEBYS INTL REALTY. 941-364-4000
Selling Office: RE/MAX ALLIANCE GROUP.Mortgage Calculator
StellarMLS is the source of this information via Internet Data Exchange Program. All listing information is deemed reliable but not guaranteed and should be independently verified through personal inspection by appropriate professionals. Listings displayed on this website may be subject to prior sale or removal from sale. Availability of any listing should always be independently verified. Listing information is provided for consumer personal, non-commercial use, solely to identify potential properties for potential purchase. All other use is strictly prohibited and may violate relevant federal and state law. Data last updated on