3151 Mill Run Court, North Port, FL 34287
- $320,000
- 3
- BD
- 2
- BA
- 1,344
- SqFt




- Sold Price
- $320,000
- List Price
- $319,900
- Status
- Sold
- Days on Market
- 46
- Closing Date
- May 27, 2024
- MLS#
- A4600716
- Property Style
- Single Family
- Architectural Style
- Ranch
- Year Built
- 1979
- Bedrooms
- 3
- Bathrooms
- 2
- Living Area
- 1,344
- Lot Size
- 10,918
- Acres
- 0.25
- Total Acreage
- 1/4 to less than 1/2
- Legal Subdivision Name
- Port Charlotte Sub 52
- Community Name
- Jockey Club
- MLS Area Major
- North Port/Venice
Property Description
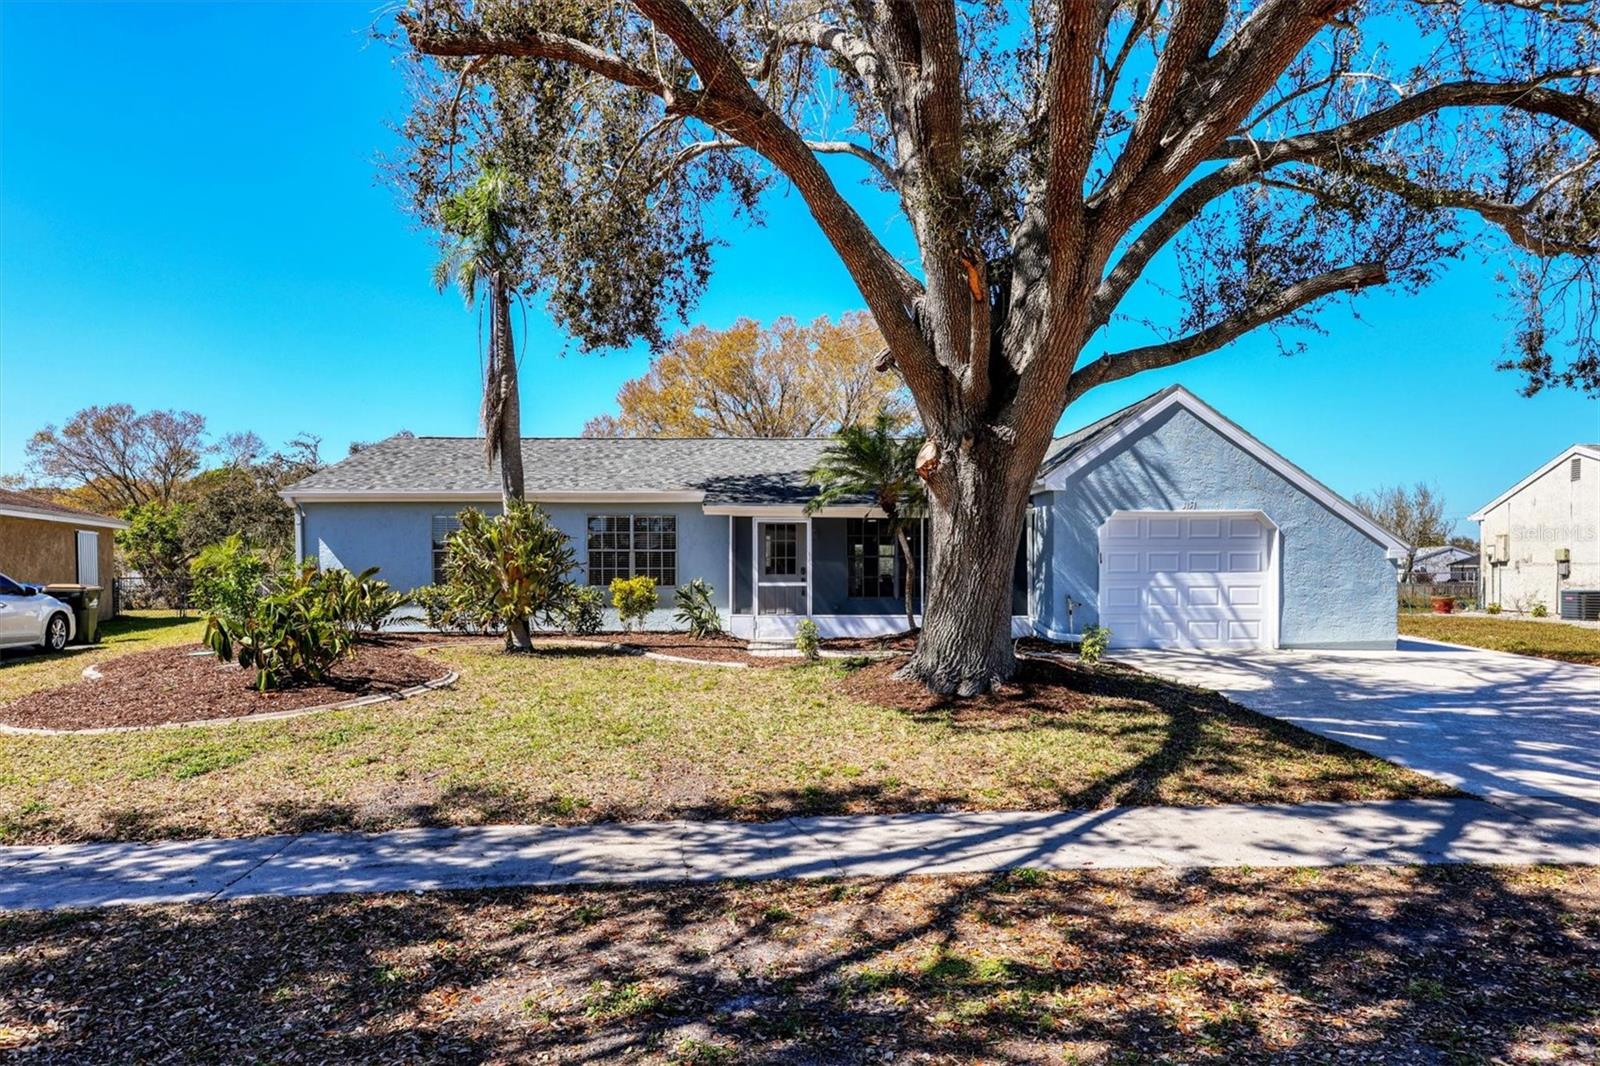
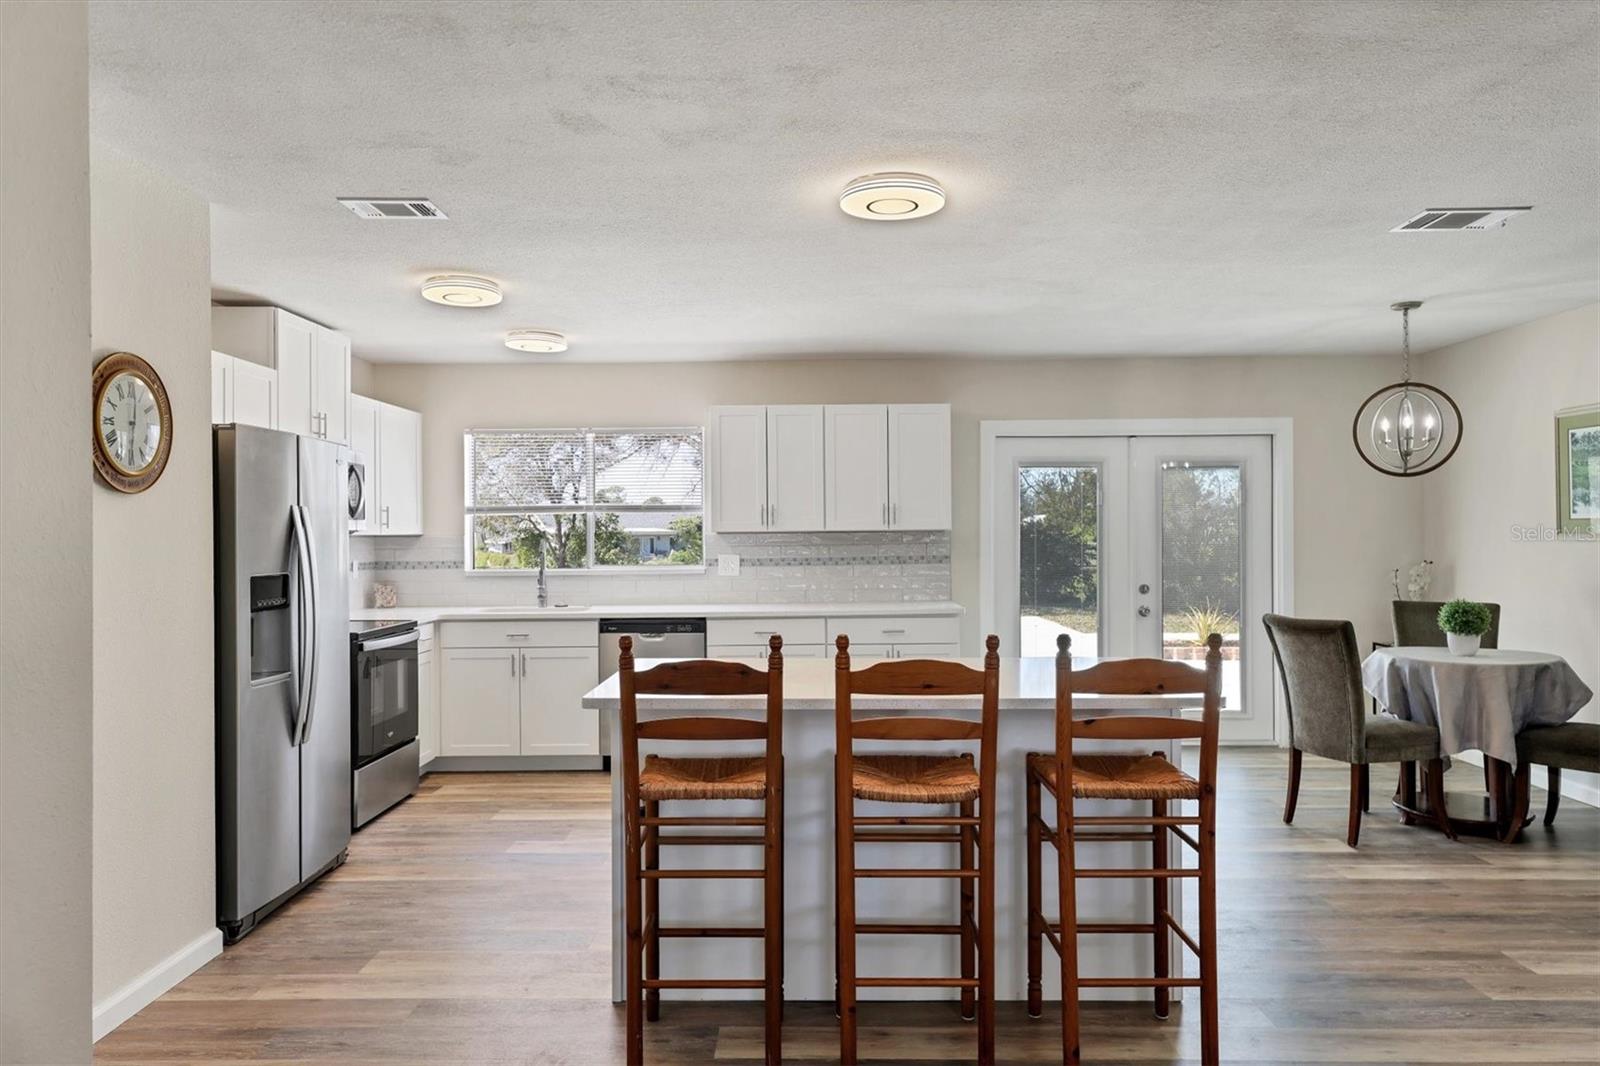
GREAT NEW PRICE... NEW ROOF, POOL COMPLETELY REFINISHED and with NEW EQUIPMENT, OPEN FLOORPLAN, STAINLESS STEEL APPLIANCES, WINE FRIDGE, KITCHEN ISLAND, QUARTZ, BOAT/RV PARKING, FENCED YARD, CUL DE SAC, JOCKEY CLUB AMENITIES 2 BLOCKS AWAY, GREAT LOCATION... This beautifully updated 3 bed 2 bath home with a 1 car garage and a large pool sits on a quiet cul-de-sac street. The back of the house faces towards the West offering poolside sunsets overlooking a majestic oak tree and greenspace swale. The home has new luxury vinyl plank flooring and fresh paint throughout. Through the screened front porch and front door you'll find a light bright and open floorplan starting with the living room which is open to the dining room and kitchen. The living room features a built-in entertainment center with a dry bar. The kitchen features quartz counter tops, an island accommodating 3 chairs, new shaker cabinets, single basin stainless steel sink with disposal overlooking the pool, tiled backsplash, stainless steel appliances including a refrigerator, range, microwave, dishwasher, and wine fridge. The primary bedroom overlooks the pool and has a walk-in closet and ensuite bathroom with direct pool access. The primary bathroom features tiled floors, a tiled walk-in shower with tiled shower surround, and a thoughtful vanity with good storage. The huge 2nd bedroom features a built in shelf, lots of light from the 2 sets of double windows, as well as a walk-in closet. Across the hall is the hallway bathroom which has tile floors, a tub with a tiled shower surround that continues throughout the bathroom for easier cleaning, and a single vanity with extra storage in the drawers and mirrored medicine cabinet. The 3rd bedroom is adjacent to the dining room and overlooks the backyard. Be sure to notice the elegant wood ceiling fans in the 3 bedrooms. The backyard features a spacious sport style pool that is shallow on both ends and deeper in the middle with seating on both sides. Attached to the pool is a "cool spa" (not heated, but could be with additional equipment) for more intimate lounging. A massive 54 feet by 17 feet patio offers lots of space for entertainment options and the fully fenced yard allows your pets to run free. The one car garage features an epoxy coated floor for a nice clean look, built in cabinets for storage, a nook for the laundry equipment, a garage door opener, and a side door. The side of the house features a large parking area for your boat or RV. This home is in a great location at only 1 block to Canine Club Dog Park, 2 blocks to the Jockey Club community amenities which include a community pool, tennis court, basketball court, community center, and recreational fields, .7 miles to Garden of the 5 Senses park and playground, 2.2 miles to Heron Creek Golf and Country Club, 3 miles to groceries, restaurants, and pharmacies, 4.1 miles to the Myakka River Boat Launch, 7.3 miles Port Charlotte Town Center Mall and its many many surrounding restaurants, and 16 miles to Englewood Beach, Venice Beach, and downtown Venice. This Move-in ready home is truly a must see!
/t.realgeeks.media/resize/460x/https://u.realgeeks.media/swfloridafinehomes%252FBanner_Image_1-min.jpg)
Additional Information
- Taxes
- $3549
- Minimum Lease
- 1-2 Years
- HOA Fee
- $240
- HOA Payment Schedule
- Annually
- Maintenance Includes
- Pool, Recreational Facilities
- Location
- Cul-De-Sac, Drainage Canal, Greenbelt, City Limits, Landscaped, Level, Sidewalk, Street Dead-End, Paved
- Community Features
- Clubhouse, Deed Restrictions, Park, Playground, Pool, Sidewalks, Tennis Courts
- Property Description
- One Story
- Zoning
- RSF2
- Interior Layout
- Built-in Features, Ceiling Fans(s), Dry Bar, Eat-in Kitchen, Kitchen/Family Room Combo, Living Room/Dining Room Combo, Open Floorplan, Primary Bedroom Main Floor, Solid Surface Counters, Stone Counters, Thermostat, Walk-In Closet(s)
- Interior Features
- Built-in Features, Ceiling Fans(s), Dry Bar, Eat-in Kitchen, Kitchen/Family Room Combo, Living Room/Dining Room Combo, Open Floorplan, Primary Bedroom Main Floor, Solid Surface Counters, Stone Counters, Thermostat, Walk-In Closet(s)
- Floor
- Luxury Vinyl
- Appliances
- Dishwasher, Disposal, Electric Water Heater, Microwave, Range, Refrigerator, Wine Refrigerator
- Utilities
- Electricity Connected
- Heating
- Central, Electric
- Air Conditioning
- Central Air
- Exterior Construction
- Stucco, Wood Frame
- Exterior Features
- French Doors, Lighting, Rain Gutters, Sidewalk
- Roof
- Shingle
- Foundation
- Slab
- Pool
- Community, Private
- Pool Type
- Gunite, In Ground
- Garage Carport
- 1 Car Garage
- Garage Spaces
- 1
- Garage Features
- Boat, Driveway, Garage Door Opener, Off Street, Parking Pad
- Garage Dimensions
- 21x11
- Elementary School
- Glenallen Elementary
- Middle School
- Heron Creek Middle
- High School
- North Port High
- Fences
- Chain Link
- Pets
- Allowed
- Pet Size
- Extra Large (101+ Lbs.)
- Flood Zone Code
- X
- Parcel ID
- 0993263903
- Legal Description
- LOT 3 BLK 2639 52ND ADD TO PORT CHARLOTTE
Listing courtesy of PREFERRED SHORE. 941-999-1179
Selling Office: EXIT KING REALTY.Mortgage Calculator
StellarMLS is the source of this information via Internet Data Exchange Program. All listing information is deemed reliable but not guaranteed and should be independently verified through personal inspection by appropriate professionals. Listings displayed on this website may be subject to prior sale or removal from sale. Availability of any listing should always be independently verified. Listing information is provided for consumer personal, non-commercial use, solely to identify potential properties for potential purchase. All other use is strictly prohibited and may violate relevant federal and state law. Data last updated on