19707 79th Avenue E, Bradenton, FL 34202
- $1,090,000
- 4
- BD
- 3
- BA
- 3,721
- SqFt




- Sold Price
- $1,090,000
- List Price
- $1,165,000
- Status
- Sold
- Days on Market
- 106
- Closing Date
- Jun 21, 2024
- MLS#
- A4600782
- Foreclosure
- Yes
- Property Style
- Single Family
- Year Built
- 2000
- Bedrooms
- 4
- Bathrooms
- 3
- Living Area
- 3,721
- Lot Size
- 235,660
- Acres
- 5.41
- Total Acreage
- 5 to less than 10
- Legal Subdivision Name
- Panther Ridge
- MLS Area Major
- Bradenton/Lakewood Ranch/Lakewood Rch
Property Description
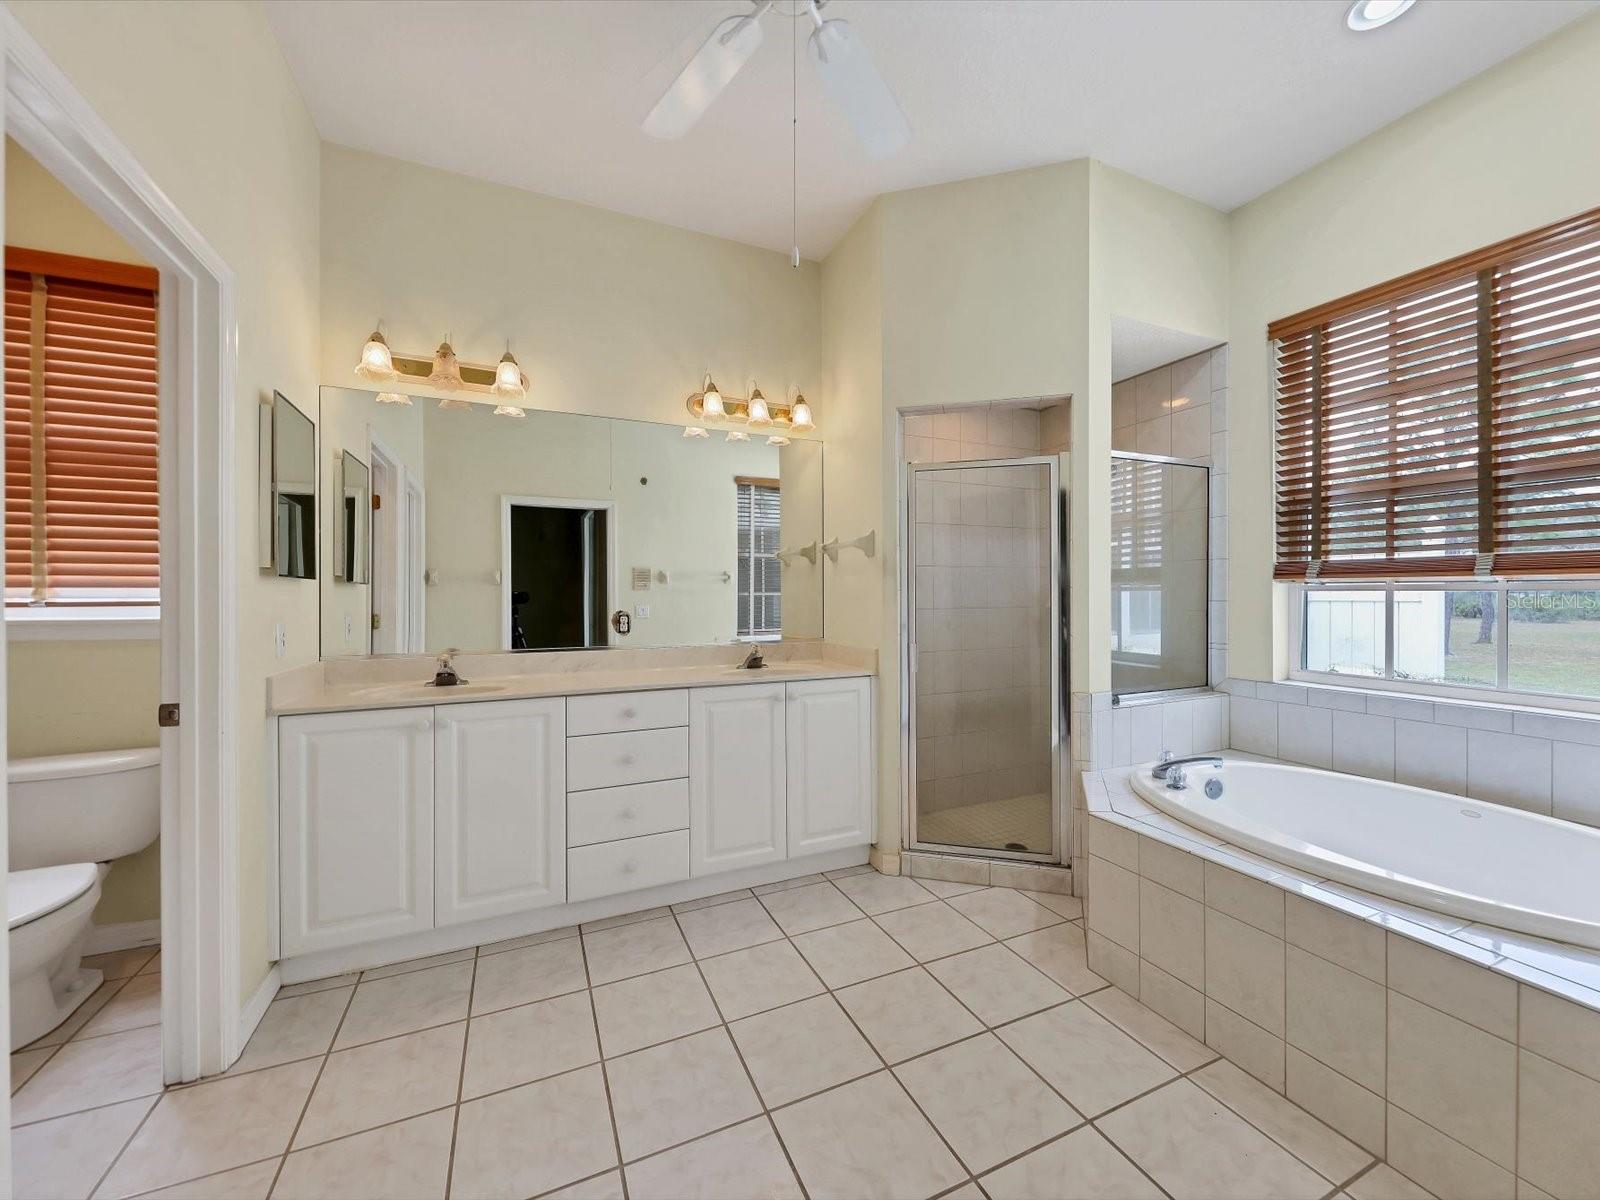
One or more photo(s) has been virtually staged. Must see Foxwood at Panther Ridge Estate with over 5 acres. This spacious 4 bedroom 3 bathroom pool home is ready for you to come and spread out. This home features a split floor plan with an in-law suite that you have to see to believe. The sparkling pool and spa overlook the private wooded backyard. The front porch has peaceful views of your private pond. With a 3 car attached garage and seperate barn you will have room for all your passions. Inside you will find a formal living room with fireplace, formal dining room, and incredible great room. Recent updates include a new roof, new water heaters, and a new pool heater. This home has endless possibilities! Only minutes from the heart of Lakewood Ranch and Sarasota, this wonderful home is conveniently located to shopping, dining, arts, entertainment, nature, premier sports fields and world-class beaches. Easy access to I-75, Sarasota Airport, Tampa International Airport, and Tampa/St. Petersburg.
/t.realgeeks.media/resize/460x/https://u.realgeeks.media/swfloridafinehomes%252FBanner_Image_1-min.jpg)
Additional Information
- Taxes
- $14200
- Minimum Lease
- No Minimum
- HOA Fee
- $432
- HOA Payment Schedule
- Quarterly
- Maintenance Includes
- Recreational Facilities
- Location
- Cleared, Corner Lot, In County, Landscaped, Level, Oversized Lot, Paved, Zoned for Horses
- Community Features
- Deed Restrictions, Horses Allowed, Playground
- Property Description
- One Story
- Zoning
- A
- Interior Layout
- Cathedral Ceiling(s), Ceiling Fans(s), Eat-in Kitchen, High Ceilings, Open Floorplan, Primary Bedroom Main Floor, Solid Wood Cabinets, Split Bedroom, Thermostat, Vaulted Ceiling(s), Walk-In Closet(s), Window Treatments
- Interior Features
- Cathedral Ceiling(s), Ceiling Fans(s), Eat-in Kitchen, High Ceilings, Open Floorplan, Primary Bedroom Main Floor, Solid Wood Cabinets, Split Bedroom, Thermostat, Vaulted Ceiling(s), Walk-In Closet(s), Window Treatments
- Floor
- Carpet, Tile
- Appliances
- Dishwasher, Disposal, Electric Water Heater, Microwave, Range, Range Hood, Refrigerator
- Utilities
- Cable Connected, Electricity Connected, Water Connected
- Heating
- Electric
- Air Conditioning
- Central Air, Mini-Split Unit(s)
- Fireplace Description
- Living Room
- Exterior Construction
- Block, Brick, Stucco
- Exterior Features
- French Doors, Lighting, Storage
- Roof
- Shingle
- Foundation
- Slab
- Pool
- Private
- Pool Type
- Gunite, Heated, In Ground, Lighting, Screen Enclosure
- Garage Carport
- 3 Car Garage
- Garage Spaces
- 3
- Garage Features
- Boat, Circular Driveway, Driveway, Garage Door Opener, Garage Faces Side, Guest, Off Street, Oversized
- Elementary School
- Robert E Willis Elementary
- Middle School
- Nolan Middle
- High School
- Lakewood Ranch High
- Water View
- Pond
- Water Access
- Pond
- Water Frontage
- Pond
- Pets
- Allowed
- Flood Zone Code
- X
- Parcel ID
- 331917059
- Legal Description
- PARCEL 70 (REVISED): A PORTION OF TRACT 50, POMELLO PARK, SEC 31, TWN 35S, RNG 20E, AS PER PLAT THEREOF, REC IN PB 6 PG 61, BEING MORE PARTICULARLY DESC AS FOLLOWS: FROM THE NE COR OF SEC 31, TWN 35S, RNG 20E, RUN S 38 DEG 29 MIN 47 SEC W, A DIST OF 915.34 FT TO THE NE COR OF SD TRACT 50; TH S 00 DEG 19 MIN 46 SEC E ALG THE E LN OF SD TRACT 50, A DIST OF 131.45 FT TO THE
Listing courtesy of RE/MAX ALLIANCE GROUP. 941-360-7777
Selling Office: COLDWELL BANKER REALTY.Mortgage Calculator
StellarMLS is the source of this information via Internet Data Exchange Program. All listing information is deemed reliable but not guaranteed and should be independently verified through personal inspection by appropriate professionals. Listings displayed on this website may be subject to prior sale or removal from sale. Availability of any listing should always be independently verified. Listing information is provided for consumer personal, non-commercial use, solely to identify potential properties for potential purchase. All other use is strictly prohibited and may violate relevant federal and state law. Data last updated on