201 Saint James Park, Osprey, FL 34229
- $900,000
- 3
- BD
- 3
- BA
- 2,855
- SqFt








- Sold Price
- $900,000
- List Price
- $999,000
- Status
- Sold
- Days on Market
- 283
- Closing Date
- Jan 31, 2025
- MLS#
- A4600972
- Property Style
- Single Family
- Year Built
- 1997
- Bedrooms
- 3
- Bathrooms
- 3
- Living Area
- 2,855
- Lot Size
- 10,877
- Acres
- 0.25
- Total Acreage
- 1/4 to less than 1/2
- Legal Subdivision Name
- Oaks 2 Ph 1
- Community Name
- Oaks
- MLS Area Major
- Osprey
Property Description
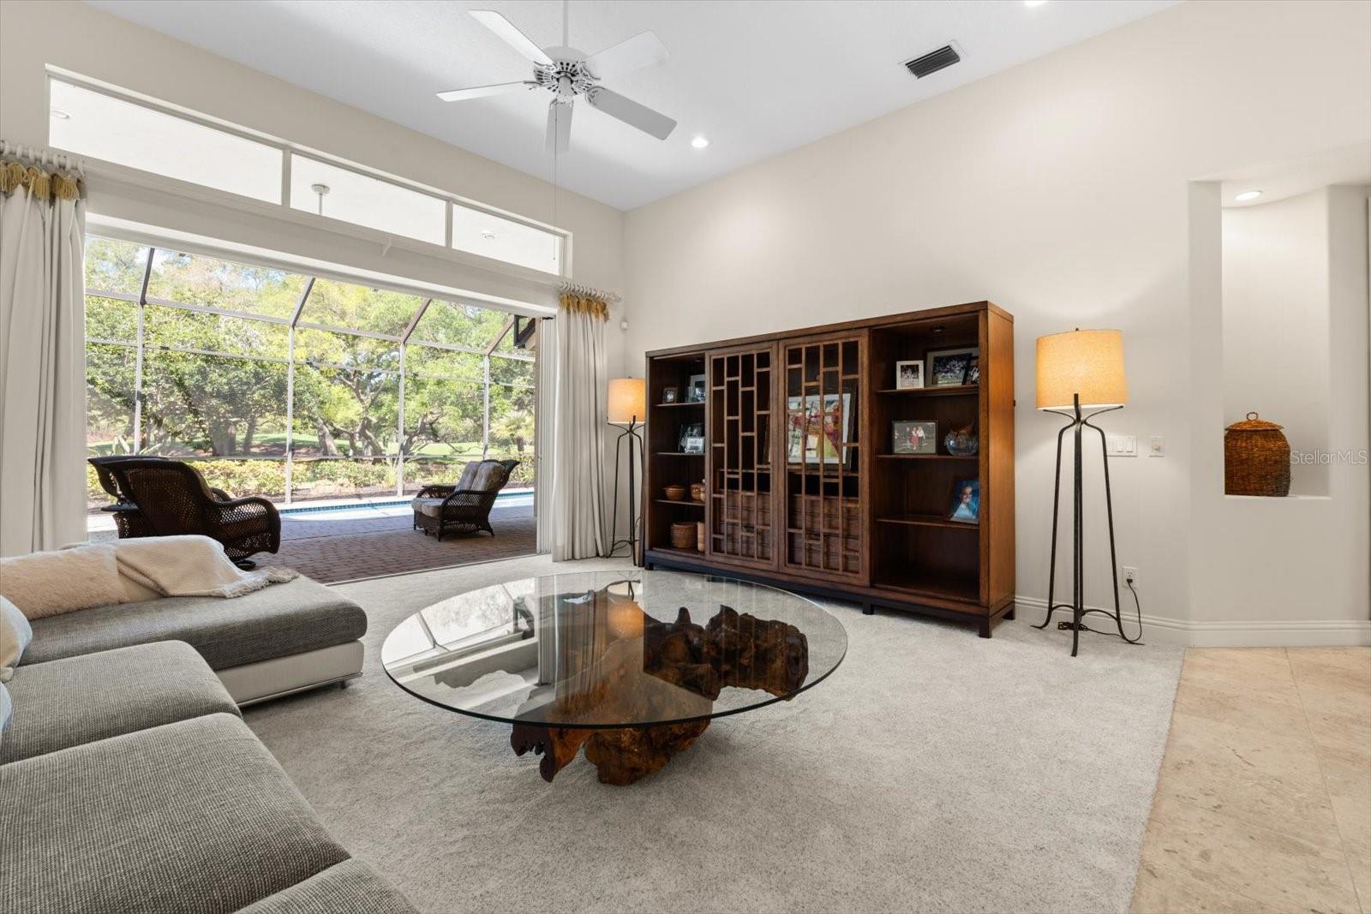
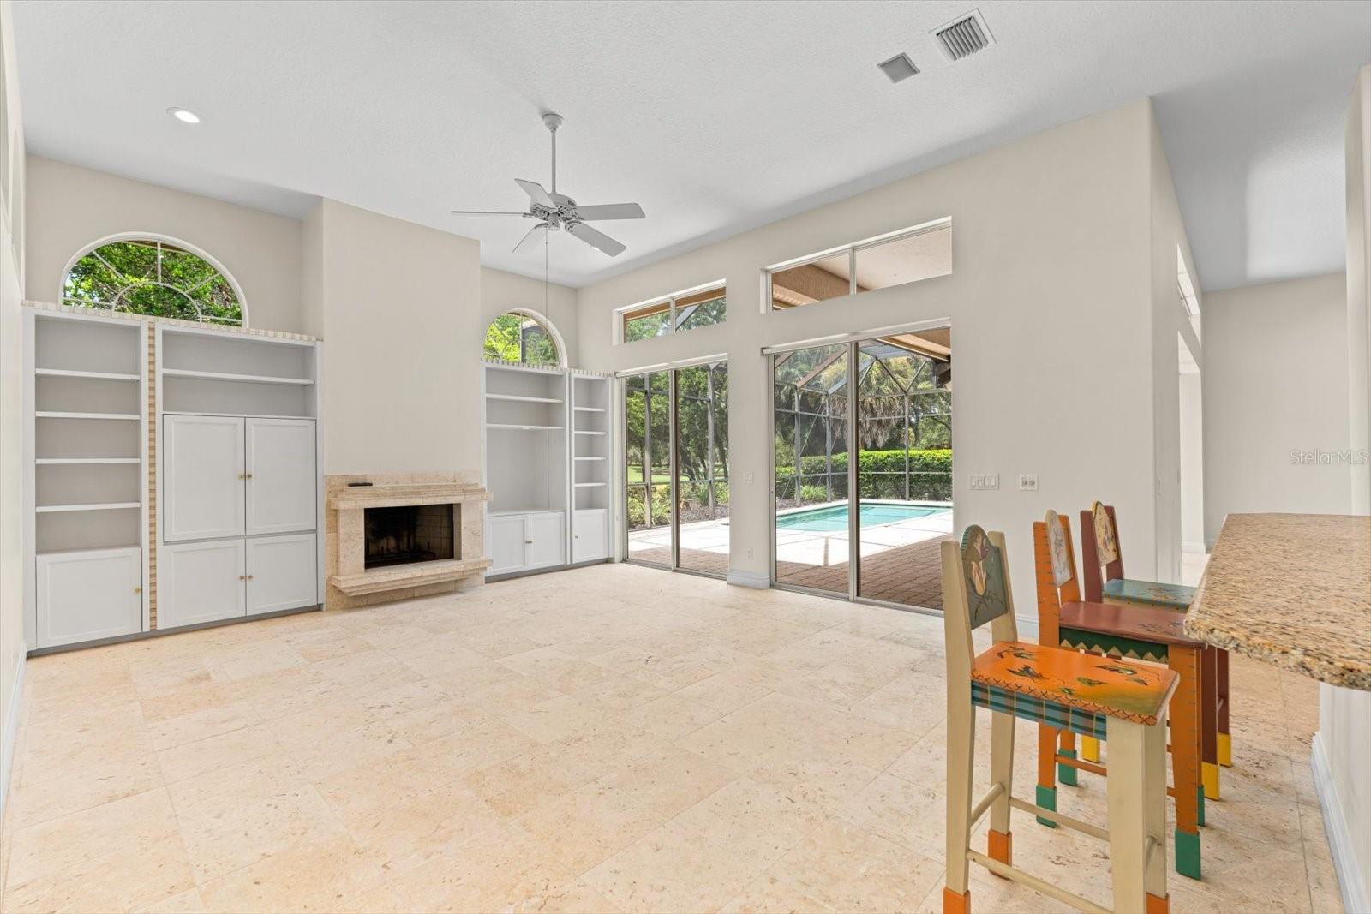
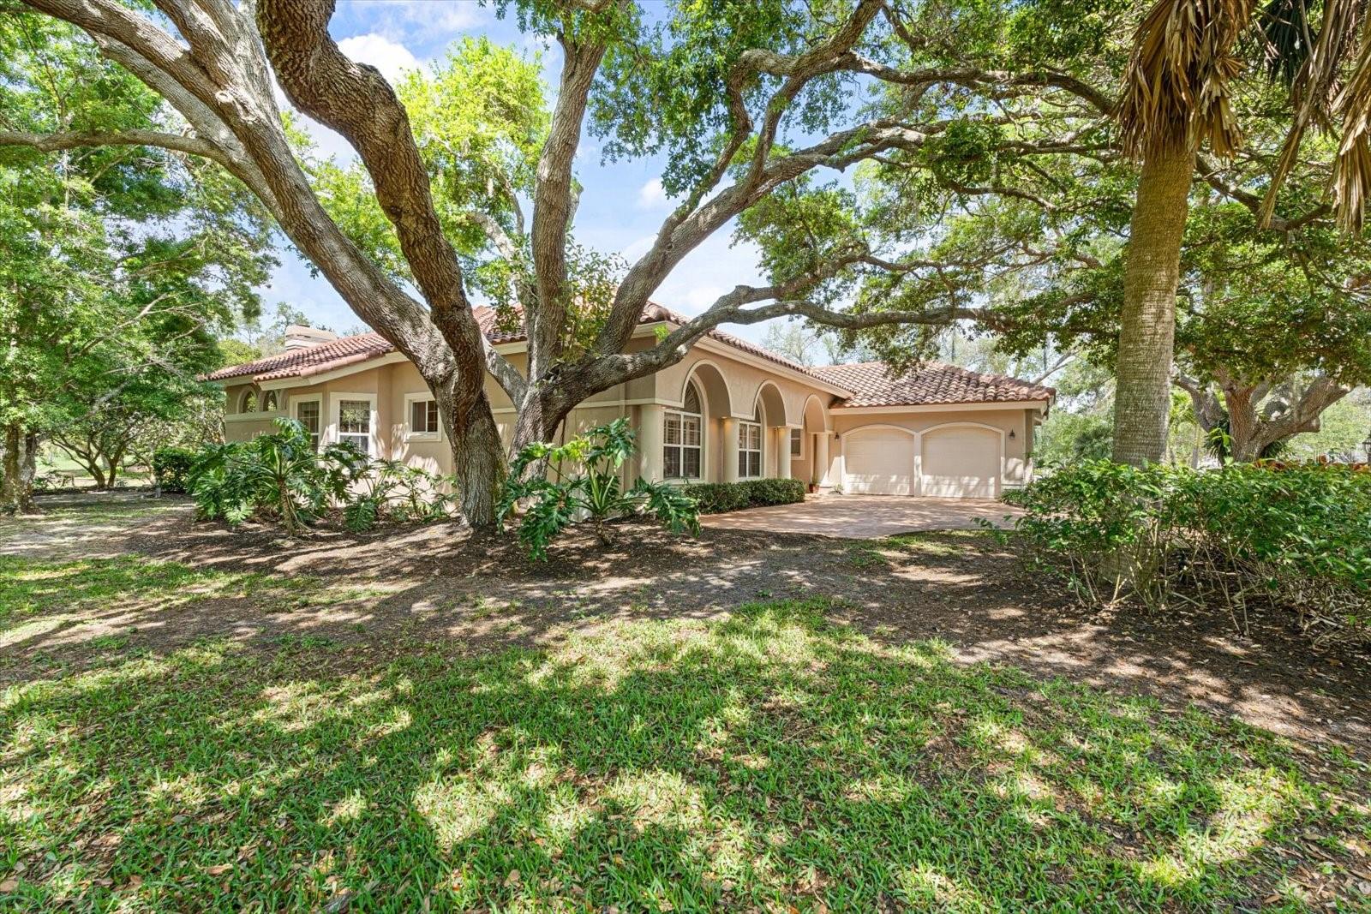
Welcome home to your sanctuary located behind the gates of the Exclusive Oaks Country Club. This corner lot in SAINT JAMES PARK is situated close to the CLUB, TENNIS, and all the amenities the community has to offer. As you approach the home the lush landscape and stunning trees capture your attention. Enter through the double front door to a serene view of the mature landscaping and view of the first green on the Eagle course behind. If you are looking for plenty of natural light, this home has it in abundance. The primary suite includes lots of closet space, views, direct access to the pool area and an impressive primary bath. There is a guest suite with bath and pocketing doors for added privacy. The third bedroom is just off the primary suite and includes a desk making it a very versatile room. The kitchen is open to the family room and includes a large island with plenty of space for cooking and casual dining. Additionally, there is a dinette space perfect for day-to-day dining. The family room includes a wood-burning fireplace perfect for the cool winter evenings as well as transom windows and sliders to the pool area. There is a whole home water softener installed. The roof was replaced in 2018. A/C is 2019 with an air scrubber installed in 2023. The pool includes a new pool pump and heater in 2022. Beautiful carpet was installed in portions of the home in 2023 with all other areas covered with travertine. Plantation shutters accent the many windows in the home. The Oaks Club is a private member-owned community and Requires a Golf or Social Membership of ALL residents. With over 1,000 acres and every amenity - private golf (2-18 hole courses), top-tier tennis, junior Olympic heated community pool, fitness, wellness and top-notch dining options. Our world-famous beaches are a short drive away and the south campus of Selby Gardens is just down the street. Nationally Top-ranked PINE VIEW school is close by. There is no shortage of shopping and dining options as well. Schedule your showing today! Make this your dream home in Paradise. SUBSTANCIAL PRICE IMPROVEMENT!
/t.realgeeks.media/resize/460x/https://u.realgeeks.media/swfloridafinehomes%252FBanner_Image_1-min.jpg)
Additional Information
- Taxes
- $11600
- Minimum Lease
- 1-2 Years
- HOA Fee
- $400
- HOA Payment Schedule
- Quarterly
- Maintenance Includes
- Guard - 24 Hour, Common Area Taxes, Pool, Management, Private Road, Recreational Facilities, Security
- Location
- Corner Lot, Cul-De-Sac, In County, Landscaped, On Golf Course, Oversized Lot, Private, Street Dead-End
- Community Features
- Buyer Approval Required, Clubhouse, Deed Restrictions, Fitness Center, Gated Community - Guard, Golf, No Truck/RV/Motorcycle Parking, Playground, Pool, Restaurant, Special Community Restrictions, Tennis Courts, Golf Community
- Property Description
- One Story
- Zoning
- RSF2
- Interior Layout
- Built-in Features, Ceiling Fans(s), Eat-in Kitchen, High Ceilings, Kitchen/Family Room Combo, Primary Bedroom Main Floor, Solid Wood Cabinets, Split Bedroom, Stone Counters, Walk-In Closet(s), Window Treatments
- Interior Features
- Built-in Features, Ceiling Fans(s), Eat-in Kitchen, High Ceilings, Kitchen/Family Room Combo, Primary Bedroom Main Floor, Solid Wood Cabinets, Split Bedroom, Stone Counters, Walk-In Closet(s), Window Treatments
- Floor
- Carpet, Travertine
- Appliances
- Built-In Oven, Dishwasher, Disposal, Dryer, Electric Water Heater, Ice Maker, Kitchen Reverse Osmosis System, Microwave, Range, Range Hood, Refrigerator, Washer, Water Filtration System, Water Purifier, Whole House R.O. System
- Utilities
- BB/HS Internet Available, Cable Available, Electricity Connected, Fiber Optics, Phone Available, Public, Sewer Connected, Sprinkler Well, Street Lights, Underground Utilities, Water Connected
- Heating
- Central
- Air Conditioning
- Central Air, Humidity Control
- Fireplace Description
- Family Room, Wood Burning
- Exterior Construction
- Block
- Exterior Features
- Irrigation System, Lighting, Private Mailbox, Rain Gutters, Sliding Doors
- Roof
- Tile
- Foundation
- Slab
- Pool
- Community, Private
- Pool Type
- Heated, In Ground, Salt Water, Screen Enclosure
- Garage Carport
- 2 Car Garage
- Garage Spaces
- 2
- Garage Features
- Driveway, Garage Door Opener, Guest, Oversized, Split Garage
- Garage Dimensions
- 24x22
- Elementary School
- Laurel Nokomis Elementary
- Middle School
- Laurel Nokomis Middle
- High School
- Venice Senior High
- Pets
- Allowed
- Pet Size
- Extra Large (101+ Lbs.)
- Flood Zone Code
- X500
- Parcel ID
- 0143090003
- Legal Description
- LOT 341 OAKS 2 PHASE 1
Listing courtesy of ROSEBAY INTERNATIONAL REALTY, INC. 941-366-7673
Selling Office: EXP REALTY LLC.Mortgage Calculator
StellarMLS is the source of this information via Internet Data Exchange Program. All listing information is deemed reliable but not guaranteed and should be independently verified through personal inspection by appropriate professionals. Listings displayed on this website may be subject to prior sale or removal from sale. Availability of any listing should always be independently verified. Listing information is provided for consumer personal, non-commercial use, solely to identify potential properties for potential purchase. All other use is strictly prohibited and may violate relevant federal and state law. Data last updated on