101 Sugar Mill Drive, Osprey, FL 34229
- $3,000,000
- 3
- BD
- 3
- BA
- 3,875
- SqFt






- Sold Price
- $3,000,000
- List Price
- $3,200,000
- Status
- Sold
- Days on Market
- 29
- Closing Date
- Apr 19, 2024
- MLS#
- A4601108
- Property Style
- Single Family
- New Construction
- Yes
- Year Built
- 2024
- Bedrooms
- 3
- Bathrooms
- 3
- Living Area
- 3,875
- Lot Size
- 16,518
- Acres
- 0.38
- Total Acreage
- 1/4 to less than 1/2
- Legal Subdivision Name
- Oaks
- Community Name
- Oaks
- MLS Area Major
- Osprey
Property Description
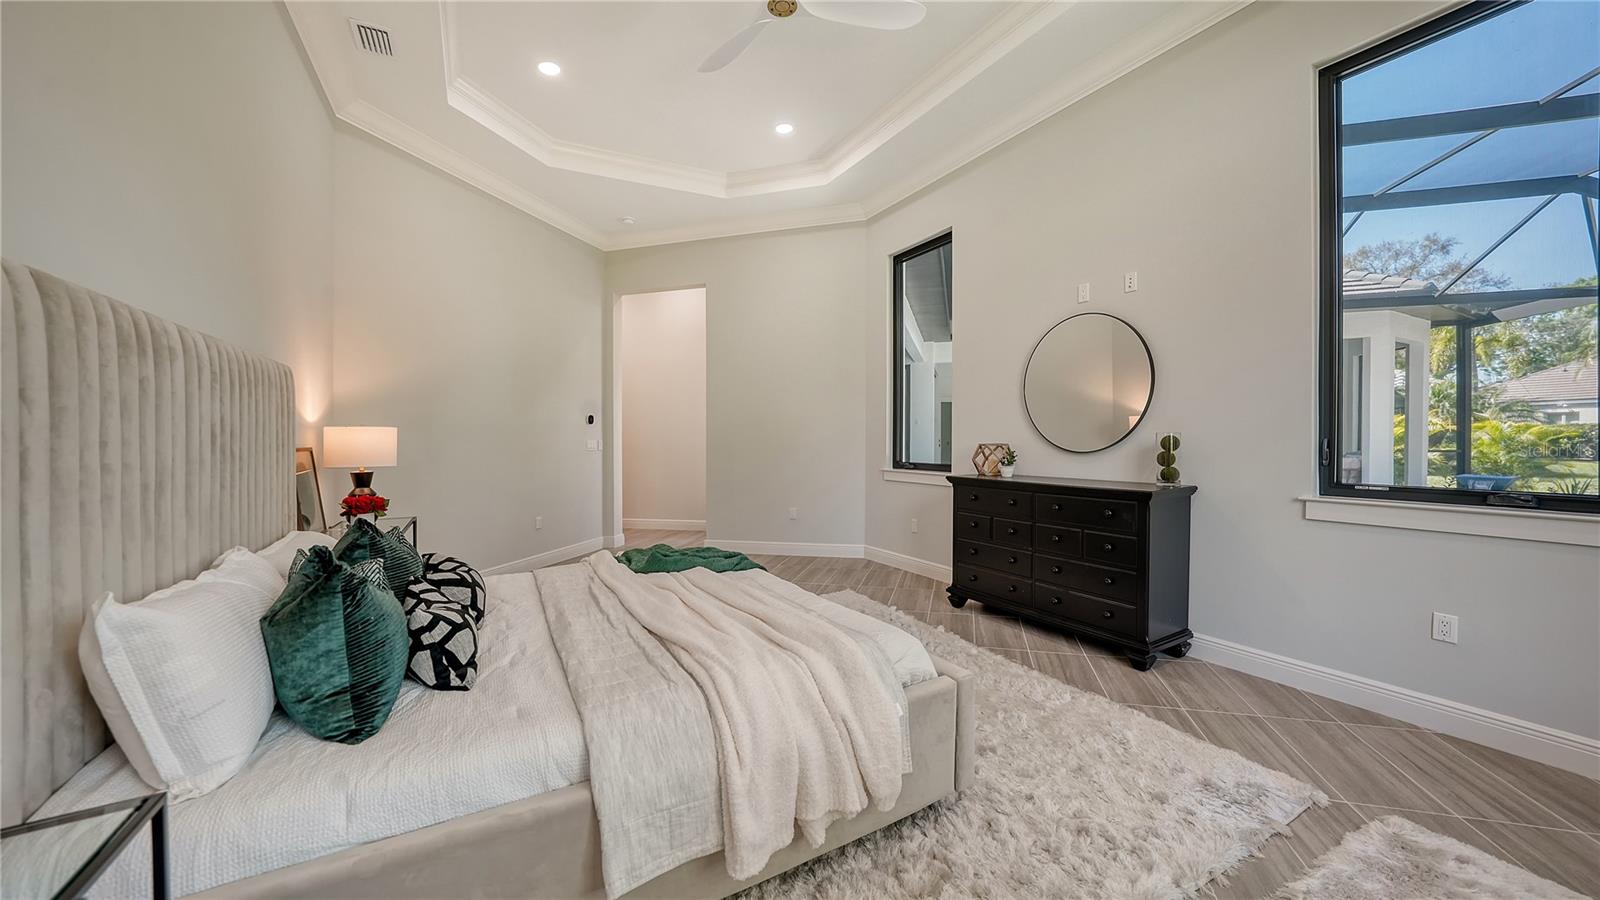
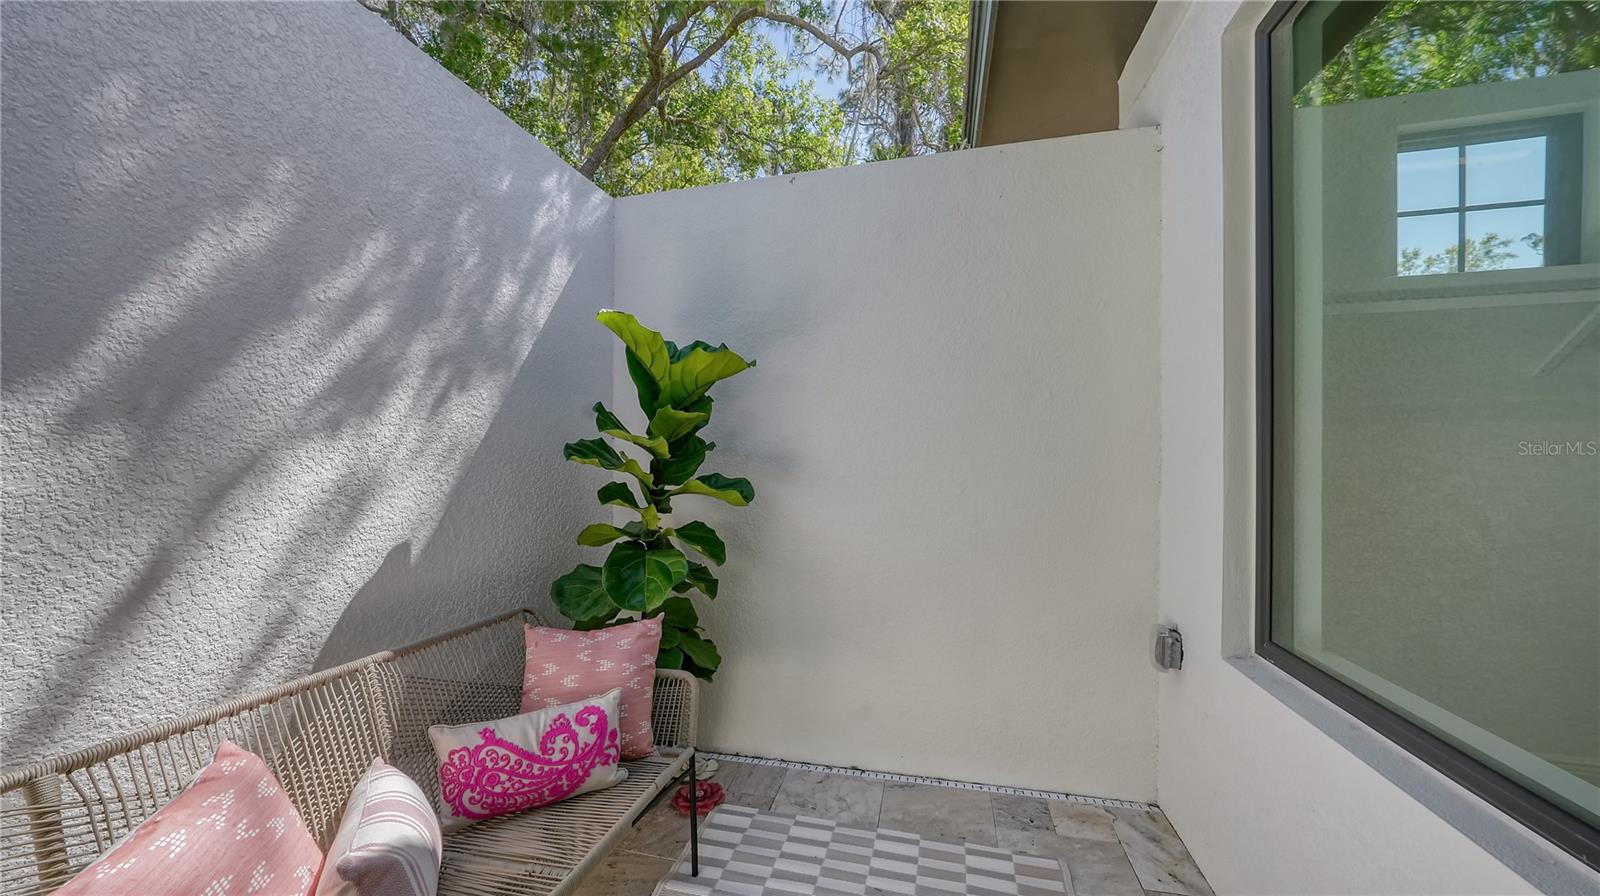
New. Notable. No Waiting for your Dream Home! Rare opportunity for a luxury Florida lifestyle with this just completed John Cannon custom build. A coveted West of Trail location in The Oaks Bayside positions you in one of the area’s only country club neighborhoods on Sarasota Bay. With almost 3900sf on one level – and almost a half acre of private grounds – this is no cookie cutter home. If you crave “one-of-a-kind design” - you’ll delight in the details of this West Indes play on coastal style. A split plan with 3 ensuite bedrooms, 2 offices and a large den offer the ability to create the space you need – now and in the future. The moment you pass the iron entry doors, you’re instantly drawn to the vaulted ceilings with 7” wood beams and the feeling of freshness and sophistication only a modern design can convey. Your great room and kitchen transition seamlessly – complete with a linear fireplace and custom bar with wine fridge and ice maker. Truly a chef’s kitchen, entertain a crowd or intimate group with professional Monogram appliances, French-door oven, gas cooktop, 3 cm quartzite counters with mitered edges, massive island with tv views, butler’s pantry, hidden walk-in pantry, spice drawers, shaker cabinets & marble backsplash. A separate dining space offers views to the pool and grounds. No detail was left untouched in the owner’s suite – with an oversized light-filled bedroom with tray ceilings; dual closets that can only be described as massive; and a show-stopper bath with center walk-in shower, over the top soaking tub and TWO private patios for relaxing, reading or soaking up the sun! Desired but rarely found – a large, nearly half acre lot that offers privacy in a natural setting of mature oaks and native landscape. You’ll love the ample outdoor space for both sun and shade, ClearVue screen, PebbleTec saltwater pool and spa, custom fire bowls for evening ambiance, travertine pool deck, outdoor kitchen with gas grill, cooktop and storage. Oversized 3-car garage, circle drive and generator pad site & pre wire. Don’t forget the details you’d expect in a luxury home – impact windows and doors, porcelain tile floors throughout, 10 & 12 ft ceilings and pocketing sliders, LED lighting with custom fixtures and fans, solid core interior doors, tankless hot water heaters and surround sound speakers. All this in a nationally recognized club neighborhood offering not one – but TWO 18-hole golf courses, pickleball, 12 har-tru tennis courts, fitness center, community heated pool, children’s programs, on-site bar and dining as well as numerous member groups and activities. Mere minutes to the beaches, dining, shopping, the Legacy Trail, Pine View School for the Gifted and Historic Spanish Point. And just a short drive to all things Sarasota – downtown, arts and culture and fine dining. No waiting for membership and access to golf and all activities!
/t.realgeeks.media/resize/460x/https://u.realgeeks.media/swfloridafinehomes%252FBanner_Image_1-min.jpg)
Additional Information
- Taxes
- $2668
- Minimum Lease
- 8-12 Months
- HOA Fee
- $417
- HOA Payment Schedule
- Monthly
- Maintenance Includes
- Guard - 24 Hour, Common Area Taxes, Escrow Reserves Fund, Private Road, Security
- Community Features
- Clubhouse, Fitness Center, Gated Community - Guard, Golf, No Truck/RV/Motorcycle Parking, Restaurant, Sidewalks, Tennis Courts, No Deed Restriction, Golf Community
- Property Description
- One Story
- Zoning
- RSF1
- Interior Layout
- Ceiling Fans(s), Crown Molding, Eat-in Kitchen, High Ceilings, Kitchen/Family Room Combo, Living Room/Dining Room Combo, Open Floorplan, Primary Bedroom Main Floor, Solid Wood Cabinets, Stone Counters, Tray Ceiling(s), Vaulted Ceiling(s), Walk-In Closet(s), Wet Bar
- Interior Features
- Ceiling Fans(s), Crown Molding, Eat-in Kitchen, High Ceilings, Kitchen/Family Room Combo, Living Room/Dining Room Combo, Open Floorplan, Primary Bedroom Main Floor, Solid Wood Cabinets, Stone Counters, Tray Ceiling(s), Vaulted Ceiling(s), Walk-In Closet(s), Wet Bar
- Floor
- Tile
- Appliances
- Bar Fridge, Built-In Oven, Cooktop, Dishwasher, Disposal, Dryer, Freezer, Ice Maker, Microwave, Range Hood, Refrigerator, Tankless Water Heater, Washer
- Utilities
- Cable Connected, Electricity Connected, Propane, Sewer Connected, Sprinkler Recycled, Water Connected
- Heating
- Central
- Air Conditioning
- Central Air
- Fireplace Description
- Family Room
- Exterior Construction
- Block, Stucco
- Exterior Features
- Irrigation System, Lighting, Outdoor Grill, Outdoor Kitchen, Private Mailbox, Sliding Doors
- Roof
- Tile
- Foundation
- Slab
- Pool
- Private
- Pool Type
- In Ground, Lighting, Salt Water, Screen Enclosure, Tile
- Garage Carport
- 3 Car Garage
- Garage Spaces
- 3
- Garage Features
- Circular Driveway, Garage Door Opener, Oversized
- Elementary School
- Laurel Nokomis Elementary
- Middle School
- Laurel Nokomis Middle
- High School
- Venice Senior High
- Pets
- Allowed
- Pet Size
- Extra Large (101+ Lbs.)
- Flood Zone Code
- X
- Parcel ID
- 0143030003
- Legal Description
- LOT 91 OAKS
Listing courtesy of COLDWELL BANKER REALTY. 941-383-6411
Selling Office: COLDWELL BANKER REALTY.Mortgage Calculator
StellarMLS is the source of this information via Internet Data Exchange Program. All listing information is deemed reliable but not guaranteed and should be independently verified through personal inspection by appropriate professionals. Listings displayed on this website may be subject to prior sale or removal from sale. Availability of any listing should always be independently verified. Listing information is provided for consumer personal, non-commercial use, solely to identify potential properties for potential purchase. All other use is strictly prohibited and may violate relevant federal and state law. Data last updated on