5585 Siesta Estates Court, Sarasota, FL 34242
- $1,375,000
- 3
- BD
- 3
- BA
- 2,484
- SqFt





- Sold Price
- $1,375,000
- List Price
- $1,495,000
- Status
- Sold
- Days on Market
- 55
- Closing Date
- Jun 12, 2024
- MLS#
- A4601112
- Property Style
- Single Family
- Architectural Style
- Custom
- Year Built
- 1997
- Bedrooms
- 3
- Bathrooms
- 3
- Living Area
- 2,484
- Lot Size
- 9,242
- Acres
- 0.21
- Total Acreage
- 0 to less than 1/4
- Legal Subdivision Name
- Siesta Estates
- Community Name
- Siesta Estates
- MLS Area Major
- Sarasota/Crescent Beach/Siesta Key
Property Description
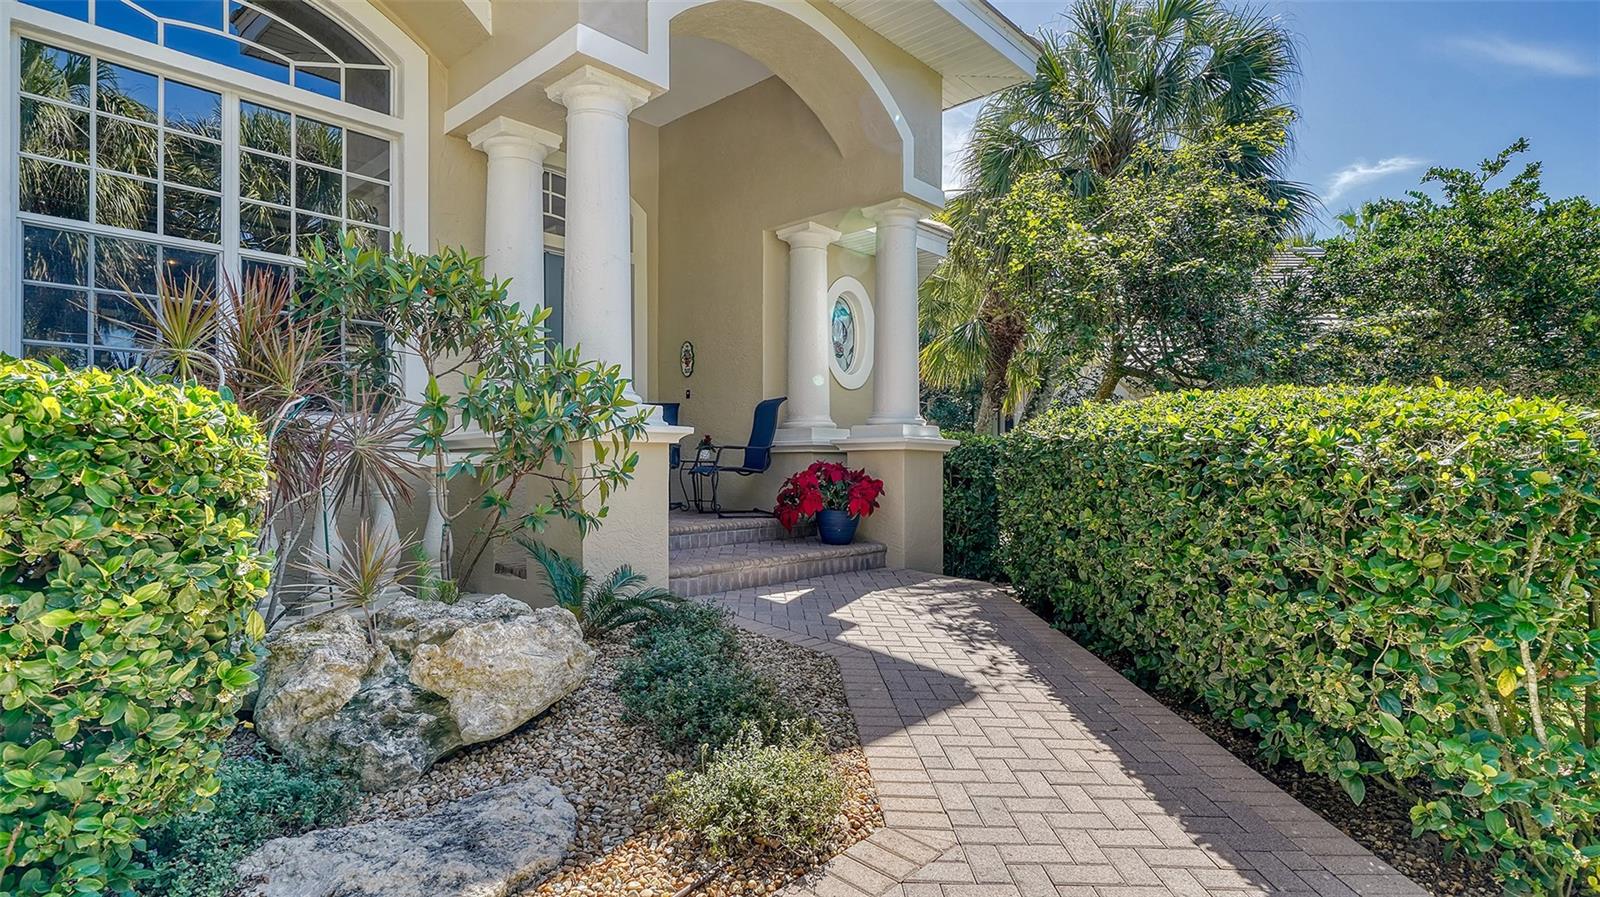
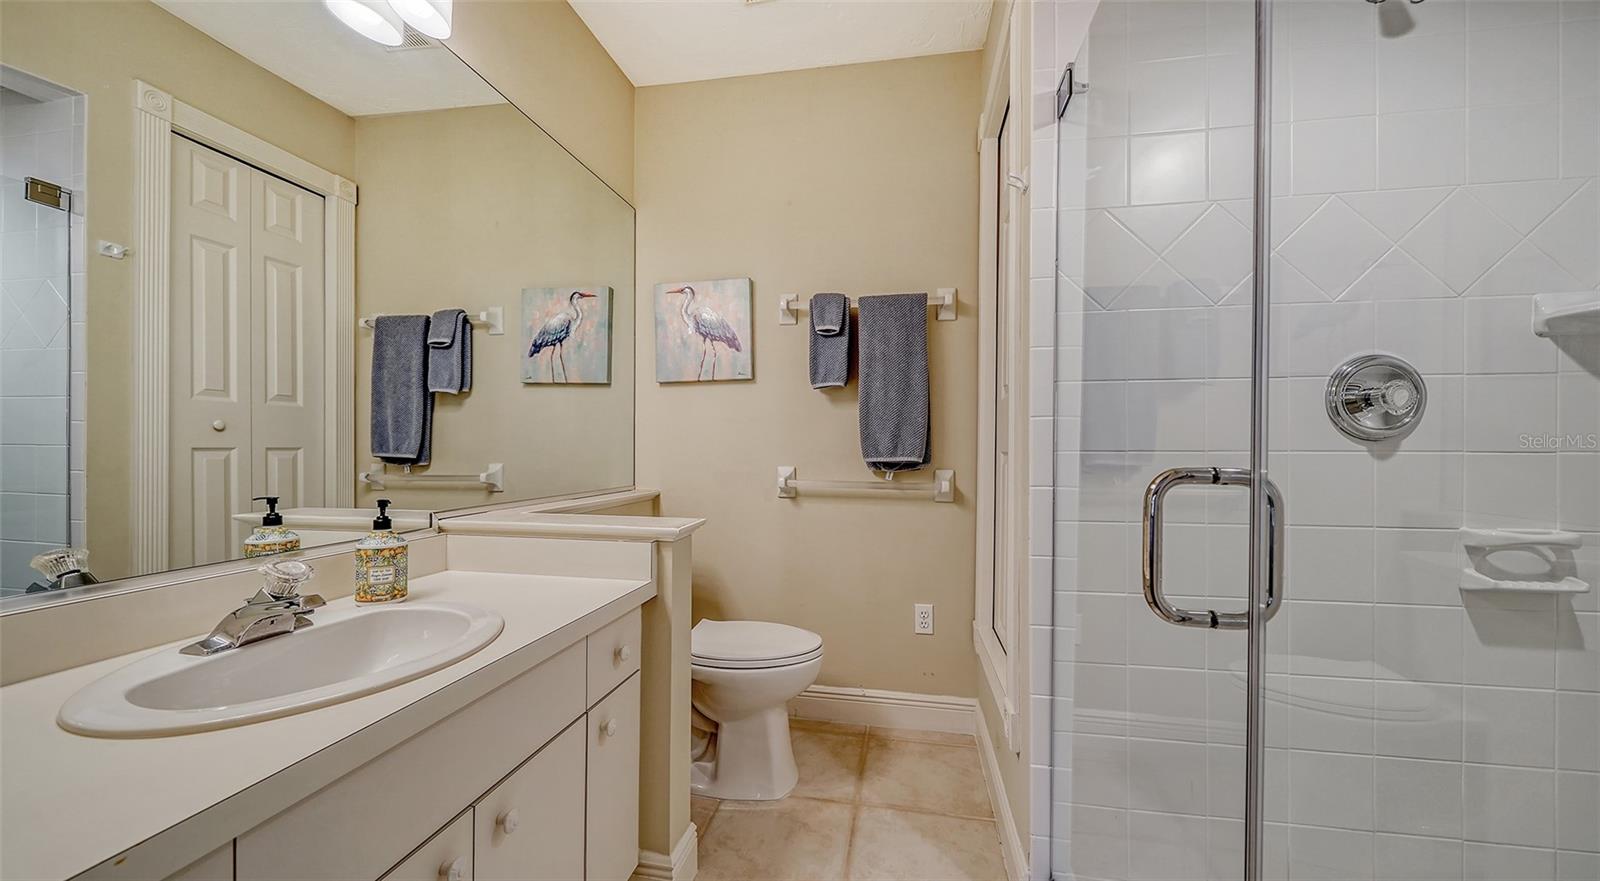
....Motivated Seller....This home is situated just a block away from the #1 SIESTA KEY BEACH, we welcome you to the epitome of luxury in a John Cannon home, nested in the gated neighborhood on SIESTA KEY. This exquisite residence boasts 3 Bedrooms and 3 En-suite Bathrooms, offering an unparalleled level of comfort and privacy. With a generous square footage of 2485, this home exudes elegance and sophistication. Stepping inside, you are greeted into a wall of disappearing sliding glass doors that opens from the Flex room into the spacious lanai, which features a heated contour pool & spa with a screened cage. Two more sets of sliders in the great room & the primary bedroom complete the home's seamless transition between the indoor & outdoor living spaces. Throughout the home, including cathedral, coffered & tray ceilings. The spacious entertainer's kitchen with a large breakfast bar, with all stainless steel appliances, solid wood cabinets and first floor laundry room. Completely opens to the sunny great room surrounding the pool. The Primary and 2nd Bedroom are both on the main level, on opposite sides of the home for privacy. The 3rd Bedroom and En-suite Bathroom is located on the second level along with aloft that would serve as a great office, den, studio, TV room or a place for extra storage. This home offers the perfect combination of exclusivity and accessibility. Embrace the allure of coastal living while reveling in the privacy and serenity of this remarkable property. Don't wait, book your showing today.
/t.realgeeks.media/resize/460x/https://u.realgeeks.media/swfloridafinehomes%252FBanner_Image_1-min.jpg)
Additional Information
- Taxes
- $16089
- Minimum Lease
- 6 Months
- HOA Fee
- $1,170
- HOA Payment Schedule
- Quarterly
- Maintenance Includes
- Insurance, Maintenance Grounds, Other, Pest Control, Trash
- Location
- Cul-De-Sac, FloodZone, In County, Landscaped, Near Public Transit, Street Dead-End, Paved
- Community Features
- Deed Restrictions, Gated Community - No Guard
- Property Description
- Two Story
- Zoning
- RSF2
- Interior Layout
- Built-in Features, Cathedral Ceiling(s), Ceiling Fans(s), Central Vaccum, Coffered Ceiling(s), Eat-in Kitchen, Kitchen/Family Room Combo, Open Floorplan, Primary Bedroom Main Floor, Solid Surface Counters, Solid Wood Cabinets, Split Bedroom, Tray Ceiling(s), Vaulted Ceiling(s), Walk-In Closet(s), Window Treatments
- Interior Features
- Built-in Features, Cathedral Ceiling(s), Ceiling Fans(s), Central Vaccum, Coffered Ceiling(s), Eat-in Kitchen, Kitchen/Family Room Combo, Open Floorplan, Primary Bedroom Main Floor, Solid Surface Counters, Solid Wood Cabinets, Split Bedroom, Tray Ceiling(s), Vaulted Ceiling(s), Walk-In Closet(s), Window Treatments
- Floor
- Carpet, Ceramic Tile
- Appliances
- Dishwasher, Disposal, Dryer, Gas Water Heater, Ice Maker, Microwave, Range, Refrigerator, Washer, Water Purifier, Water Softener
- Utilities
- Cable Connected, Electricity Connected, Natural Gas Connected, Sewer Connected, Water Connected
- Heating
- Central, Electric, Gas, Zoned
- Air Conditioning
- Central Air, Zoned
- Fireplace Description
- Family Room, Gas, Non Wood Burning
- Exterior Construction
- Block, Stucco
- Exterior Features
- Irrigation System, Lighting, Outdoor Shower, Rain Gutters, Sliding Doors
- Roof
- Tile
- Foundation
- Slab
- Pool
- Private
- Pool Type
- Gunite, Heated, In Ground, Lighting, Screen Enclosure, Tile
- Garage Carport
- 2 Car Garage
- Garage Spaces
- 2
- Garage Features
- Driveway, Garage Door Opener, Off Street
- Garage Dimensions
- 20x21
- Elementary School
- Phillippi Shores Elementary
- Middle School
- Brookside Middle
- High School
- Sarasota High
- Pets
- Allowed
- Flood Zone Code
- AE
- Parcel ID
- 0107010040
- Legal Description
- LOT 18 SIESTA ESTATES
Listing courtesy of COMPASS FLORIDA LLC.
Selling Office: COMPASS FLORIDA LLC.Mortgage Calculator
StellarMLS is the source of this information via Internet Data Exchange Program. All listing information is deemed reliable but not guaranteed and should be independently verified through personal inspection by appropriate professionals. Listings displayed on this website may be subject to prior sale or removal from sale. Availability of any listing should always be independently verified. Listing information is provided for consumer personal, non-commercial use, solely to identify potential properties for potential purchase. All other use is strictly prohibited and may violate relevant federal and state law. Data last updated on