6004 E 91st Street, Bradenton, FL 34202
- $710,000
- 4
- BD
- 2
- BA
- 2,049
- SqFt






- Sold Price
- $710,000
- List Price
- $725,000
- Status
- Sold
- Days on Market
- 69
- Closing Date
- Sep 18, 2024
- MLS#
- A4601215
- Property Style
- Single Family
- Architectural Style
- Contemporary, Ranch
- Year Built
- 1988
- Bedrooms
- 4
- Bathrooms
- 2
- Living Area
- 2,049
- Lot Size
- 24,045
- Acres
- 0.55
- Total Acreage
- 1/2 to less than 1
- Legal Subdivision Name
- Braden Woods
- Community Name
- Braden Woods
- MLS Area Major
- Bradenton/Lakewood Ranch/Lakewood Rch
Property Description
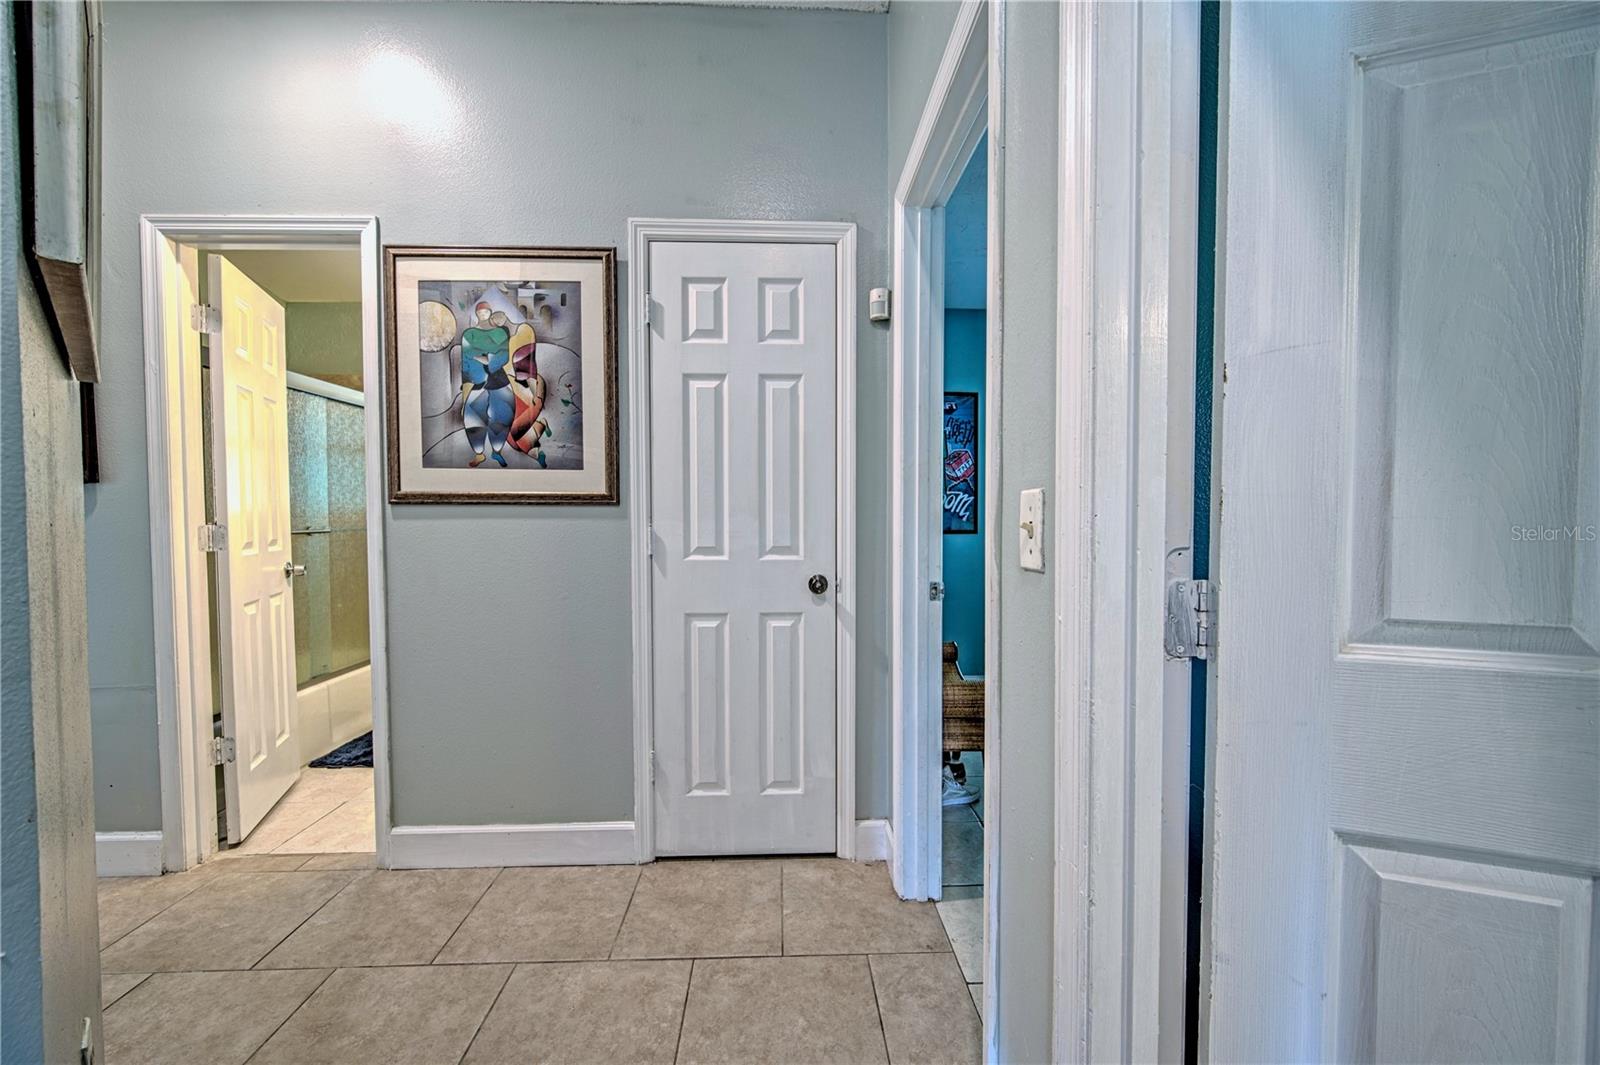
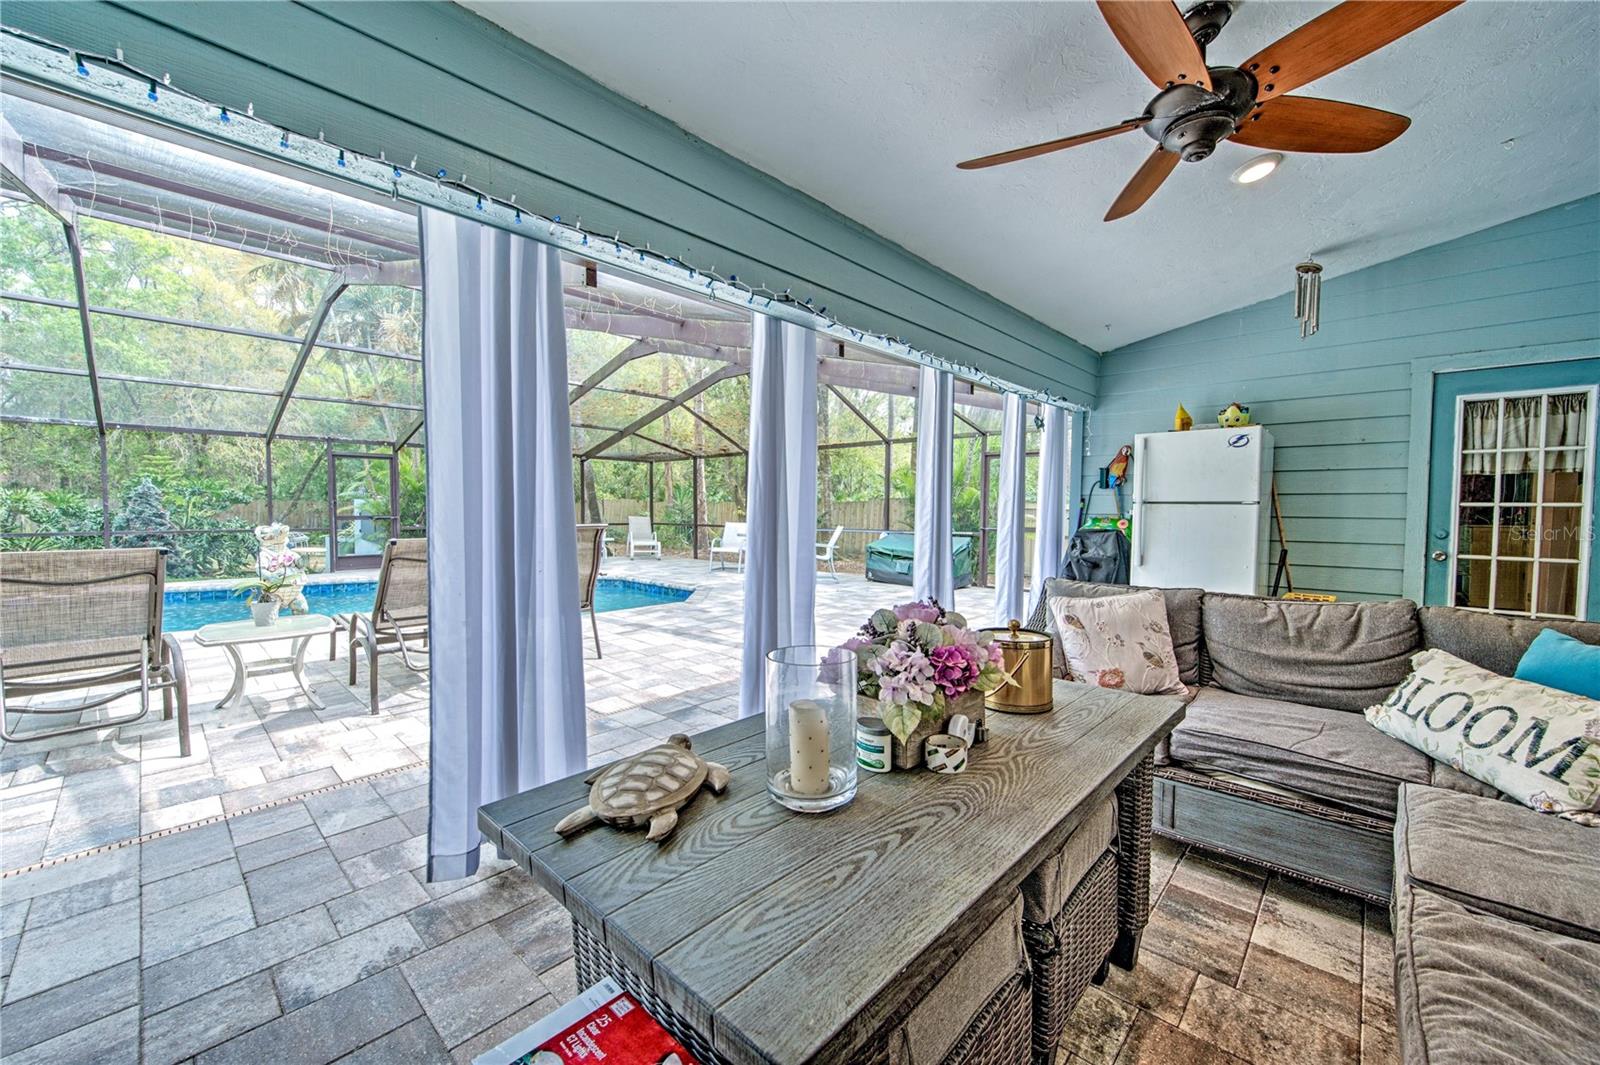
Braden Woods pool home with amazing half acre private lot. Freshly painted interior makes home light and bright! Home has newer roof (2020), newer AC and newer garage door (2012). Kitchen is very open and bright with granite, deluxe refrigerator, newer dishwasher, stainless appliances, wine cooler, gorgeous cabinetry, a breakfast bar, island with storage and is open to the spacious eating area. The primary bedroom suite is on one side of the home and the 3 guest bedrooms and bath are on the other side making a nice split plan for privacy. The primary bathroom suite has a jetted tub, luxury shower with upgraded tile finishes, spacious upgraded cabinets and plenty of counter space. The family room is very open and inviting. The back yard is truly a private oasis with a stone waterfall and newly resurfaced pool, newer paver brick decking surrounding pool and a privacy fenced yard. The privacy fence comes with double opening to be able to pull in an RV, boat or truck. Septic tank is one year old. There is bonus 10x20 "SHE SHED" in the back yard with air conditioning for a work shop or just a private little get away. Home is tiled throughout. Brand new top of the line washer and dryer. Braden Woods has the lowest fees in the entire area and no CDD fees.Community is sought after for the large lots and convenience to shopping, highway, churches, excellent schools, hospitals and fine dining.
/t.realgeeks.media/resize/460x/https://u.realgeeks.media/swfloridafinehomes%252FBanner_Image_1-min.jpg)
Additional Information
- Taxes
- $2408
- Minimum Lease
- No Minimum
- HOA Fee
- $377
- HOA Payment Schedule
- Annually
- Maintenance Includes
- Common Area Taxes, Management
- Community Features
- Deed Restrictions, No Truck/RV/Motorcycle Parking
- Property Description
- One Story
- Zoning
- RSF1/W
- Interior Layout
- Ceiling Fans(s), Eat-in Kitchen, Living Room/Dining Room Combo, Open Floorplan, Primary Bedroom Main Floor, Solid Wood Cabinets, Split Bedroom, Stone Counters, Walk-In Closet(s), Window Treatments
- Interior Features
- Ceiling Fans(s), Eat-in Kitchen, Living Room/Dining Room Combo, Open Floorplan, Primary Bedroom Main Floor, Solid Wood Cabinets, Split Bedroom, Stone Counters, Walk-In Closet(s), Window Treatments
- Floor
- Ceramic Tile
- Appliances
- Dishwasher, Dryer, Microwave, Range, Refrigerator, Washer
- Utilities
- BB/HS Internet Available, Cable Available, Electricity Connected, Public, Sprinkler Meter
- Heating
- Central, Electric
- Air Conditioning
- Central Air
- Fireplace Description
- Wood Burning
- Exterior Construction
- Wood Frame
- Exterior Features
- French Doors
- Roof
- Shingle
- Foundation
- Slab
- Pool
- Private
- Pool Type
- Gunite, In Ground, Screen Enclosure
- Garage Carport
- 2 Car Garage
- Garage Spaces
- 2
- Elementary School
- Braden River Elementary
- Middle School
- Braden River Middle
- High School
- Lakewood Ranch High
- Fences
- Fenced
- Pets
- Allowed
- Flood Zone Code
- X
- Parcel ID
- 1901539708
- Legal Description
- Lot 565 Braden Woods Sub Phase V Pi#19015.3970/8
Listing courtesy of COLDWELL BANKER REALTY. 941-907-1033
Selling Office: RE/MAX ALLIANCE GROUP.Mortgage Calculator
StellarMLS is the source of this information via Internet Data Exchange Program. All listing information is deemed reliable but not guaranteed and should be independently verified through personal inspection by appropriate professionals. Listings displayed on this website may be subject to prior sale or removal from sale. Availability of any listing should always be independently verified. Listing information is provided for consumer personal, non-commercial use, solely to identify potential properties for potential purchase. All other use is strictly prohibited and may violate relevant federal and state law. Data last updated on