3413 Anchor Bay Trail, Bradenton, FL 34211
- $835,000
- 3
- BD
- 3
- BA
- 2,483
- SqFt




- Sold Price
- $835,000
- List Price
- $845,000
- Status
- Sold
- Days on Market
- 29
- Closing Date
- Jun 21, 2024
- MLS#
- A4601282
- Property Style
- Single Family
- Architectural Style
- Coastal
- Year Built
- 2020
- Bedrooms
- 3
- Bathrooms
- 3
- Living Area
- 2,483
- Lot Size
- 8,751
- Acres
- 0.20
- Total Acreage
- 0 to less than 1/4
- Legal Subdivision Name
- Mallory Park
- Complex/Comm Name
- Mallory Park
- Community Name
- Mallory Park
- MLS Area Major
- Bradenton/Lakewood Ranch Area
Property Description
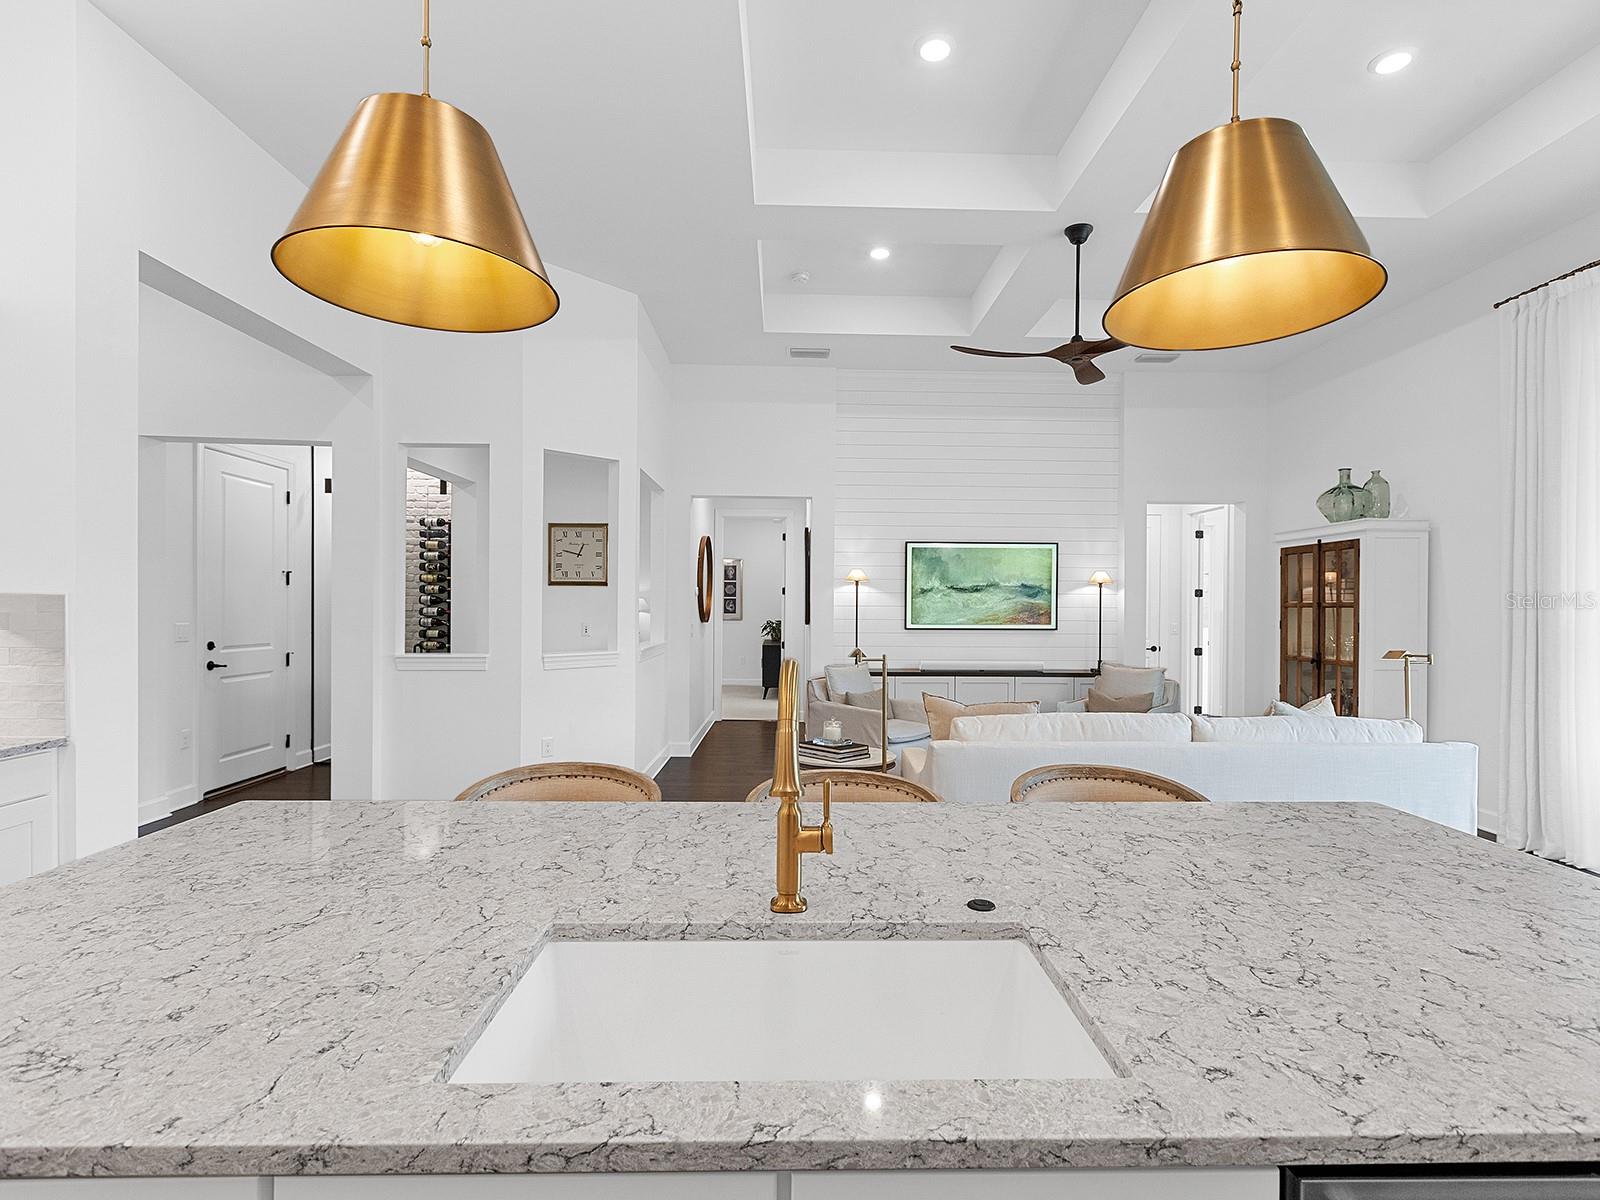
Introducing the Creekwood model, crafted by Divosta Homes, nestled in the esteemed gated enclave of Mallory Park, this residence offers an unparalleled blend of space, luxury, and convenience, offered at $845,000. This three-bedroom, three-bathroom sanctuary includes an office, delivering a floor plan adorned with lavish upgrades at every turn. Step into grandeur with soaring 12-foot ceilings gracing the entryway, living areas, master suite, and lanai, creating an ambiance of spaciousness and elegance. Enhanced with plantation shutters throughout and freshly painted, this home exudes a timeless charm. Revel in the allure of refined touches such as newly refinished white cabinets and quartz countertops, epitomizing modern sophistication redesigned in 2023. Unparalleled organization awaits with custom-built cabinets in both the master bedroom and guest closets and garage, complemented by above-garage door storage racks. Indulge in the master bathroom adorned with marble tile flooring, while the lanai is transformed into a serene oasis with the addition of marble tile both installed in 2023. Elevating your living experience, indulge in the convenience of a new whole-house water softener and purifier ensuring every drop meets the highest standards. Outside, the recently updated landscape is a testament to luxury, with upgraded foliage featuring newly planted palm trees, the epitome of the Florida’s natural beauty. Refined touches added in 2023 continue indoors with engineered hardwood floors and bespoke custom iron sliding doors gracing the office and front entry. Embrace the opportunity to personalize your outdoor haven with a custom-designed pool, creating the ultimate retreat. Perfectly positioned for effortless living, this residence offers direct walking access to Bob Gardner Park and is surrounded by acclaimed educational institutions, including Gullet Elementary and Mona Jain Middle Schools. Experience the epitome of upscale living in this meticulously crafted abode, where every detail has been thoughtfully curated for your enjoyment. Close to sandy white beaches, UTC Mall, dining, entertainment, airports and more. Schedule time to see this upgraded home today!
/t.realgeeks.media/resize/460x/https://u.realgeeks.media/swfloridafinehomes%252FBanner_Image_1-min.jpg)
Additional Information
- Taxes
- $7956
- Taxes
- $1,820
- Minimum Lease
- 3 Months
- HOA Fee
- $1,159
- HOA Payment Schedule
- Quarterly
- Maintenance Includes
- Pool, Maintenance Grounds, Recreational Facilities, Security
- Location
- In County, Landscaped, Sidewalk, Paved
- Community Features
- Association Recreation - Owned, Clubhouse, Community Mailbox, Deed Restrictions, Fitness Center, Gated Community - No Guard, Golf Carts OK, Irrigation-Reclaimed Water, Playground, Pool, Sidewalks, Security
- Property Description
- One Story
- Zoning
- RES
- Interior Layout
- Built-in Features, Ceiling Fans(s), Eat-in Kitchen, High Ceilings, In Wall Pest System, Kitchen/Family Room Combo, Living Room/Dining Room Combo, Open Floorplan, Pest Guard System, Primary Bedroom Main Floor, Solid Surface Counters, Solid Wood Cabinets, Split Bedroom, Stone Counters, Thermostat, Tray Ceiling(s), Walk-In Closet(s), Window Treatments
- Interior Features
- Built-in Features, Ceiling Fans(s), Eat-in Kitchen, High Ceilings, In Wall Pest System, Kitchen/Family Room Combo, Living Room/Dining Room Combo, Open Floorplan, Pest Guard System, Primary Bedroom Main Floor, Solid Surface Counters, Solid Wood Cabinets, Split Bedroom, Stone Counters, Thermostat, Tray Ceiling(s), Walk-In Closet(s), Window Treatments
- Floor
- Carpet, Hardwood, Marble
- Appliances
- Built-In Oven, Convection Oven, Cooktop, Dishwasher, Disposal, Dryer, Gas Water Heater, Microwave, Range Hood, Refrigerator, Tankless Water Heater, Washer, Water Filtration System
- Utilities
- Cable Available, Electricity Connected, Natural Gas Connected, Public, Sewer Connected, Sprinkler Recycled, Street Lights, Underground Utilities, Water Connected
- Heating
- Central, Gas
- Air Conditioning
- Central Air
- Exterior Construction
- Block, Stucco
- Exterior Features
- Hurricane Shutters, Irrigation System, Lighting, Outdoor Grill, Outdoor Kitchen, Rain Gutters, Sidewalk, Sliding Doors
- Roof
- Tile
- Foundation
- Slab, Stem Wall
- Pool
- Community
- Garage Carport
- 3 Car Garage
- Garage Spaces
- 3
- Garage Dimensions
- 19x27
- Elementary School
- Gullett Elementary
- Middle School
- Dr Mona Jain Middle
- High School
- Lakewood Ranch High
- Pets
- Allowed
- Pet Size
- Extra Large (101+ Lbs.)
- Flood Zone Code
- X
- Parcel ID
- 590017259
- Legal Description
- LOT 282, MALLORY PARK PH I SUBPH D & PH II SUBPH A. PI#5900.1725/9
Listing courtesy of PREMIER SOTHEBYS INTL REALTY. 941-907-9541
Selling Office: BERKSHIRE HATHAWAY HOMESERVICE.Mortgage Calculator
StellarMLS is the source of this information via Internet Data Exchange Program. All listing information is deemed reliable but not guaranteed and should be independently verified through personal inspection by appropriate professionals. Listings displayed on this website may be subject to prior sale or removal from sale. Availability of any listing should always be independently verified. Listing information is provided for consumer personal, non-commercial use, solely to identify potential properties for potential purchase. All other use is strictly prohibited and may violate relevant federal and state law. Data last updated on