5310 Hidden Harbor Road, Sarasota, FL 34242
- $1,442,000
- 3
- BD
- 2
- BA
- 2,295
- SqFt










- Sold Price
- $1,442,000
- List Price
- $1,490,000
- Status
- Sold
- Days on Market
- 87
- Closing Date
- Jul 05, 2024
- MLS#
- A4601425
- Property Style
- Single Family
- Year Built
- 1977
- Bedrooms
- 3
- Bathrooms
- 2
- Living Area
- 2,295
- Lot Size
- 21,269
- Acres
- 0.49
- Total Acreage
- 1/4 to less than 1/2
- Legal Subdivision Name
- Hidden Harbor Sub
- Community Name
- Hidden Harbor
- MLS Area Major
- Sarasota/Crescent Beach/Siesta Key
Property Description
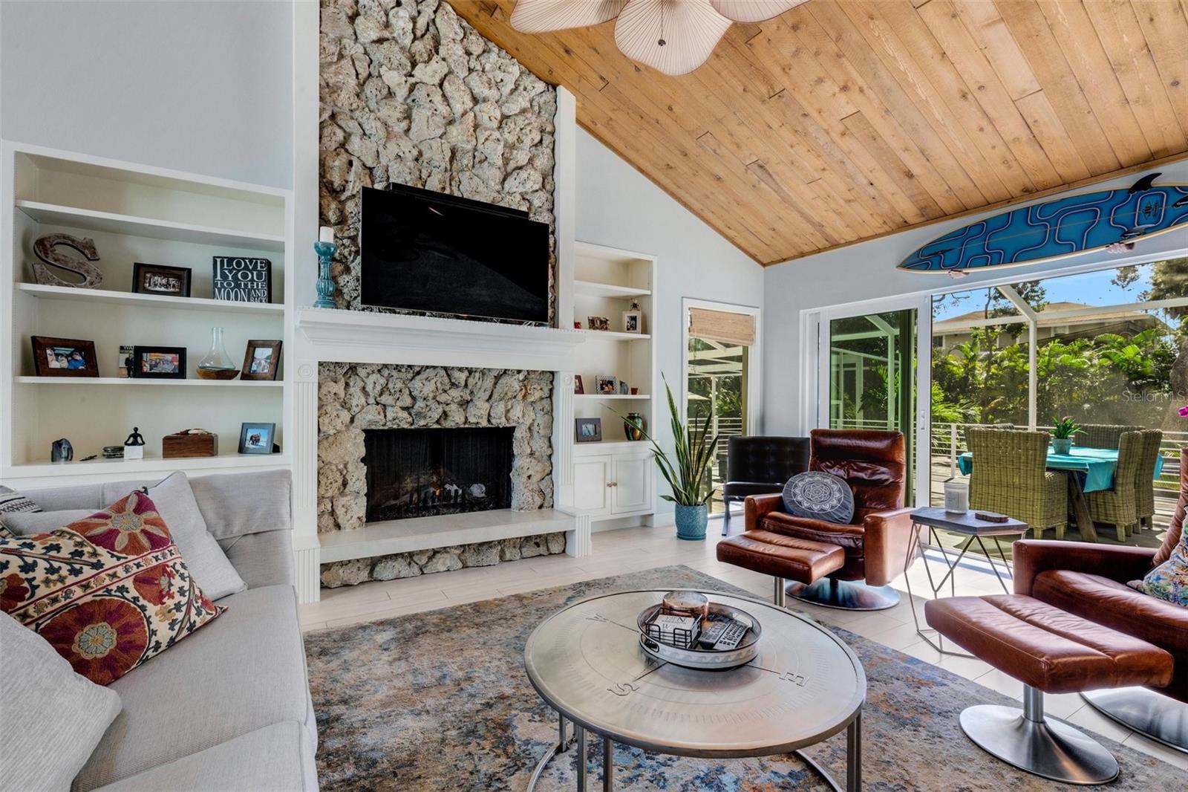
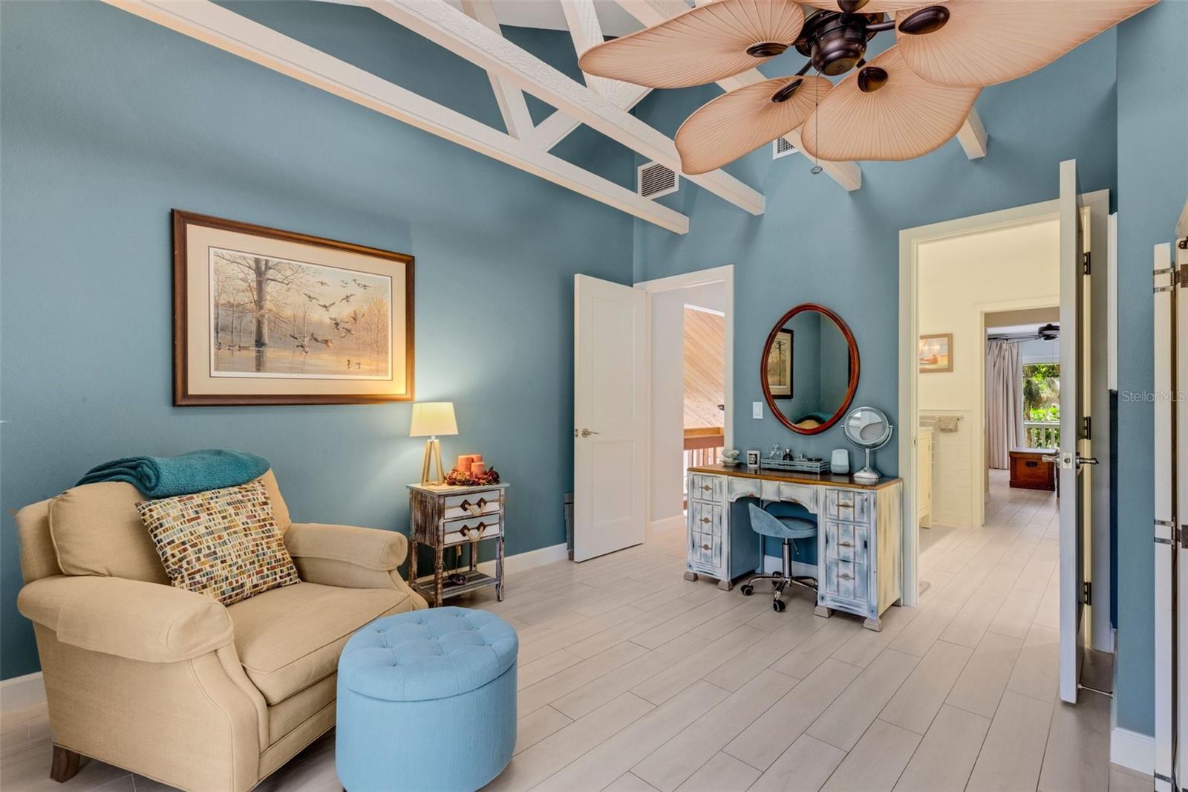
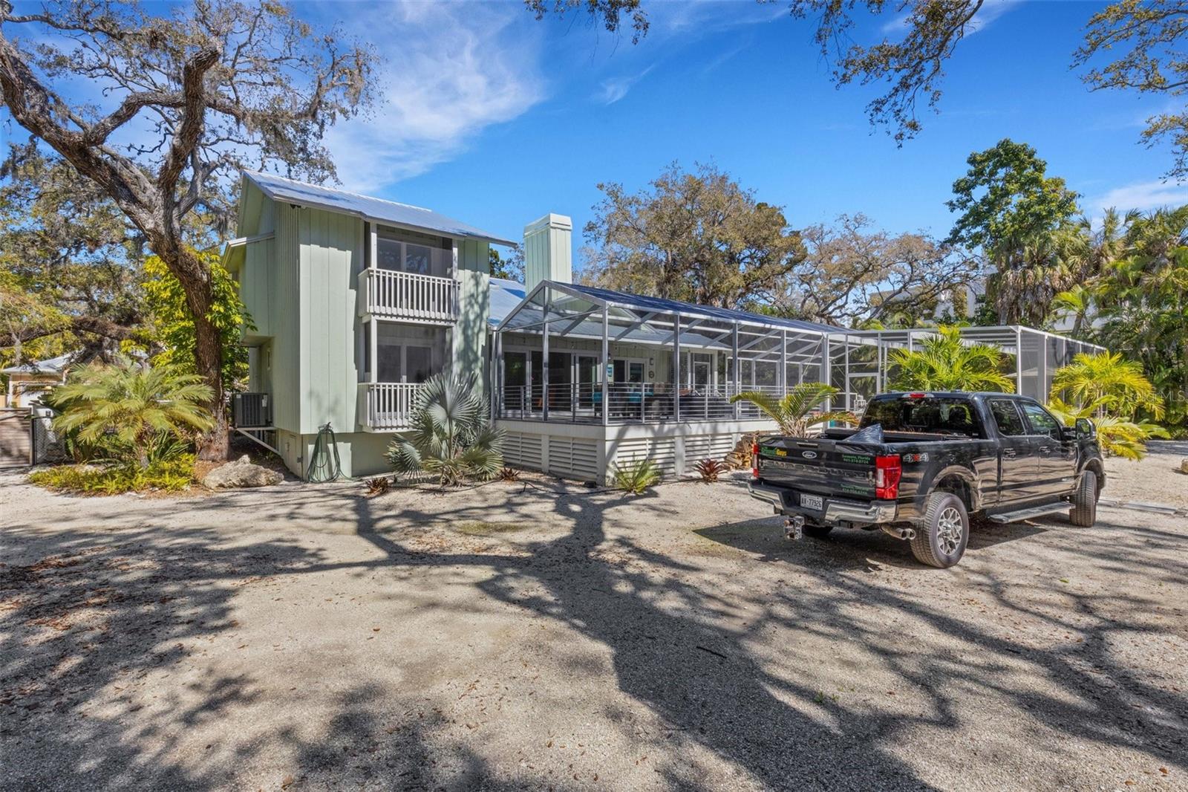
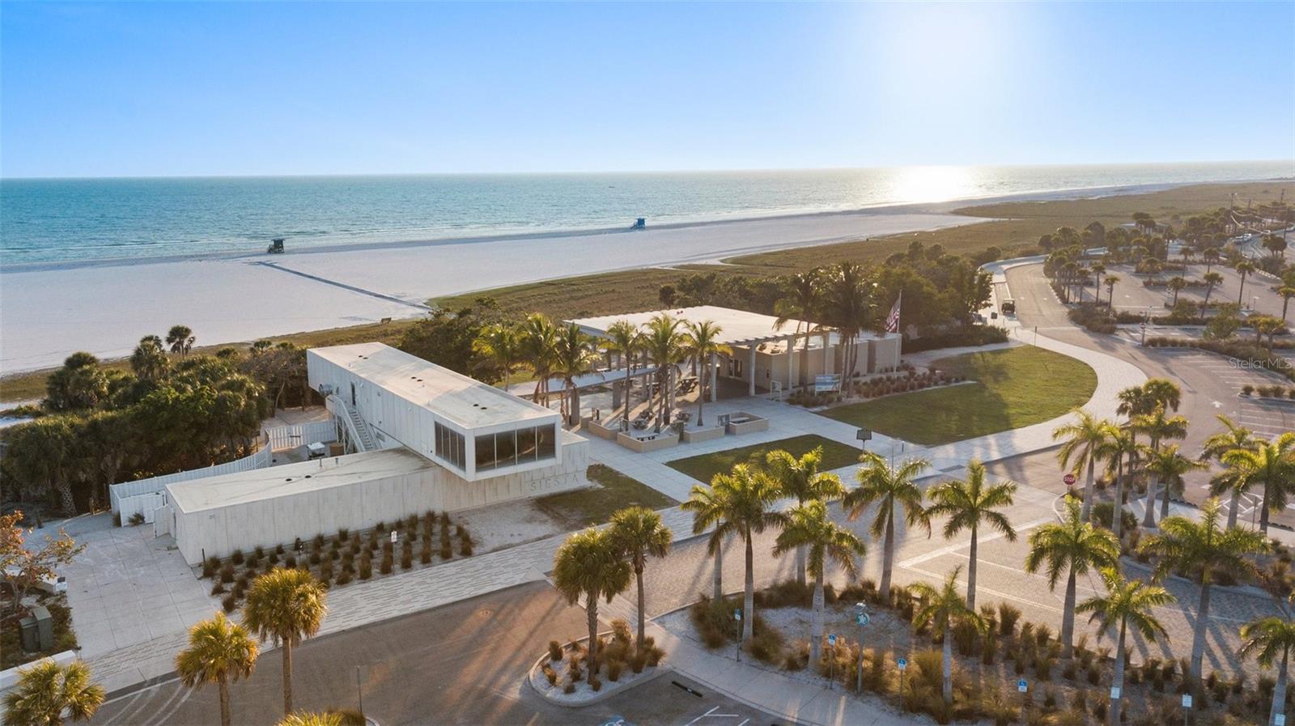
***MAKE AN OFFER*** SIESTA KEY ISLAND LIVING AT ITS BEST! Nestled away on Siesta Key, you’ll find the neighborhood of Hidden Harbor – the tree-lined canopy streets with private paver roads add to the OLD FLORIDA TROPICAL CHARM of this highly coveted gem of a community. Whether you’re looking for a permanent residence or a second home retreat, this delightful home fits the bill! With 3 BEDROOMS, 2 BATHROOMS, a 2-CAR GARAGE and a HEATED POOL WITH SPA, this home sits on JUST UNDER A HALF ACRE and will surely capture your heart! The large circular driveway has a gate off to the right of the home leading to the huge, fenced-in backyard – perfect for privacy and keeping your “toys” hidden away! Welcoming warmth with character & charm is what you’ll find upon entering this home. The sweeping curved staircase draws your eyes up to the beautiful natural wood clad cathedral ceilings. From there, the living room impact sliding glass doors lead out to the expansive screen-enclosed back deck, perfect for entertaining and then on to the large custom designed, heated pool & spa. Take the staircase up to the 2nd floor where you’ll find the primary owners’ suite with a generous bedroom, walk-in closet, linen closet, ensuite bathroom and additional bonus room currently being used as an office/study space. The spa-like bathroom has been updated with a beautiful stand-alone soaking tub, large picture window, a separate glass enclosed shower with a rain-shower fixture, a double sink vanity with stone countertops. Downstairs you’ll find the 2nd and 3rd bedrooms, guest bathroom, inside laundry, living room with a coral stone woodburning fireplace, dining room with built-in curio cabinets and gourmet kitchen. Each of the 3 bedrooms has its own private, screened balcony with impact sliding glass doors. The kitchen with its timeless coastal cottage style cabinetry is equipped with Viking appliances. A side door that opens to the deck makes for convenient outdoor grilling! Recent seller updates include NEW POOL/SPA, DECK & CAGE (2020), NEW METAL ROOF (2021), NEW A/C (2024). Centrally located between the North & South bridges to Siesta Key and just a mile to Siesta Key Beach, you’re going to love being able to play on the white powder sand and enjoy the aqua marine waters of the Gulf of Mexico any time you wish! SCHEDULE YOUR SHOWING TODAY!
/t.realgeeks.media/resize/460x/https://u.realgeeks.media/swfloridafinehomes%252FBanner_Image_1-min.jpg)
Additional Information
- Taxes
- $14367
- Minimum Lease
- 1-2 Years
- HOA Fee
- $1,250
- HOA Payment Schedule
- Semi-Annually
- Maintenance Includes
- Common Area Taxes, Management
- Location
- In County, Landscaped, Level, Near Public Transit, Oversized Lot, Private
- Community Features
- Buyer Approval Required, Deed Restrictions
- Property Description
- Two Story
- Zoning
- RSF2
- Interior Layout
- Built-in Features, Cathedral Ceiling(s), Ceiling Fans(s), Eat-in Kitchen, PrimaryBedroom Upstairs, Skylight(s), Solid Surface Counters, Stone Counters, Thermostat, Walk-In Closet(s), Window Treatments
- Interior Features
- Built-in Features, Cathedral Ceiling(s), Ceiling Fans(s), Eat-in Kitchen, PrimaryBedroom Upstairs, Skylight(s), Solid Surface Counters, Stone Counters, Thermostat, Walk-In Closet(s), Window Treatments
- Floor
- Ceramic Tile
- Appliances
- Convection Oven, Dishwasher, Dryer, Electric Water Heater, Microwave, Range, Refrigerator, Tankless Water Heater, Washer
- Utilities
- BB/HS Internet Available, Cable Connected, Electricity Connected, Public, Sewer Connected, Water Connected
- Heating
- Electric
- Air Conditioning
- Central Air
- Fireplace Description
- Living Room, Wood Burning
- Exterior Construction
- Wood Frame
- Exterior Features
- Balcony, Irrigation System, Lighting, Outdoor Shower, Sliding Doors
- Roof
- Metal
- Foundation
- Crawlspace
- Pool
- Private
- Pool Type
- Deck, Gunite, Heated, In Ground, Lighting, Salt Water, Screen Enclosure
- Garage Carport
- 2 Car Garage
- Garage Spaces
- 2
- Elementary School
- Phillippi Shores Elementary
- Middle School
- Brookside Middle
- High School
- Sarasota High
- Fences
- Chain Link, Fenced, Wood
- Pets
- Allowed
- Flood Zone Code
- AE
- Parcel ID
- 0082080008
- Legal Description
- BEG AT SE COR OF N 1/2 OF N 1/2 OF US LOT 6 OF SEC 12 BEING SE COR OF HIDDEN HARBOR SUB TH S-89 -49-W 153 FT TH S-17-14-22-E 174.74 FT TH N-89-49-E 101.64 FT TH N-0-10-W 167.05 FT TO POB
Listing courtesy of WHITE SANDS REALTY GROUP FL. 941-923-5835
Selling Office: WHITE SANDS REALTY GROUP FL.Mortgage Calculator
StellarMLS is the source of this information via Internet Data Exchange Program. All listing information is deemed reliable but not guaranteed and should be independently verified through personal inspection by appropriate professionals. Listings displayed on this website may be subject to prior sale or removal from sale. Availability of any listing should always be independently verified. Listing information is provided for consumer personal, non-commercial use, solely to identify potential properties for potential purchase. All other use is strictly prohibited and may violate relevant federal and state law. Data last updated on