5100 Higel Avenue, Sarasota, FL 34242
- $1,600,000
- 4
- BD
- 3
- BA
- 3,568
- SqFt






- Sold Price
- $1,600,000
- List Price
- $1,799,000
- Status
- Sold
- Days on Market
- 5
- Closing Date
- Apr 23, 2024
- MLS#
- A4601427
- Property Style
- Single Family
- Year Built
- 1968
- Bedrooms
- 4
- Bathrooms
- 3
- Living Area
- 3,568
- Lot Size
- 14,953
- Acres
- 0.34
- Total Acreage
- 1/4 to less than 1/2
- Legal Subdivision Name
- Sara Sands
- Community Name
- Sara Sands
- MLS Area Major
- Sarasota/Crescent Beach/Siesta Key
Property Description
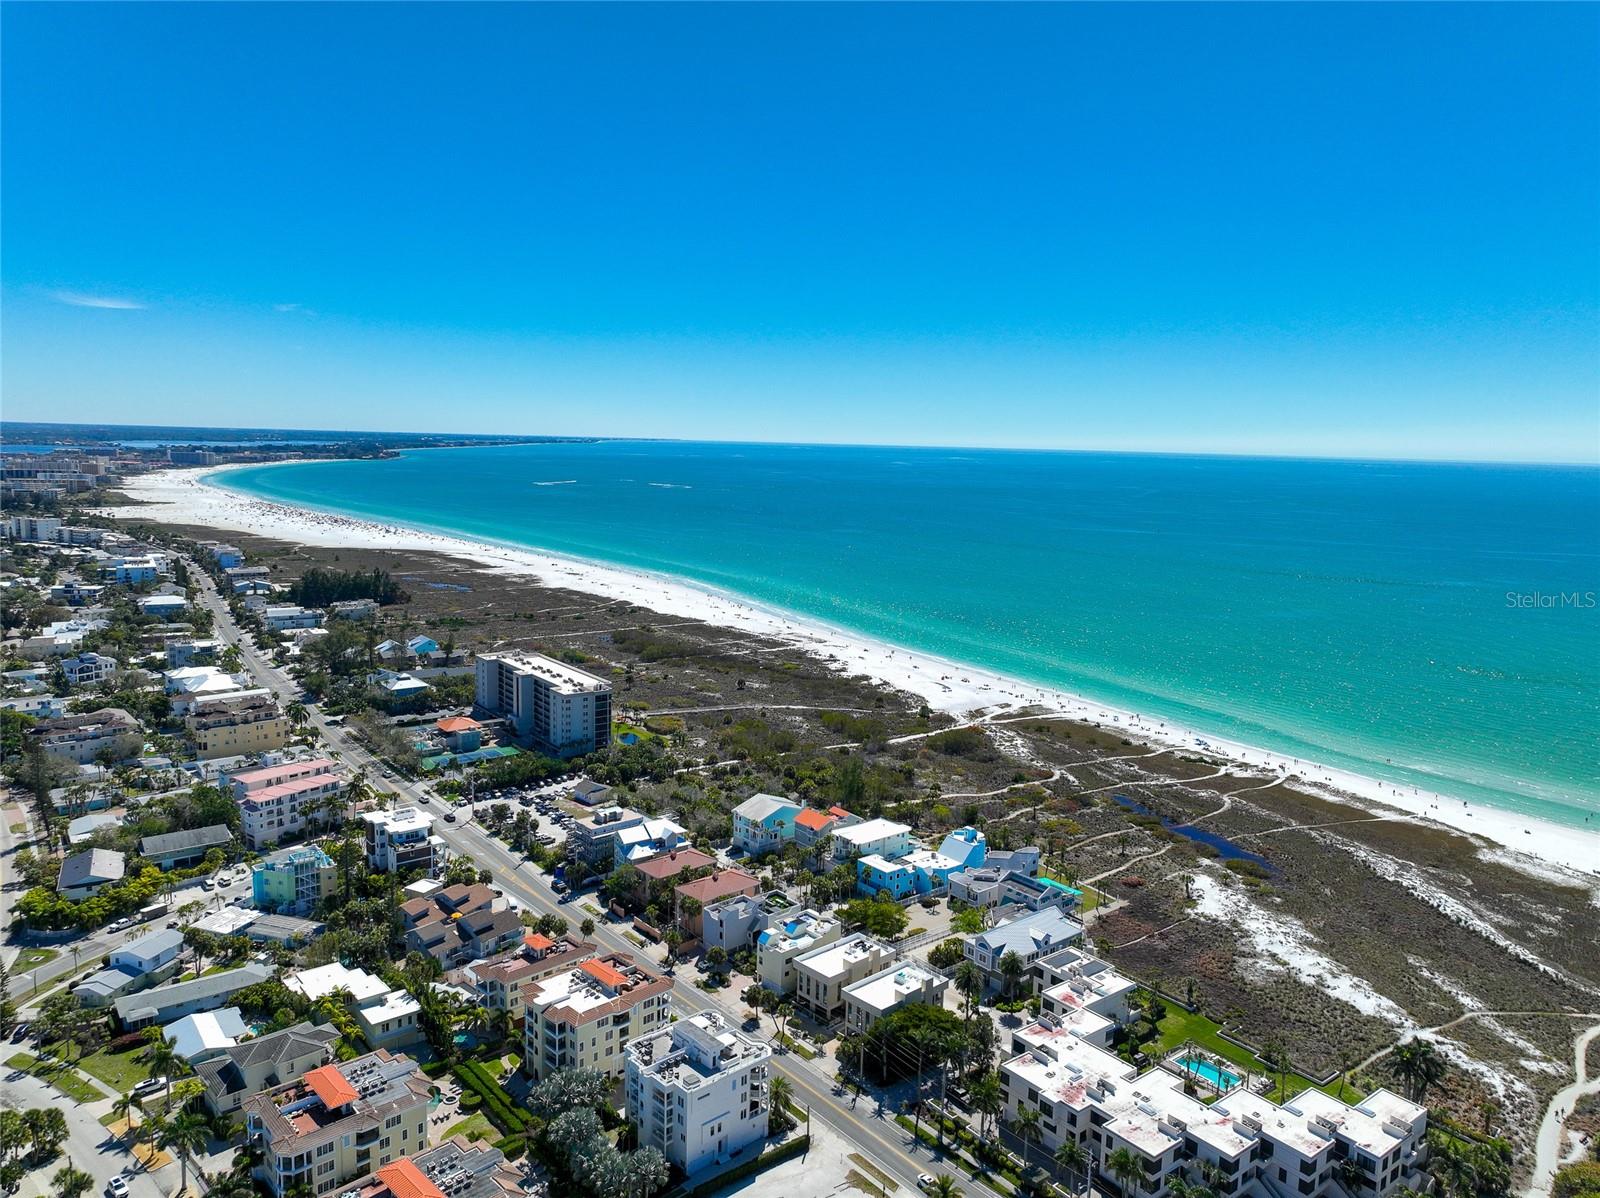
Escape to your own private oasis in this waterfront home. This is a truly unique 4 bedroom, 3 bath home located on the Grand Canal at 5100 Higel. This 2 story home sits on .35 acres of land located a short distance from Siesta Key Village and the #1 beach in the world. This house and land have so much potential. The open floor plan brings a dining area and a large family room into your primary living space. The downstairs opens to an expansive pool area overlooking a very large canal front yard. The upstairs bonus room is conveniently located adjacent to the 2 upstairs bedrooms. The 3rd and 4th bedrooms are located on the 1st floor. Paradise is the only word to describe the location of the 5100 Higel Street home. With space for everyone, this home has everything you need to make memories that will last a lifetime. Investors and handy homeowners, don’t miss out on this diamond in the rough! This spacious fixer-upper offers endless possibilities with its generous square footage and incredible location. Bring your vision and transform this property into a stunning masterpiece that will shine in the neighborhood. Lift your boat on the 10,000 pound lift and cruise out to the intercoastal in less than 15 minutes. You won’t find a house on the water on Siesta Key with this much potential.
/t.realgeeks.media/resize/460x/https://u.realgeeks.media/swfloridafinehomes%252FBanner_Image_1-min.jpg)
Additional Information
- Taxes
- $7046
- Minimum Lease
- 1 Month
- Location
- In County, Paved
- Community Features
- No Deed Restriction
- Property Description
- Two Story
- Zoning
- RSF2
- Interior Layout
- Cathedral Ceiling(s), Ceiling Fans(s), Eat-in Kitchen, High Ceilings, Living Room/Dining Room Combo, PrimaryBedroom Upstairs, Thermostat, Vaulted Ceiling(s)
- Interior Features
- Cathedral Ceiling(s), Ceiling Fans(s), Eat-in Kitchen, High Ceilings, Living Room/Dining Room Combo, PrimaryBedroom Upstairs, Thermostat, Vaulted Ceiling(s)
- Floor
- Carpet, Tile
- Appliances
- Built-In Oven, Cooktop, Dishwasher, Disposal, Dryer, Electric Water Heater, Refrigerator, Washer
- Utilities
- BB/HS Internet Available, Cable Available, Electricity Connected, Sewer Connected, Water Connected
- Heating
- Electric
- Air Conditioning
- Central Air
- Exterior Construction
- Block, Wood Frame
- Exterior Features
- Balcony, Private Mailbox, Rain Gutters, Sliding Doors
- Roof
- Metal
- Foundation
- Slab
- Pool
- Private
- Pool Type
- Child Safety Fence, Deck, In Ground
- Garage Carport
- 2 Car Garage
- Garage Spaces
- 2
- Garage Features
- Circular Driveway, Driveway, Garage Door Opener
- Garage Dimensions
- 24x22
- Elementary School
- Phillippi Shores Elementary
- Middle School
- Brookside Middle
- High School
- Sarasota High
- Fences
- Chain Link, Wood
- Water Extras
- Bridges - Fixed, Davits, Seawall - Concrete
- Water View
- Canal
- Water Access
- Canal - Saltwater
- Water Frontage
- Canal - Saltwater
- Flood Zone Code
- AE
- Parcel ID
- 0081120051
- Legal Description
- LOT 7 SARA SANDS UNIT 2
Listing courtesy of PRIVATE WEALTH REALTY INC. 941-926-8754
Selling Office: EXP REALTY LLC.Mortgage Calculator
StellarMLS is the source of this information via Internet Data Exchange Program. All listing information is deemed reliable but not guaranteed and should be independently verified through personal inspection by appropriate professionals. Listings displayed on this website may be subject to prior sale or removal from sale. Availability of any listing should always be independently verified. Listing information is provided for consumer personal, non-commercial use, solely to identify potential properties for potential purchase. All other use is strictly prohibited and may violate relevant federal and state law. Data last updated on