7575 Summerland Cove Sw, Lakewood Ranch, FL 34202
- $650,000
- 3
- BD
- 2
- BA
- 1,650
- SqFt






- Sold Price
- $650,000
- List Price
- $675,000
- Status
- Sold
- Days on Market
- 27
- Closing Date
- May 08, 2024
- MLS#
- A4601464
- Property Style
- Single Family
- Year Built
- 2023
- Bedrooms
- 3
- Bathrooms
- 2
- Living Area
- 1,650
- Lot Size
- 8,076
- Acres
- 0.19
- Total Acreage
- 0 to less than 1/4
- Legal Subdivision Name
- Del Webb Ph V Sph D
- Complex/Comm Name
- Del Webb Lwr
- Community Name
- Del Tierra
- MLS Area Major
- Bradenton/Lakewood Ranch/Lakewood Rch
Property Description
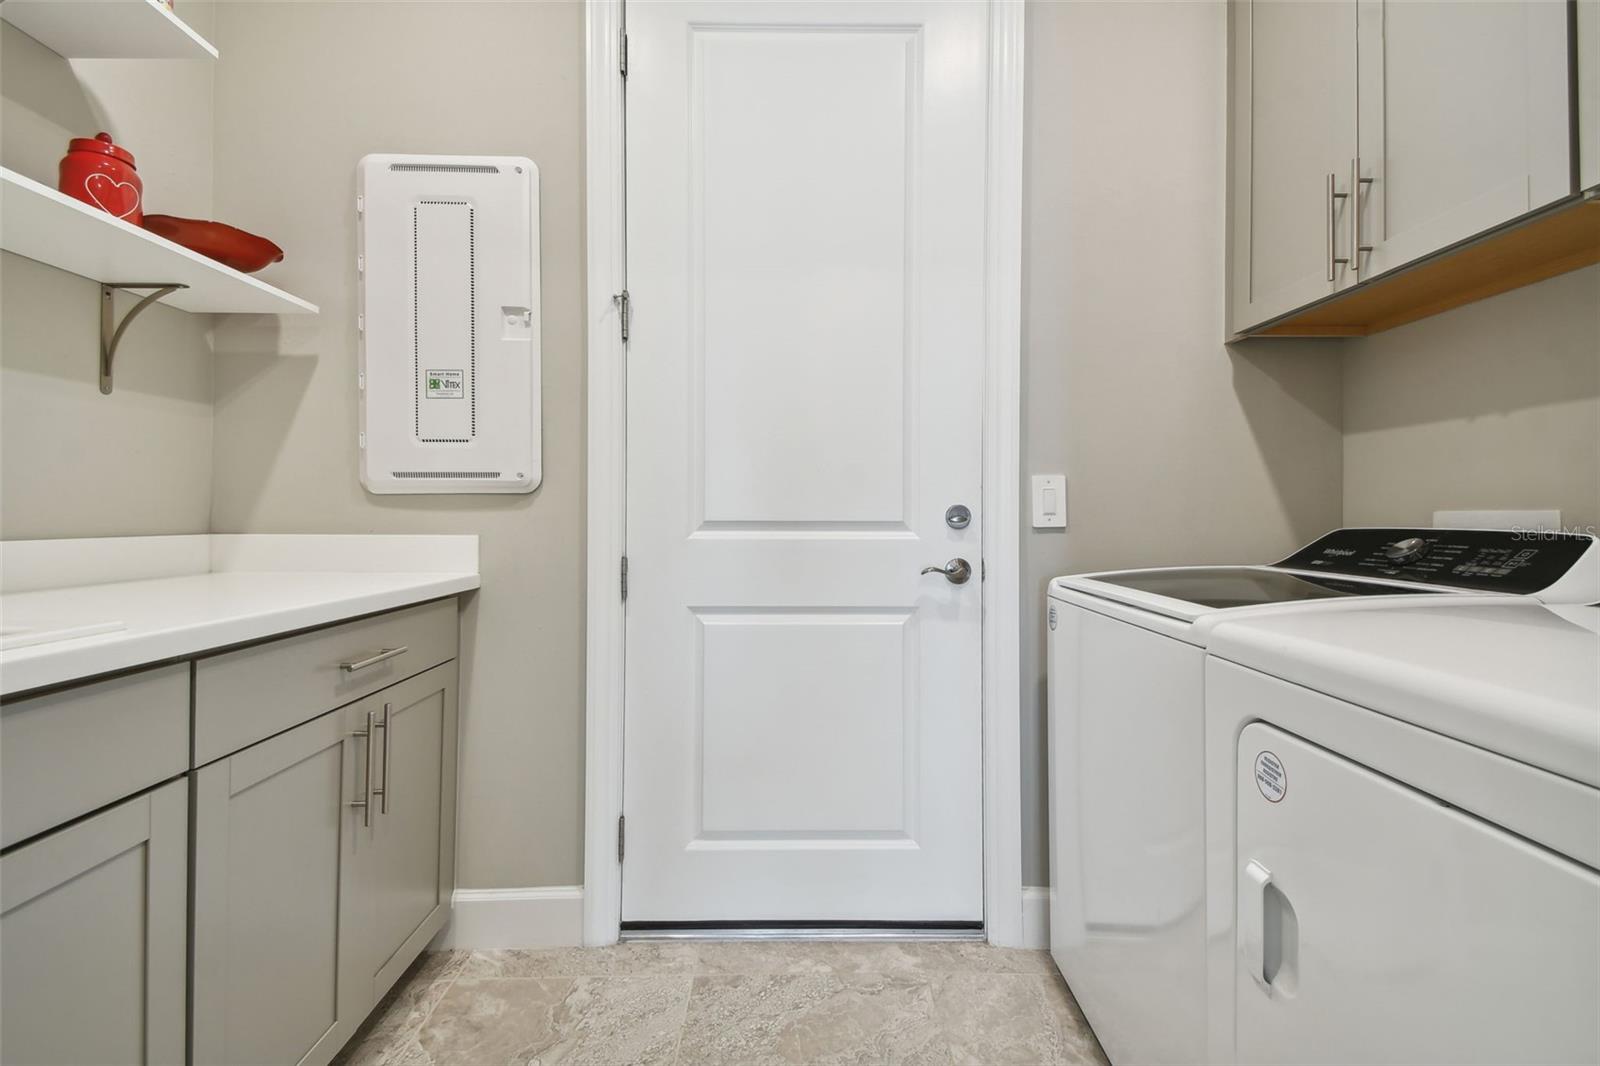
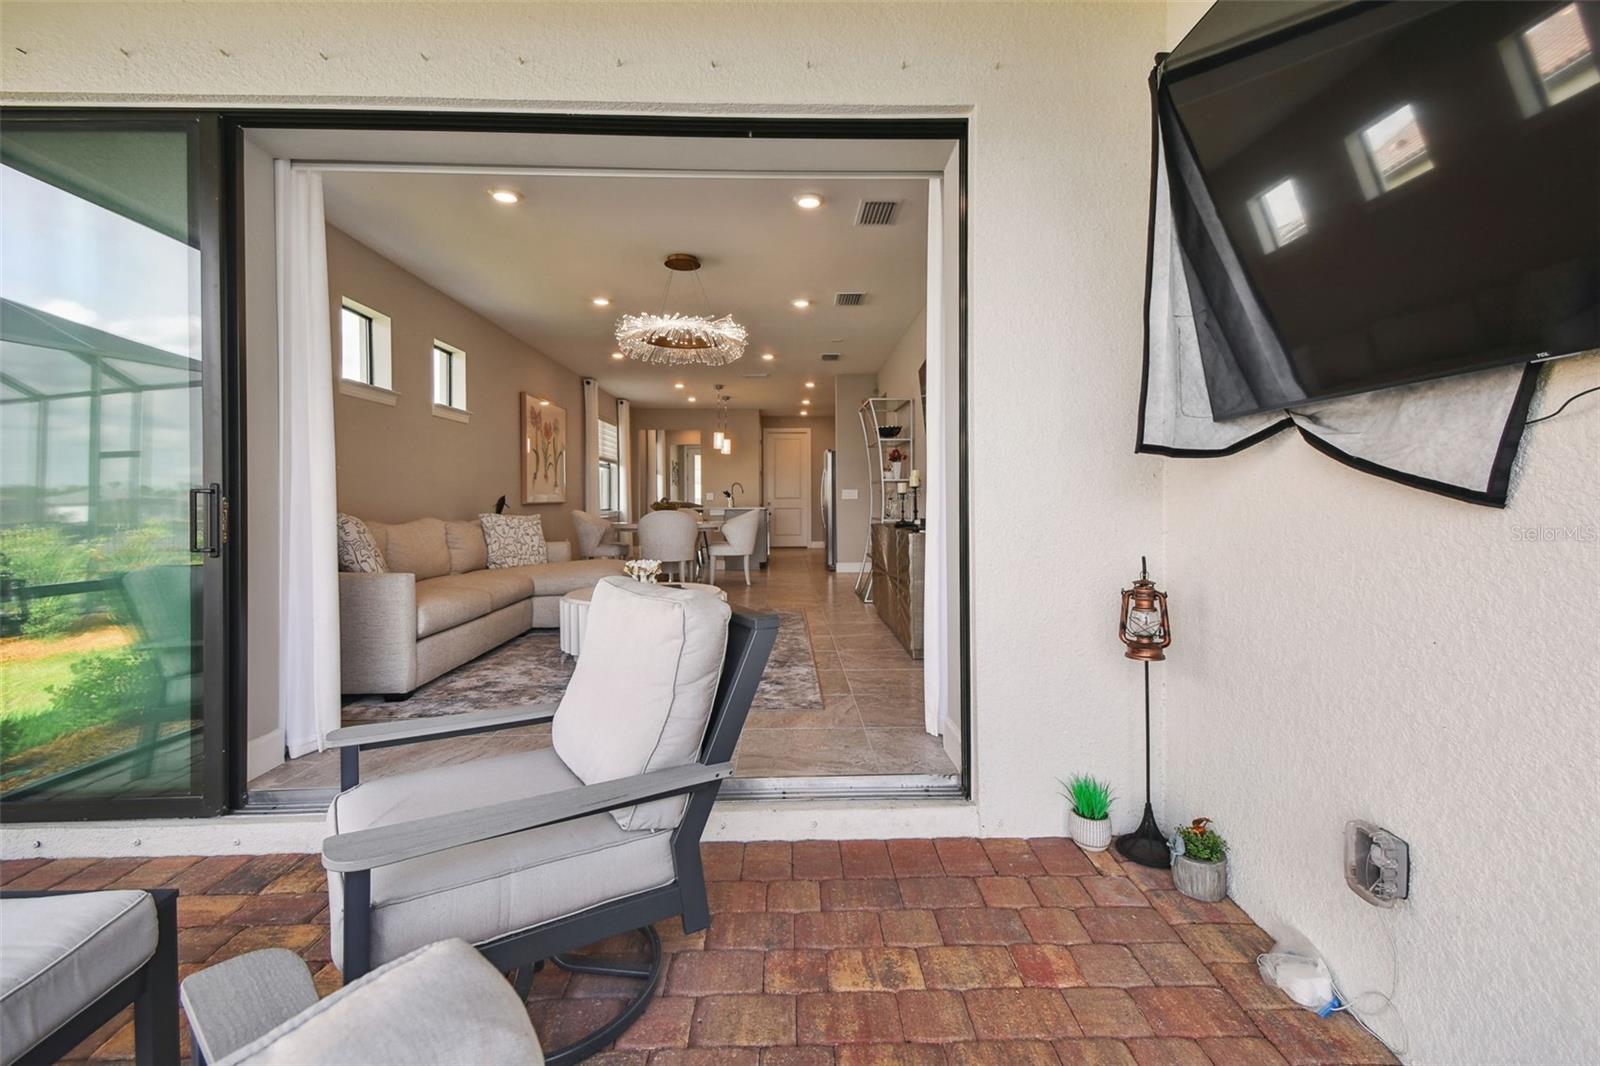
Hot off the press....Lakewood Ranch has been voted the no. 1 best selling master planned, multi generational community in the nation for 6 consecutive years. Why? It offers so much for you to do. It has world class restaurants, shops (UTC Mall) and beaches (Siesta Key) all for you to enjoy. It is close to airports and downtown Sarasota which was voted the "art capital" on the west coast. Del Webb homes offers you even more...You get to live a "country club style living" with low HOA fees. You get to choose how to spend your day. Pickleball, swimming, a community center with a pool room, various clubs to join and finish off your day having dinner at the restaurant on the property. You might wish to play trivia. The things to do are endless. You can be as busy as you want or maybe just relax on your lanai with a water view. The lanai has sliding doors which fold in to the right giving you so much more space. TV wall brackets will be left if you wish to hang a TV. This beautiful Hallmark Model being offered for sale is only one year young. It has 3 bedrooms, one of which is currently being used as a music room/office with Glass French Doors. There are two bathrooms, one is off of your primary bedroom. The custom drapes and window treatment are being conveyed with the sale of the home and allows so much natural light in for you to enjoy. The kitchen has a "gas" stove and soft closing drawers/cabinet doors. The island is large enough to enjoy all of your meals with a combo dining/living room in this open concept home. Washer/dryer stays with the home in the laundry room off the kitchen with a pocket door to close it off. Both bathrooms have rain shower heads and loads of storage. There is so much more to tell you, however, you need to see it. They say a picture is worth a thousand words. Look at the photos. Checkout the amenities. There is even a satellite pool near the house when you don't want to go to the clubhouse. Del Webb has been building beautiful over 55 communities for a long time. Lakewood Ranch or "living on the ranch" offers you 33,000 acres of awesome. This Hallmark Model home will offer you the opportunity to enjoy all that it offers. When you find a place to call home...wouldn't you like to call it home now?
/t.realgeeks.media/resize/460x/https://u.realgeeks.media/swfloridafinehomes%252FBanner_Image_1-min.jpg)
Additional Information
- Taxes
- $2271
- Taxes
- $1,427
- Minimum Lease
- 3 Months
- HOA Fee
- $1,229
- HOA Payment Schedule
- Quarterly
- Maintenance Includes
- Guard - 24 Hour, Pool, Escrow Reserves Fund, Private Road, Recreational Facilities
- Community Features
- Buyer Approval Required, Clubhouse, Deed Restrictions, Fitness Center, Gated Community - Guard, Golf Carts OK, No Truck/RV/Motorcycle Parking, Pool, Restaurant, Sidewalks, Special Community Restrictions, Tennis Courts, Security
- Property Description
- One Story
- Zoning
- PD-R
- Interior Layout
- Ceiling Fans(s), In Wall Pest System, Living Room/Dining Room Combo, Open Floorplan, Primary Bedroom Main Floor, Smart Home, Thermostat, Walk-In Closet(s), Window Treatments
- Interior Features
- Ceiling Fans(s), In Wall Pest System, Living Room/Dining Room Combo, Open Floorplan, Primary Bedroom Main Floor, Smart Home, Thermostat, Walk-In Closet(s), Window Treatments
- Floor
- Carpet, Marble
- Appliances
- Dishwasher, Disposal, Dryer, Electric Water Heater, Exhaust Fan, Gas Water Heater, Microwave, Range, Refrigerator, Washer
- Utilities
- BB/HS Internet Available, Cable Available, Electricity Connected, Natural Gas Connected, Public, Sewer Connected, Sprinkler Meter, Street Lights, Underground Utilities, Water Connected
- Heating
- Central, Natural Gas
- Air Conditioning
- Central Air
- Exterior Construction
- Block, Concrete
- Exterior Features
- Irrigation System, Rain Gutters, Sidewalk, Sliding Doors, Sprinkler Metered
- Roof
- Tile
- Foundation
- Block
- Pool
- Community
- Garage Carport
- 2 Car Garage
- Garage Spaces
- 2
- Garage Features
- Driveway, Garage Door Opener
- Garage Dimensions
- 20x20
- Elementary School
- Robert E Willis Elementary
- Middle School
- Nolan Middle
- High School
- Lakewood Ranch High
- Housing for Older Persons
- Yes
- Water View
- Pond
- Water Frontage
- Pond
- Pets
- Allowed
- Flood Zone Code
- X
- Parcel ID
- 586174159
- Legal Description
- LOT 1283, DEL WEBB PH V SUBPH D PI #5861.7415/9
Listing courtesy of RE/MAX PLATINUM REALTY. 941-929-9090
Selling Office: WAGNER REALTY.Mortgage Calculator
StellarMLS is the source of this information via Internet Data Exchange Program. All listing information is deemed reliable but not guaranteed and should be independently verified through personal inspection by appropriate professionals. Listings displayed on this website may be subject to prior sale or removal from sale. Availability of any listing should always be independently verified. Listing information is provided for consumer personal, non-commercial use, solely to identify potential properties for potential purchase. All other use is strictly prohibited and may violate relevant federal and state law. Data last updated on