1008 Bradberry Drive, Nokomis, FL 34275
- $555,000
- 3
- BD
- 2
- BA
- 1,984
- SqFt




- Sold Price
- $555,000
- List Price
- $565,000
- Status
- Sold
- Days on Market
- 51
- Closing Date
- May 31, 2024
- MLS#
- A4601527
- Property Style
- Single Family
- Architectural Style
- Mediterranean
- Year Built
- 2016
- Bedrooms
- 3
- Bathrooms
- 2
- Living Area
- 1,984
- Lot Size
- 8,739
- Acres
- 0.20
- Total Acreage
- 0 to less than 1/4
- Legal Subdivision Name
- Calusa Park Ph 2
- Community Name
- Calusa Park
- MLS Area Major
- Nokomis/North Venice
Property Description
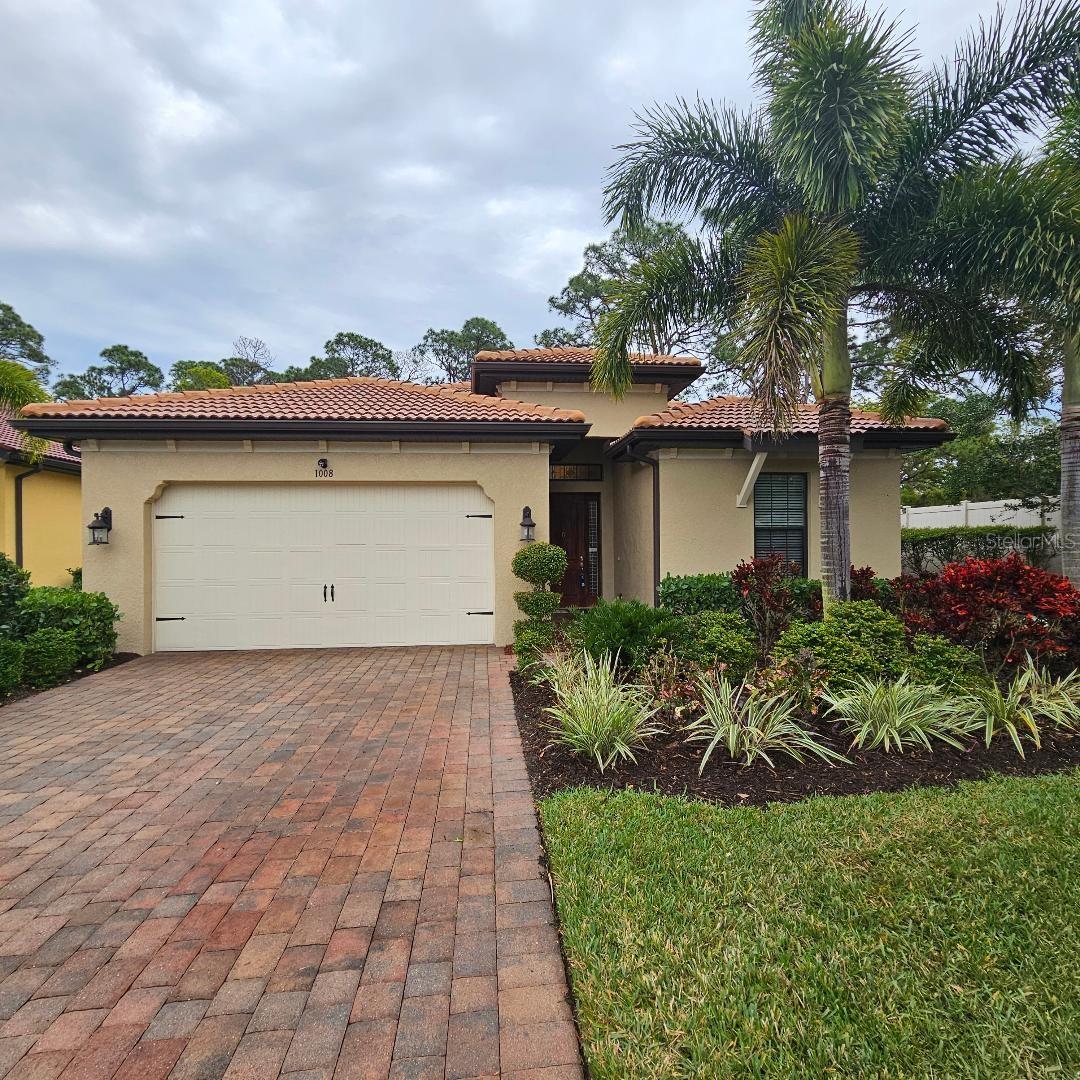
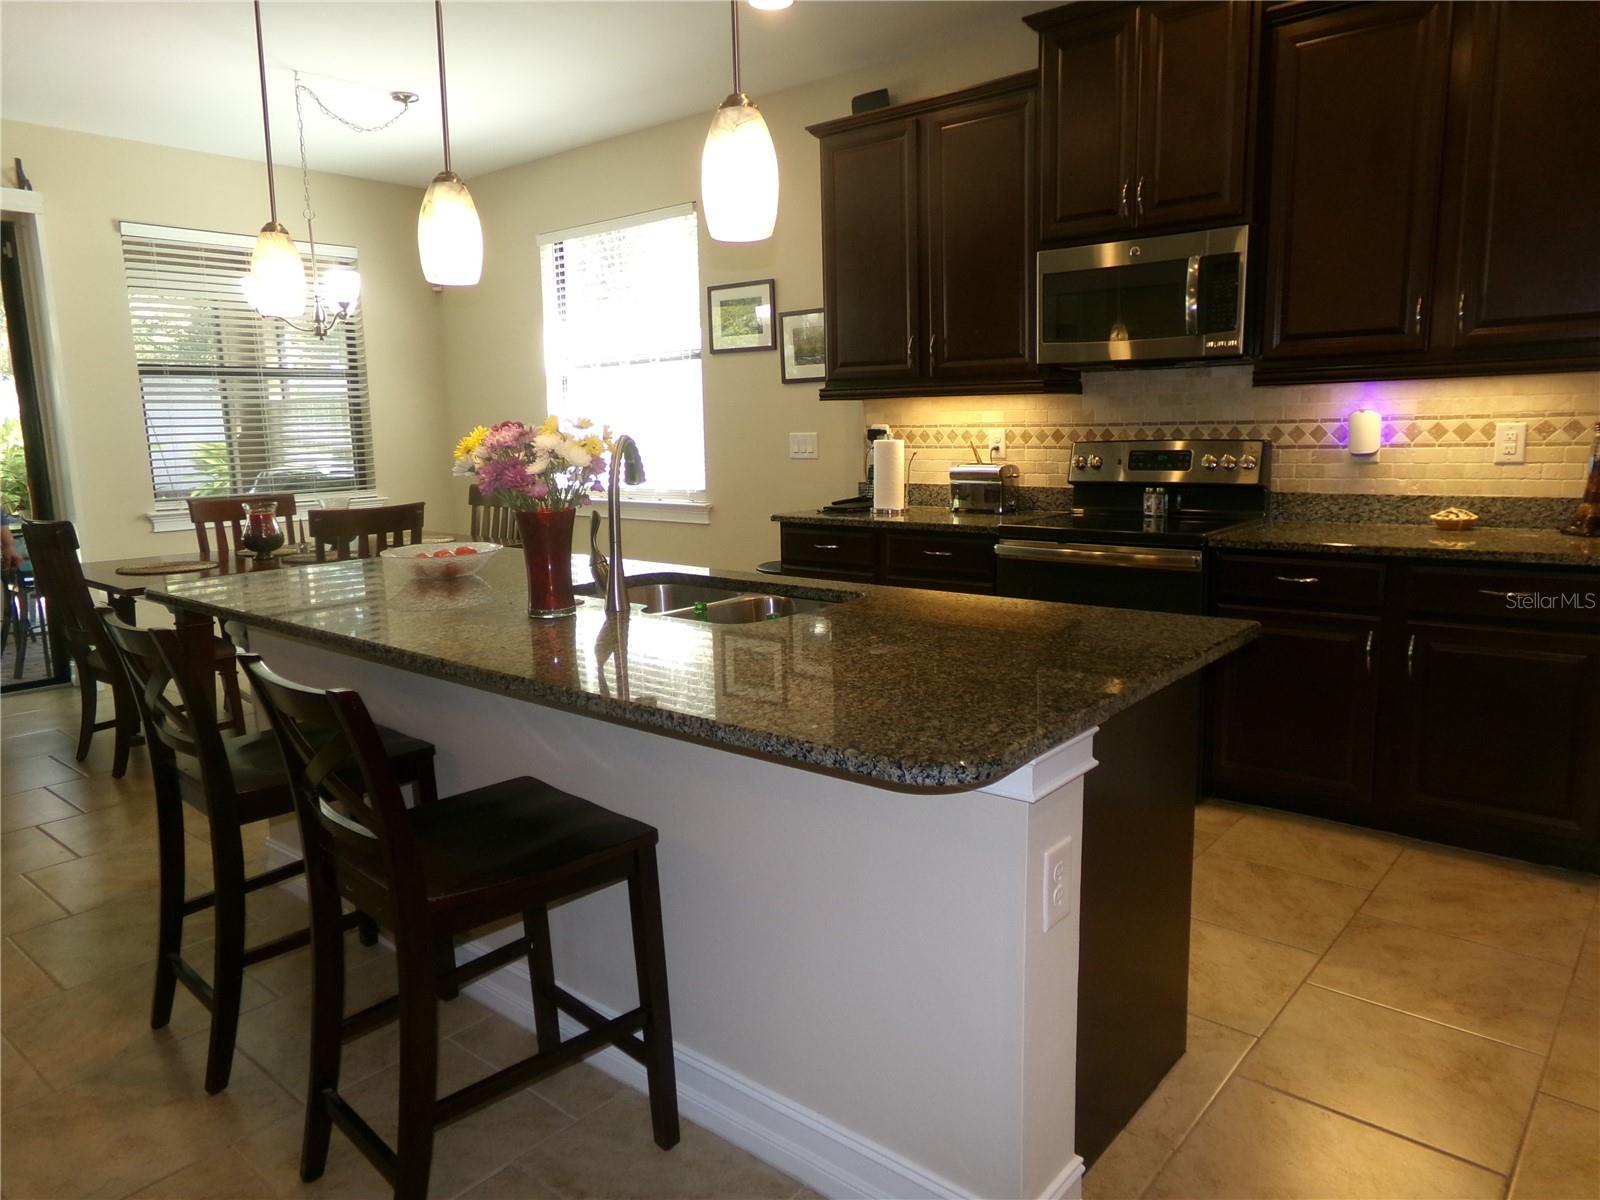
Charming home in a gated community offering a secure, tranquil, relaxing atmosphere. Located next to the Legacy Trail and close to the new Sarasota Memorial Hospital. Minutes from I 75 and Hwy 41, quick access to Sarasota & Venice. Nokomis Beach & the North Jetty on Casey Key, shopping, restaurants and several state parks all within minutes. No more yard work since this is all included in the HOA, along with an irrigation system & irrigation water, heated designer style pool, pavilion with a covered lounge area and bath house, sidewalks, street lights and a 6 foot privacy fence surrounding most of the back yards in the community. This beautiful home has all the best upgrades offering one of the larger private lots in the community, sprawling entry/foyer, note the stained glass transom window above the door, and side window with plantation shutter covering. Gourmet Kitchen w/granite counter top, 42 inch cabinets and attached LED under cabinet lighting, includes all kitchen stainless steel appliances, large island/breakfast bar w/pendant lighting, large pantry, coffee bar area, upgraded faucet, custom 3 track patio plantation shutters covering the large sliding glass rear door adjoins the dining area. Don't miss plantation window shutters and blinds thru out, several rooms and foyer have tray ceilings, high ceilings, & ceiling fans. Spacious master bedroom. has wood flooring, tray ceiling, fan, his and her wic., adjoins a master bath with double sinks with granite counter top and a vanity area, large glass shower and a separate garden tub, tray ceiling, separate toilet area for privacy. Bedrooms 2,3 and den/office has carpet flooring, den/office has double door entry and could also be used as a guest bedroom. lets not forget the screened lanai 24'.8" x 9".9" with ceiling fan and recessed lighting and plumbed for an outdoor kitchen which leads to a large paver patio. Bedroom Closet Type: Walk-in Closet (Primary Bedroom).
/t.realgeeks.media/resize/460x/https://u.realgeeks.media/swfloridafinehomes%252FBanner_Image_1-min.jpg)
Additional Information
- Taxes
- $2642
- Minimum Lease
- 6 Months
- HOA Fee
- $888
- HOA Payment Schedule
- Quarterly
- Maintenance Includes
- Pool, Maintenance Grounds, Management, Private Road
- Community Features
- Deed Restrictions, Gated Community - No Guard, Pool, Sidewalks, Maintenance Free
- Property Description
- One Story
- Zoning
- RSF4
- Interior Layout
- Ceiling Fans(s), High Ceilings, Living Room/Dining Room Combo, Open Floorplan, Primary Bedroom Main Floor, Solid Wood Cabinets, Stone Counters, Thermostat, Tray Ceiling(s), Walk-In Closet(s), Window Treatments
- Interior Features
- Ceiling Fans(s), High Ceilings, Living Room/Dining Room Combo, Open Floorplan, Primary Bedroom Main Floor, Solid Wood Cabinets, Stone Counters, Thermostat, Tray Ceiling(s), Walk-In Closet(s), Window Treatments
- Floor
- Carpet, Ceramic Tile, Wood
- Appliances
- Convection Oven, Cooktop, Dishwasher, Disposal, Electric Water Heater, Exhaust Fan, Ice Maker, Microwave, Range, Refrigerator
- Utilities
- BB/HS Internet Available, Cable Connected, Electricity Connected, Fiber Optics, Phone Available, Public, Sewer Connected, Street Lights, Underground Utilities, Water Connected
- Heating
- Central, Electric, Heat Pump
- Air Conditioning
- Central Air
- Exterior Construction
- Block, Stucco
- Exterior Features
- Hurricane Shutters, Irrigation System, Lighting, Rain Gutters, Sidewalk, Sliding Doors
- Roof
- Tile
- Foundation
- Slab
- Pool
- Community
- Garage Carport
- 2 Car Garage
- Garage Spaces
- 2
- Garage Features
- Driveway
- Elementary School
- Laurel Nokomis Elementary
- Middle School
- Laurel Nokomis Middle
- High School
- Venice Senior High
- Fences
- Fenced, Vinyl
- Pets
- Allowed
- Flood Zone Code
- X500
- Parcel ID
- 0383050020
- Legal Description
- LOT 26, CALUSA PARK PH 2
Listing courtesy of FLORIDA COASTAL REALTY. 317-538-1192
Selling Office: MICHAEL SAUNDERS & COMPANY.Mortgage Calculator
StellarMLS is the source of this information via Internet Data Exchange Program. All listing information is deemed reliable but not guaranteed and should be independently verified through personal inspection by appropriate professionals. Listings displayed on this website may be subject to prior sale or removal from sale. Availability of any listing should always be independently verified. Listing information is provided for consumer personal, non-commercial use, solely to identify potential properties for potential purchase. All other use is strictly prohibited and may violate relevant federal and state law. Data last updated on