17444 Hampton Falls Terrace, Lakewood Ranch, FL 34202
- $555,000
- 2
- BD
- 2
- BA
- 1,425
- SqFt




- Sold Price
- $555,000
- List Price
- $585,000
- Status
- Sold
- Days on Market
- 71
- Closing Date
- Jun 25, 2024
- MLS#
- A4601647
- Property Style
- Single Family
- Architectural Style
- Florida
- Year Built
- 2018
- Bedrooms
- 2
- Bathrooms
- 2
- Living Area
- 1,425
- Lot Size
- 7,079
- Acres
- 0.16
- Total Acreage
- 0 to less than 1/4
- Legal Subdivision Name
- Del Webb
- MLS Area Major
- Bradenton/Lakewood Ranch/Lakewood Rch
Property Description
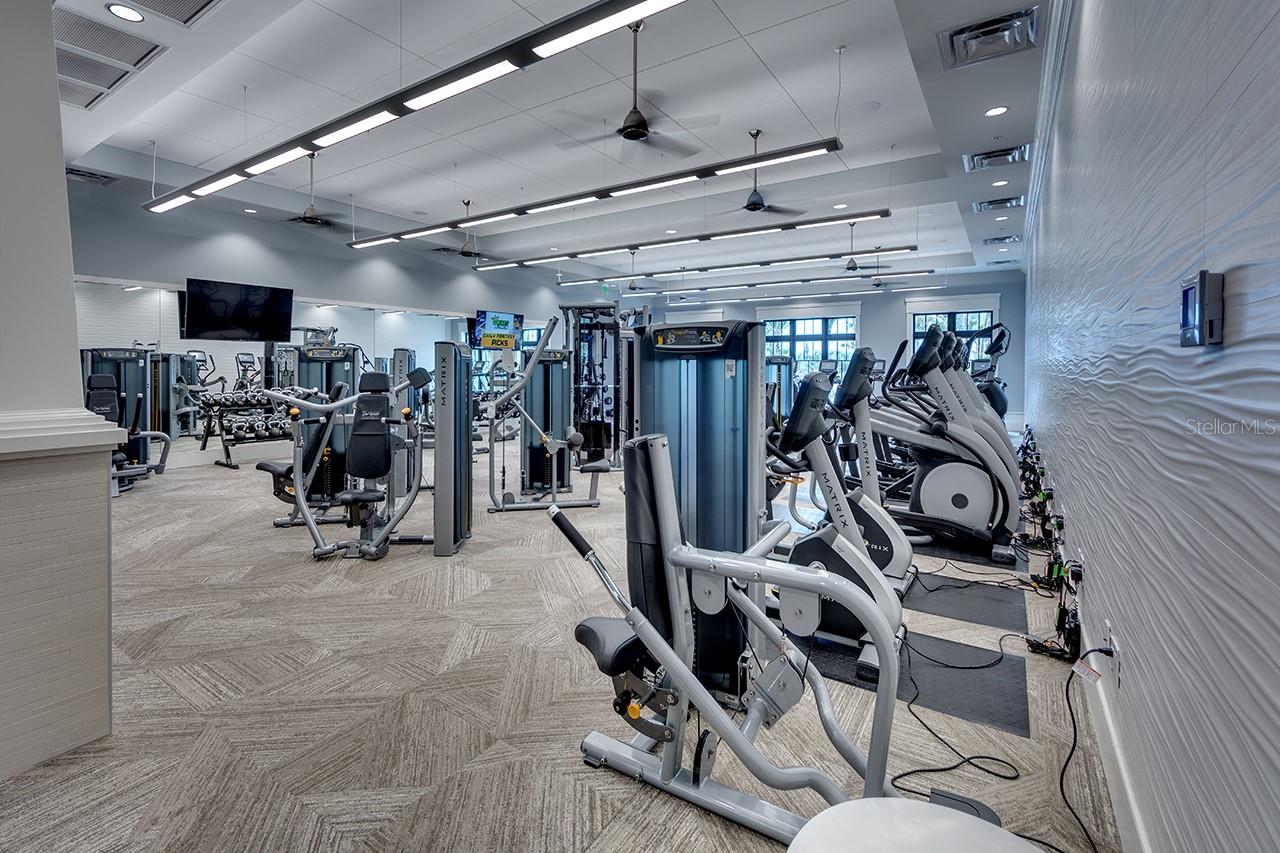
SELLER OFFERING UP TO $12,000 CREDIT TO BUYER WITH FULL PRICE OFFER FOR INTEREST RATE BUYDOWN, PREPAIDS OR CLOSING COSTS! See MLS attachment for rate buydown details. Welcome to your dream home! Nestled on a private lot in a serene location, this lovely residence offers an abundance of charming features. Step inside and prepare to be captivated by the thoughtful details. Built in 2018 featuring 2 bedrooms plus a den, this Taft floorplan boasts a spacious layout perfect for modern living. Rest assured as this house is equipped with a WHOLE HOUSE GENERATOR (added 2022) and easy to open & close STORM SHUTTERS (added 2023), never worry about power outages disrupting your daily routine. Enjoy the outdoors on large extended lanai extending an IMPRESSIVE 16 X 30 FEET offers an exceptional outdoor space for relaxation or entertainment. Enjoy the evening breezes on your screened in front porch, allowing you to enjoy the beautiful Florida sunsets without worrying about bugs.. Upgraded wood look porcelain plank tile flooring throughout the home along with the plantation shutters in the living room & den are key to the coastal feel of this home The large kitchen with its center island, gas appliances, and 42” white cabinets is the perfect gathering spot for evening meals or entertaining with friends and family. The dining area is graced with an original George Kovak chandelier. Additional features of this home include: Kinetico filtered water system for the kitchen sink, utility sink in the garage and epoxy finished garage floor, professionally installed extra grab bars in the both bathrooms, gas grill on the lanai conveys, plus large freezer in the garage, termite contract, 10 yr smoke detectors recently added, an abundance of ceiling fans, and tankless hot water heater. You aren’t just buying a home, you are buying into a resort-style community. Del Webb is a maintenance free community with an incredible amenity center and impressive list of recreational opportunities including 6 tennis courts, 8 pickle ball courts, 4 bocce ball courts, spa, outdoor bar, full restaurant, state-of-the art fitness center, resort-style pool with lap, a second ‘quiet’ pool and an abundance of social activities with a full time Lifestyle Director. Your new home awaits you.
/t.realgeeks.media/resize/460x/https://u.realgeeks.media/swfloridafinehomes%252FBanner_Image_1-min.jpg)
Additional Information
- Taxes
- $5366
- Taxes
- $1,436
- Minimum Lease
- 3 Months
- HOA Fee
- $1,212
- HOA Payment Schedule
- Quarterly
- Maintenance Includes
- Guard - 24 Hour, Pool, Maintenance Grounds
- Location
- Cul-De-Sac
- Community Features
- Clubhouse, Community Mailbox, Deed Restrictions, Fitness Center, Gated Community - Guard, Golf Carts OK, Pool, Restaurant, Sidewalks, Tennis Courts, Maintenance Free
- Property Description
- One Story
- Zoning
- RES
- Interior Layout
- Ceiling Fans(s), Open Floorplan, Solid Wood Cabinets, Split Bedroom, Stone Counters, Walk-In Closet(s)
- Interior Features
- Ceiling Fans(s), Open Floorplan, Solid Wood Cabinets, Split Bedroom, Stone Counters, Walk-In Closet(s)
- Floor
- Tile
- Appliances
- Dishwasher, Disposal, Dryer, Freezer, Gas Water Heater, Microwave, Refrigerator
- Utilities
- Electricity Connected, Natural Gas Connected, Public, Sewer Connected, Street Lights, Water Connected
- Heating
- Central, Electric
- Air Conditioning
- Central Air
- Exterior Construction
- Block, Stucco
- Exterior Features
- Hurricane Shutters, Irrigation System, Rain Gutters, Sidewalk, Sliding Doors
- Roof
- Tile
- Foundation
- Slab
- Pool
- Community
- Garage Carport
- 2 Car Garage
- Garage Spaces
- 2
- Garage Features
- Driveway, Garage Door Opener
- Garage Dimensions
- 20x21
- Elementary School
- Robert E Willis Elementary
- Middle School
- Nolan Middle
- High School
- Lakewood Ranch High
- Housing for Older Persons
- Yes
- Pets
- Allowed
- Max Pet Weight
- 100
- Pet Size
- Large (61-100 Lbs.)
- Flood Zone Code
- X
- Parcel ID
- 586129209
- Legal Description
- LOT 476, DEL WEBB PH II, SUBPH 2A, 2B & 2C PI#5861.2920/9
Listing courtesy of MICHAEL SAUNDERS & COMPANY. 941-907-9595
Selling Office: PREFERRED SHORE.Mortgage Calculator
StellarMLS is the source of this information via Internet Data Exchange Program. All listing information is deemed reliable but not guaranteed and should be independently verified through personal inspection by appropriate professionals. Listings displayed on this website may be subject to prior sale or removal from sale. Availability of any listing should always be independently verified. Listing information is provided for consumer personal, non-commercial use, solely to identify potential properties for potential purchase. All other use is strictly prohibited and may violate relevant federal and state law. Data last updated on