15838 Islandwalk Avenue, Bradenton, FL 34211
- $674,000
- 3
- BD
- 3
- BA
- 2,032
- SqFt




- Sold Price
- $674,000
- List Price
- $700,000
- Status
- Sold
- Days on Market
- 19
- Closing Date
- May 01, 2024
- MLS#
- A4601857
- Property Style
- Single Family
- Year Built
- 2021
- Bedrooms
- 3
- Bathrooms
- 3
- Living Area
- 2,032
- Lot Size
- 7,971
- Acres
- 0.18
- Total Acreage
- 0 to less than 1/4
- Legal Subdivision Name
- Lorraine Lakes Ph I
- MLS Area Major
- Bradenton/Lakewood Ranch Area
Property Description
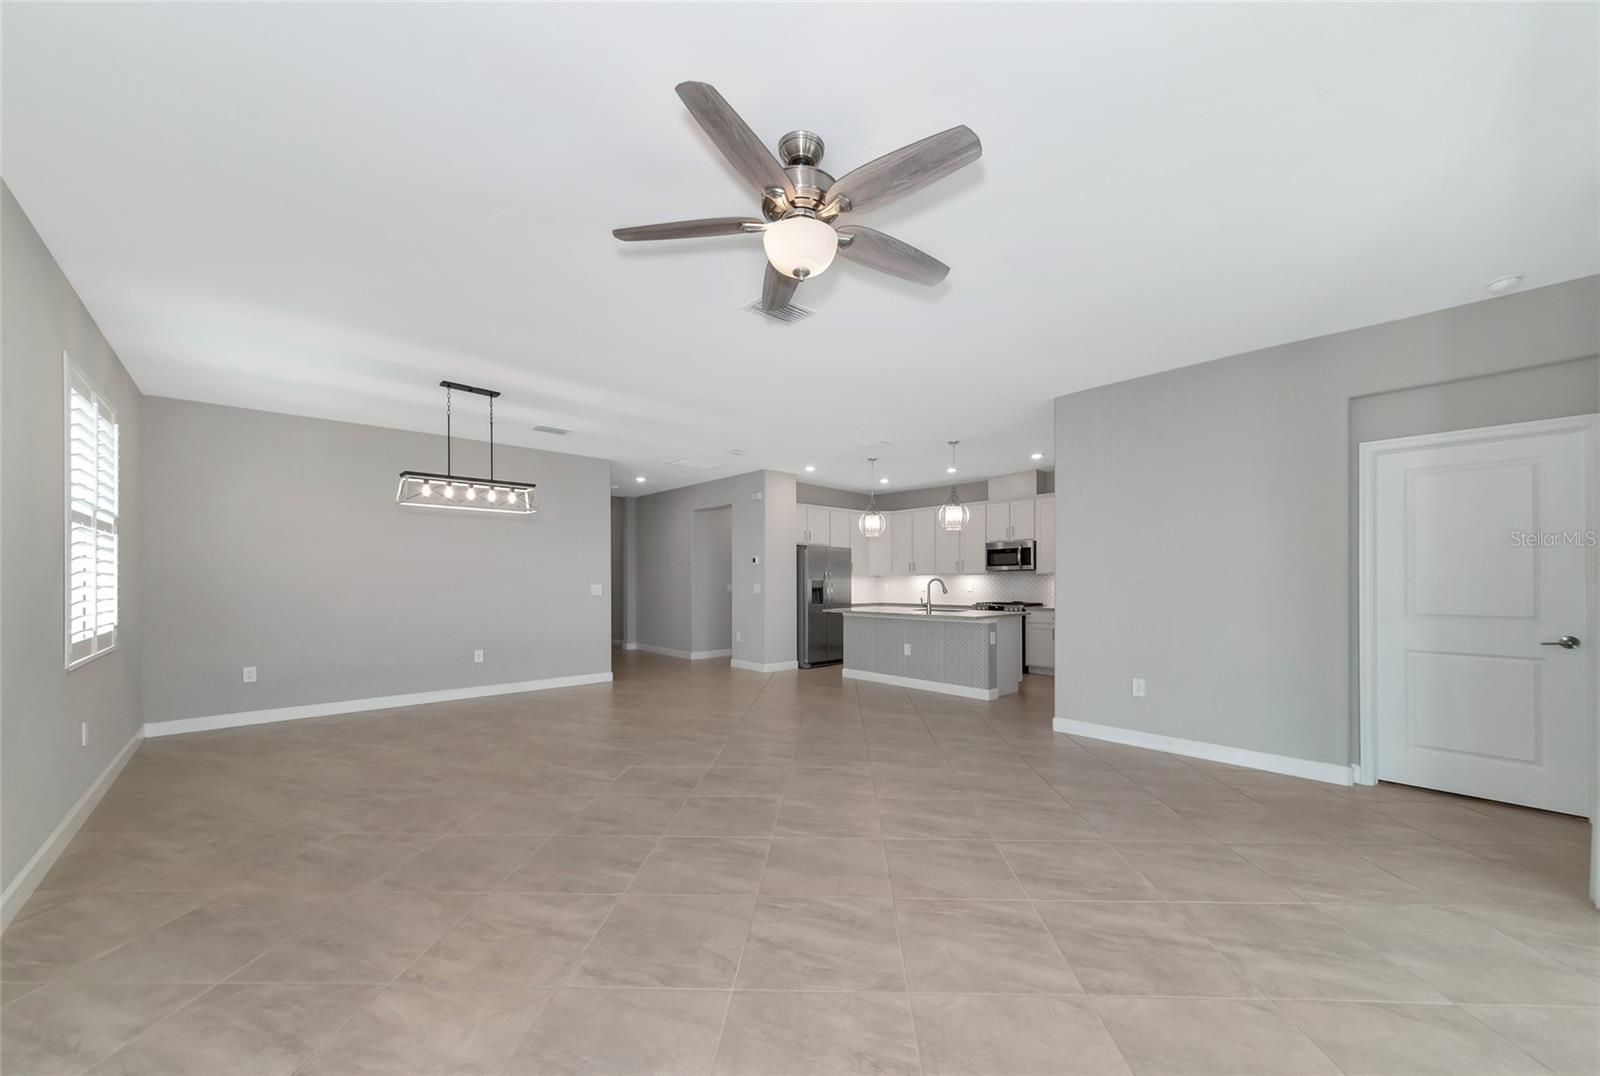
Brand New Listing! This immaculate single-level Trevi model home built in 2021 is situated in the sought-after gated community of Lorraine Lakes. The smart home boasts 3 bedrooms, 3 full baths, a den, and a spacious 2,006 square feet of living space. Inside, you'll find a blend of tile flooring and plush carpeting in the bedrooms, creating a harmonious ambiance. The open floor plan features a generous granite island in the kitchen, equipped with natural gas an cooktop for the discerning chef. The kitchen also includes a counter-depth Frigidaire refrigerator, adding a modern touch to the space. The primary bedroom is a true retreat, offering two spacious walk-in closets and an oversized shower. There are 2 additional bedrooms, one with an en-suite, perfect for your guests. The garage is equipped with AC making it a comfortable space for a home gym. This lovely home is ideal for hosting gatherings around your private Saltwater heated Pool & Spa and enjoying a paradise-like lifestyle right at home. Residents of Lorraine Lakes have access to a wide array of amenities, including Pickleball, basketball, tennis, volleyball, bocce ball, playground, lap pool, resort-style pool, a kiddie splash pad/pool, and state-of-the-art fitness centers with locker rooms and saunas. Additional conveniences include an arcade room, coffee bar, tiki bar and an indoor restaurant for your enjoyment. The location is convenient, with grocery stores, shops, restaurants, and the UTC shopping mall just minutes away. I-75 is a short 10-minute drive, providing easy transportation. Guests will be delighted to visit as the beautiful beaches and the vibrant city of Sarasota just a 25-minute drive away. This remarkable home is ready to welcome you to a lifestyle of comfort and luxury!
/t.realgeeks.media/resize/460x/https://u.realgeeks.media/swfloridafinehomes%252FBanner_Image_1-min.jpg)
Additional Information
- Taxes
- $7180
- Taxes
- $1,748
- Minimum Lease
- 1 Month
- HOA Fee
- $746
- HOA Payment Schedule
- Quarterly
- Maintenance Includes
- Guard - 24 Hour, Common Area Taxes, Pool, Maintenance Grounds, Management, Recreational Facilities, Security
- Community Features
- Association Recreation - Owned, Buyer Approval Required, Clubhouse, Community Mailbox, Deed Restrictions, Dog Park, Fitness Center, Gated Community - Guard, Golf Carts OK, Irrigation-Reclaimed Water, No Truck/RV/Motorcycle Parking, Park, Playground, Pool, Restaurant, Sidewalks, Tennis Courts
- Property Description
- One Story
- Zoning
- PD-R
- Interior Layout
- Ceiling Fans(s), Living Room/Dining Room Combo, Open Floorplan, Primary Bedroom Main Floor, Smart Home, Solid Wood Cabinets, Walk-In Closet(s)
- Interior Features
- Ceiling Fans(s), Living Room/Dining Room Combo, Open Floorplan, Primary Bedroom Main Floor, Smart Home, Solid Wood Cabinets, Walk-In Closet(s)
- Floor
- Tile
- Appliances
- Dishwasher, Disposal, Dryer, Exhaust Fan, Microwave, Range, Refrigerator, Washer
- Utilities
- Cable Available, Cable Connected, Electricity Available, Electricity Connected, Public, Underground Utilities, Water Available, Water Connected
- Heating
- Central
- Air Conditioning
- Central Air
- Exterior Construction
- Block
- Exterior Features
- Sliding Doors
- Roof
- Tile
- Foundation
- Slab
- Pool
- Community, Private
- Pool Type
- Child Safety Fence, Deck, Heated, In Ground, Lighting, Salt Water, Screen Enclosure
- Garage Carport
- 2 Car Garage
- Garage Spaces
- 2
- Elementary School
- Gullett Elementary
- Middle School
- Dr Mona Jain Middle
- High School
- Lakewood Ranch High
- Water View
- Lake
- Water Access
- Lake
- Pets
- Allowed
- Pet Size
- Extra Large (101+ Lbs.)
- Flood Zone Code
- X
- Parcel ID
- 581209609
- Legal Description
- LOT 192, LORRAINE LAKES PH I PI #5812.0960/9
Listing courtesy of FINE PROPERTIES. 941-782-0000
Selling Office: PREMIER SOTHEBYS INTL REALTY.Mortgage Calculator
StellarMLS is the source of this information via Internet Data Exchange Program. All listing information is deemed reliable but not guaranteed and should be independently verified through personal inspection by appropriate professionals. Listings displayed on this website may be subject to prior sale or removal from sale. Availability of any listing should always be independently verified. Listing information is provided for consumer personal, non-commercial use, solely to identify potential properties for potential purchase. All other use is strictly prohibited and may violate relevant federal and state law. Data last updated on