7363 Divot Loop Unit 14-A, Lakewood Ranch, FL 34202
- $875,000
- 3
- BD
- 2
- BA
- 1,748
- SqFt






- Sold Price
- $875,000
- List Price
- $939,000
- Status
- Sold
- Days on Market
- 32
- Closing Date
- Aug 14, 2024
- MLS#
- A4602141
- Property Style
- Condo
- Architectural Style
- Florida
- Year Built
- 2019
- Bedrooms
- 3
- Bathrooms
- 2
- Living Area
- 1,748
- Lot Size
- 32,675
- Building Name
- 14
- Monthly Condo Fee
- 468
- Legal Subdivision Name
- Clubside At Country Club East
- Community Name
- Lakewood Ranch
- MLS Area Major
- Bradenton/Lakewood Ranch/Lakewood Rch
Property Description
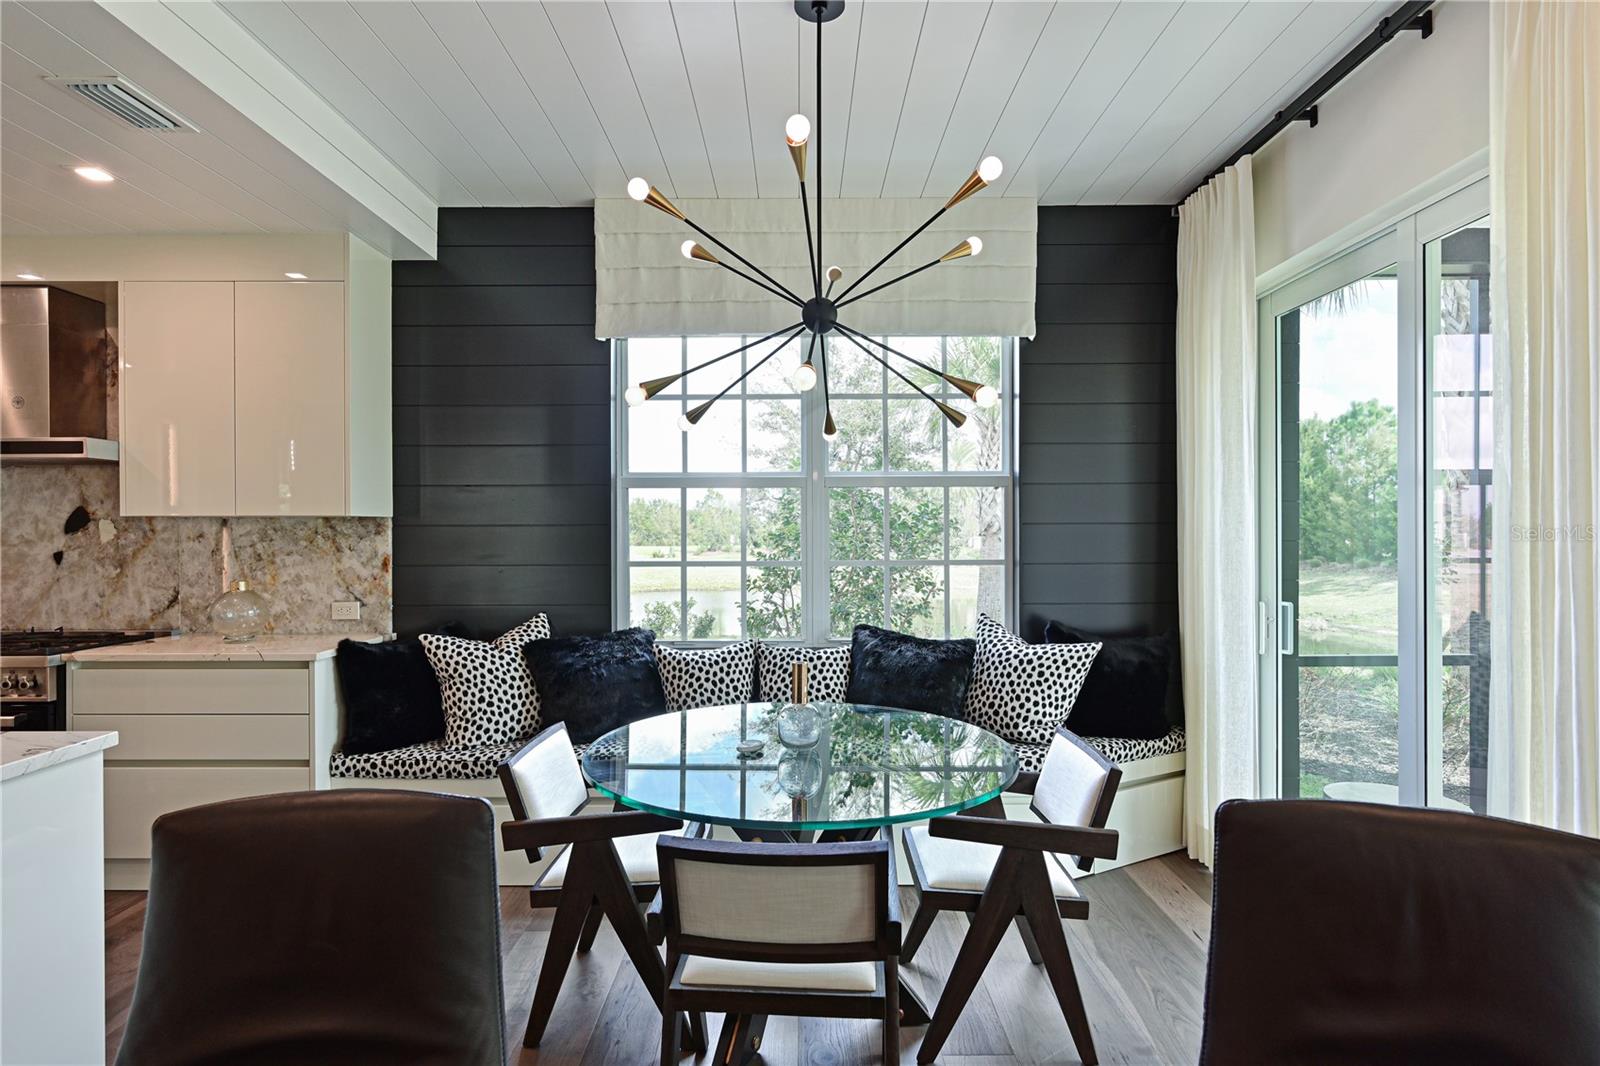
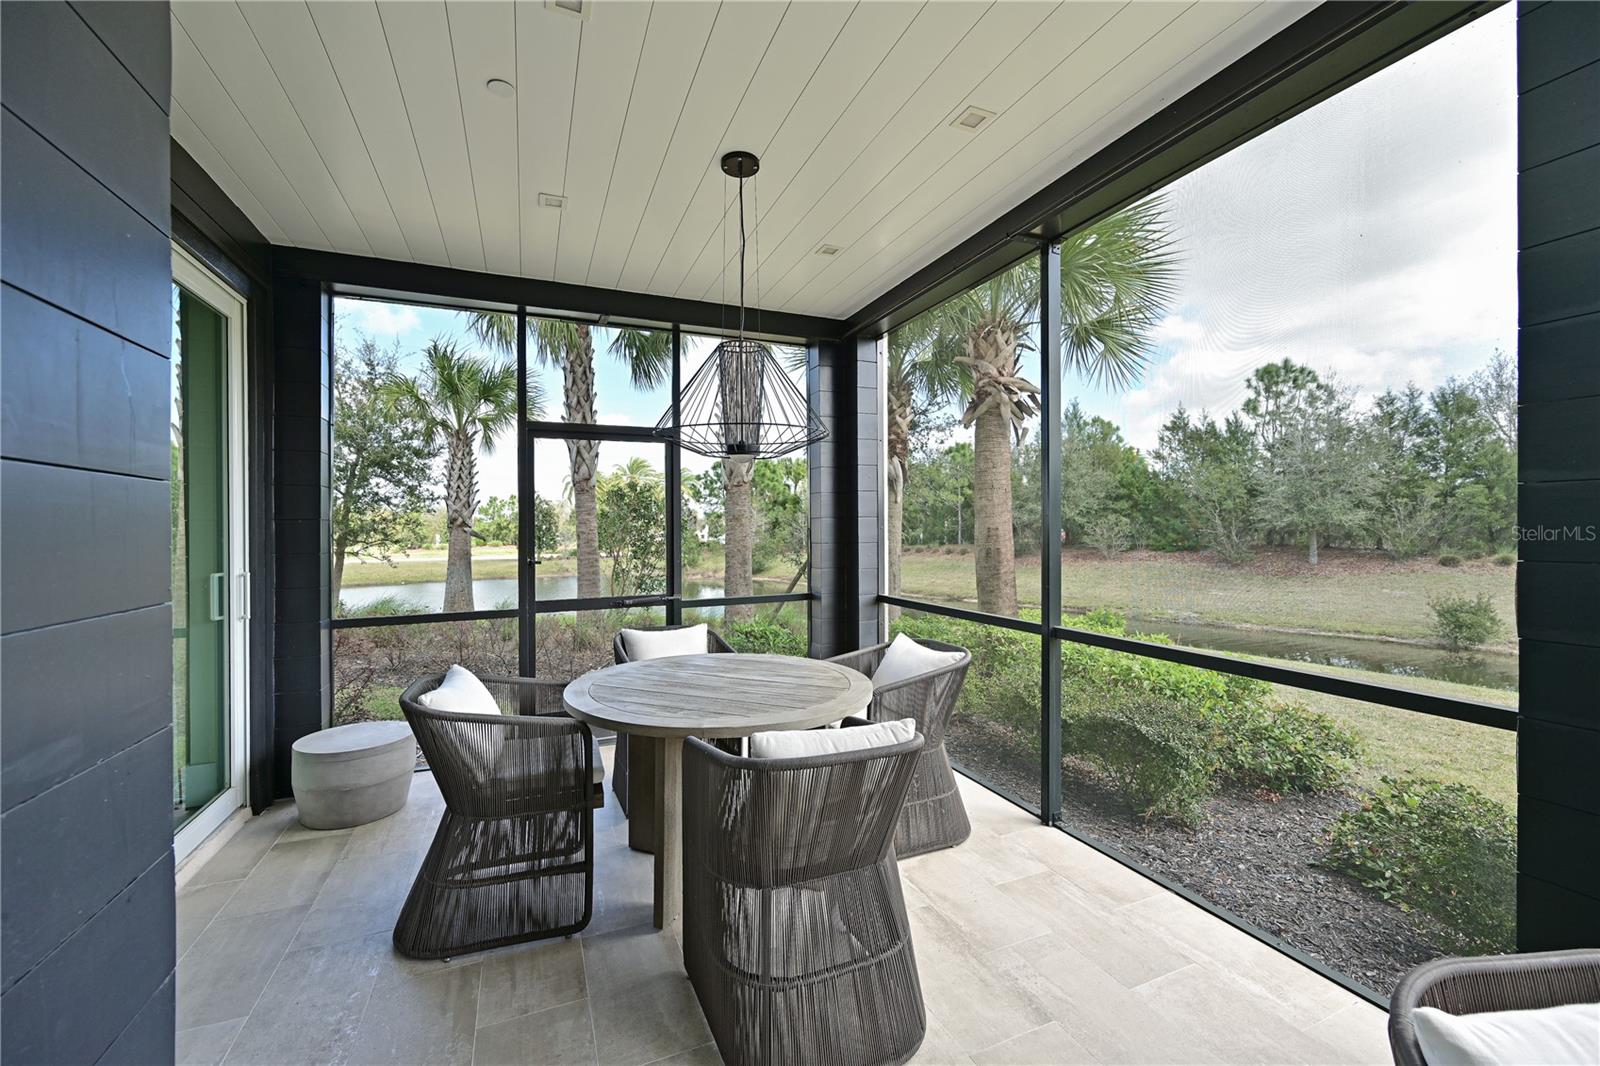
Indulge in the epitome of refined living with this impeccably crafted condominium, boasting a premium renovation by the esteemed Westwater Construction of Sarasota. Nestled in Clubside at Lakewood Ranch Country Club East, this end unit residence exudes elegance and sophistication. Situated on a coveted corner lot, this home offers panoramic vistas of tranquil water and lush landscaping, providing a picturesque backdrop for everyday living. Enjoy the convenience of maintenance-free living complemented by resort-style amenities, including a sparkling pool and state-of-the-art fitness center at The Retreat. Relax knowing the home has hurricane rated impact glass and 24 hour security gates. Step into a culinary paradise in the sleek kitchen adorned with European high gloss cabinets, onyx hard surfaces, and top-of-the-line Bertazzoni appliances. The primary suite is a sanctuary of luxury, featuring an opulent en-suite bathroom complete with a deep soaking tub, glass-enclosed marble shower, bidet and a custom closet system, ensuring a pampering retreat. Privacy and comfort abound in the second and third bedrooms, sharing a stylishly appointed bathroom highlighted by beautiful glass tile accents and a sprawling super waterfall shower with a linear drain. Every closet in the home is meticulously customized with drawer and hanging systems, optimizing organization and functionality. The interior is adorned with exquisite details, including engineered hardwood floors throughout (excluding the primary bath), custom walls and ceilings, designer lighting, silk grass cloth wallpaper, remote-controlled blinds, custom drapery, and artisan millwork and solid doors, culminating in a harmonious blend of luxury and functionality. Step outside to the private lanai and immerse yourself in the serene surroundings, or step onto the sparkling epoxy floors of the attached 2-car garage with ample storage solutions for added convenience. The property tax bill includes the CDD fee, offering hassle-free ownership. For those seeking the ultimate lifestyle, optional membership at The Lakewood Ranch Golf and Country Club awaits, completing the unparalleled living experience offered by this remarkable residence. Residence was featured in the 2021 LWR Life Summer Edition
/t.realgeeks.media/resize/460x/https://u.realgeeks.media/swfloridafinehomes%252FBanner_Image_1-min.jpg)
Additional Information
- Taxes
- $9112
- Taxes
- $1,500
- Minimum Lease
- 8-12 Months
- Maintenance Includes
- Guard - 24 Hour, Common Area Taxes, Pool, Escrow Reserves Fund, Fidelity Bond, Maintenance Structure, Maintenance Grounds, Management, Private Road, Recreational Facilities
- Condo Fees
- $1403
- Condo Fees Term
- Quarterly
- Location
- Corner Lot, In County, Sidewalk, Paved, Private
- Community Features
- Community Mailbox, Deed Restrictions, Fitness Center, Golf Carts OK, Golf, Irrigation-Reclaimed Water, No Truck/RV/Motorcycle Parking, Pool, Sidewalks, Golf Community
- Property Description
- One Story
- Zoning
- PD-MU
- Interior Layout
- Built-in Features, Ceiling Fans(s), Coffered Ceiling(s), Crown Molding, Eat-in Kitchen, High Ceilings, In Wall Pest System, Kitchen/Family Room Combo, Living Room/Dining Room Combo, Open Floorplan, Primary Bedroom Main Floor, Stone Counters, Thermostat, Tray Ceiling(s), Walk-In Closet(s), Window Treatments
- Interior Features
- Built-in Features, Ceiling Fans(s), Coffered Ceiling(s), Crown Molding, Eat-in Kitchen, High Ceilings, In Wall Pest System, Kitchen/Family Room Combo, Living Room/Dining Room Combo, Open Floorplan, Primary Bedroom Main Floor, Stone Counters, Thermostat, Tray Ceiling(s), Walk-In Closet(s), Window Treatments
- Floor
- Hardwood, Tile
- Appliances
- Convection Oven, Dishwasher, Disposal, Dryer, Microwave, Range, Range Hood, Refrigerator, Tankless Water Heater, Washer, Water Filtration System, Water Softener, Wine Refrigerator
- Utilities
- Electricity Available, Electricity Connected, Natural Gas Available, Natural Gas Connected, Sewer Available, Sewer Connected, Water Available, Water Connected
- Heating
- Central
- Air Conditioning
- Central Air
- Exterior Construction
- Block, Stucco
- Exterior Features
- Sidewalk, Sliding Doors
- Roof
- Concrete, Tile
- Foundation
- Slab
- Pool
- Community
- Pool Type
- In Ground
- Garage Carport
- 2 Car Garage
- Garage Spaces
- 2
- Garage Features
- Covered, Driveway, Garage Door Opener, Ground Level
- Elementary School
- Robert E Willis Elementary
- Middle School
- Nolan Middle
- High School
- Lakewood Ranch High
- Water View
- Pond
- Pets
- Allowed
- Pet Size
- Large (61-100 Lbs.)
- Floor Number
- 1
- Flood Zone Code
- X
- Parcel ID
- 586341809
- Legal Description
- Unit 14A-building 14, Clubside at Country Club East, phaseV111, pl#5863.4180/9
Listing courtesy of RE/MAX ALLIANCE GROUP. 941-954-5454
Selling Office: REALTY BY DESIGN LLC.Mortgage Calculator
StellarMLS is the source of this information via Internet Data Exchange Program. All listing information is deemed reliable but not guaranteed and should be independently verified through personal inspection by appropriate professionals. Listings displayed on this website may be subject to prior sale or removal from sale. Availability of any listing should always be independently verified. Listing information is provided for consumer personal, non-commercial use, solely to identify potential properties for potential purchase. All other use is strictly prohibited and may violate relevant federal and state law. Data last updated on