5714 Silverbridge Trail, Bradenton, FL 34211
- $429,000
- 3
- BD
- 3
- BA
- 1,784
- SqFt








- Sold Price
- $429,000
- List Price
- $429,000
- Status
- Sold
- Days on Market
- 53
- Closing Date
- May 15, 2024
- MLS#
- A4602244
- Property Style
- Townhouse
- Year Built
- 2020
- Bedrooms
- 3
- Bathrooms
- 3
- Baths Half
- 1
- Living Area
- 1,784
- Lot Size
- 3,751
- Acres
- 0.09
- Total Acreage
- 0 to less than 1/4
- Building Name
- Harmony
- Legal Subdivision Name
- Harmony At Lakewood Ranch Ph Ii-C 1-4
- Community Name
- Lakewood Ranch
- MLS Area Major
- Bradenton/Lakewood Ranch Area
Property Description
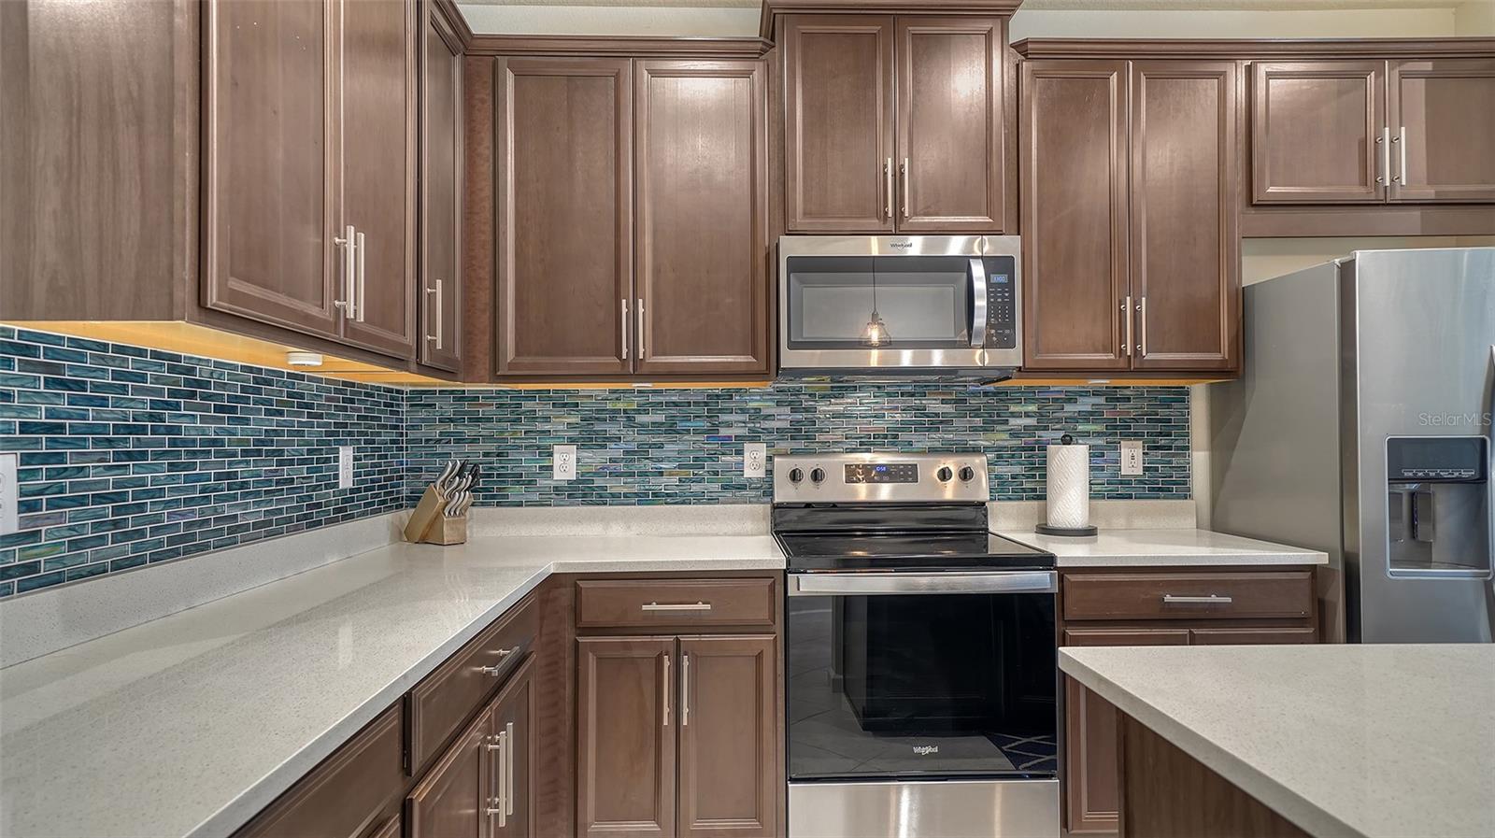
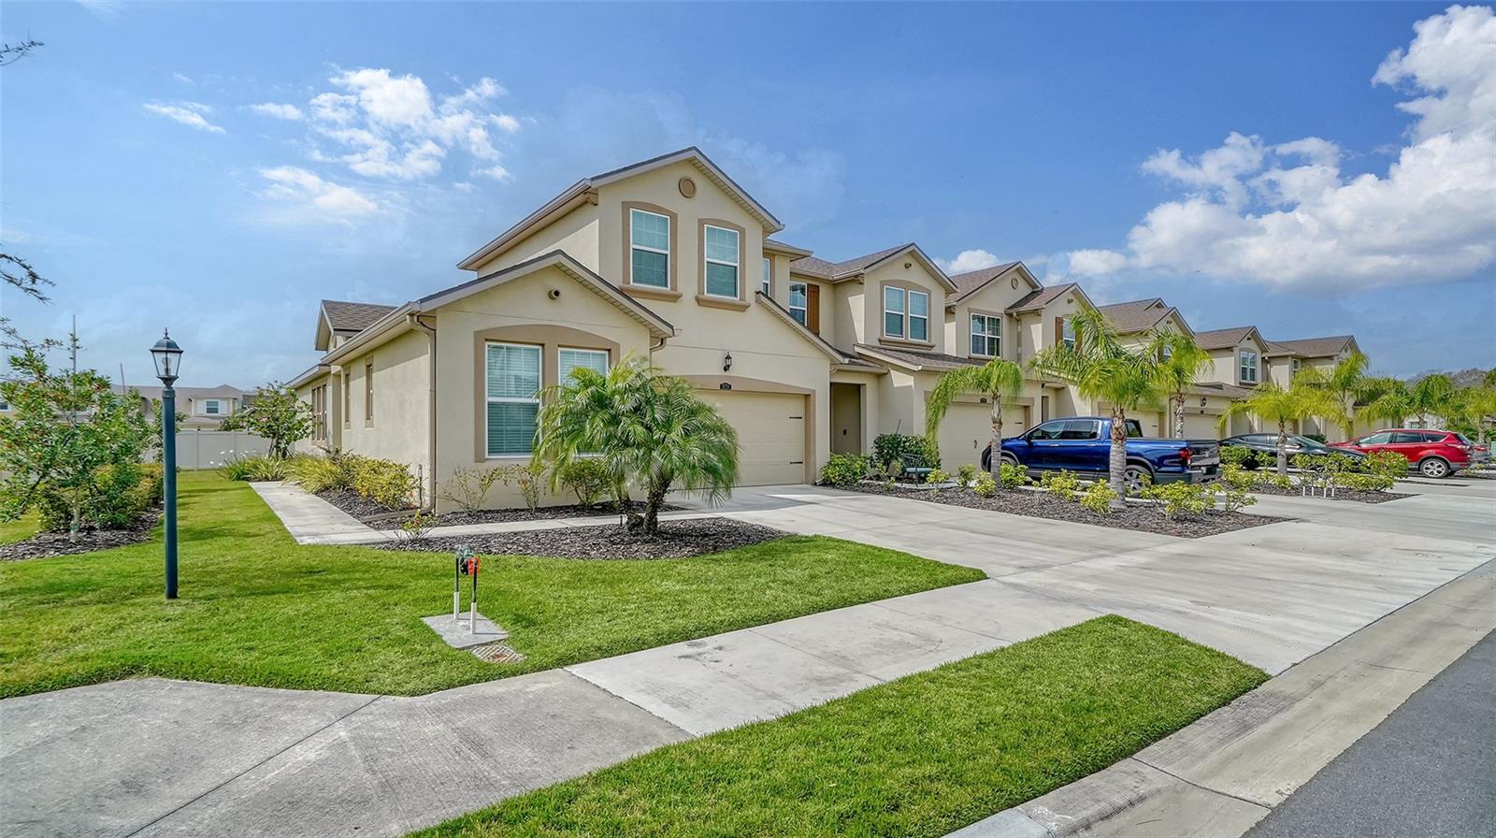
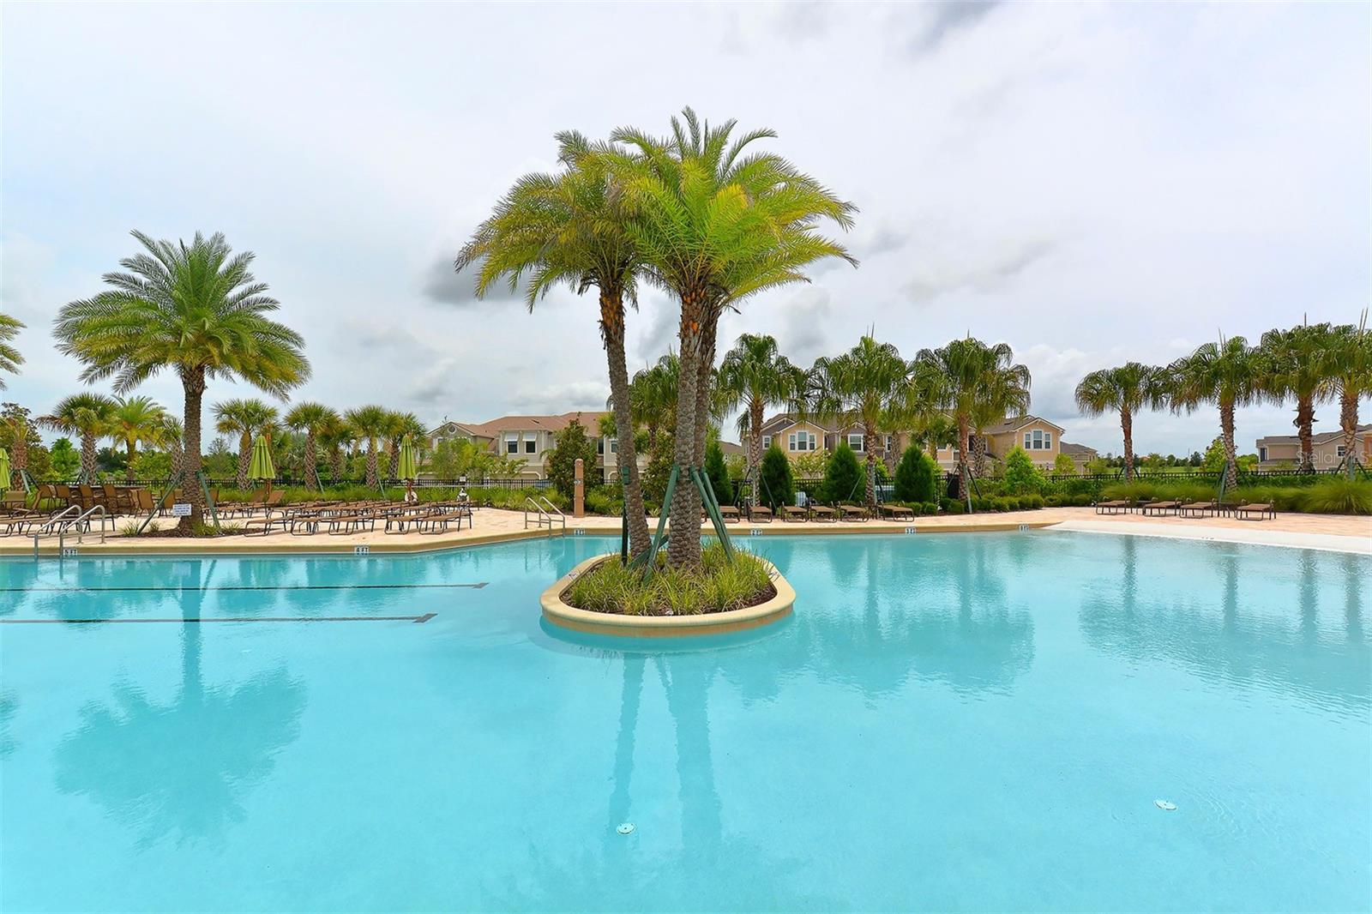
Welcome home to this stunning two-story townhome in the sought-after Harmony of Lakewood Ranch! You will love this three-bedroom plus loft, two and a half-bath, two-car garage townhome. The kitchen boasts stainless steel Whirlpool appliances, quartz countertops, and spacious kitchen. Enjoy the open floor plan with large vaulted ceilings in the great room and the first-level primary bedroom. Huge walk-in closets and the large primary bath make you feel right at home. With a backyard screened-in lanai, you'll step out into a great outdoor space for fun and play. Upstairs are two large guest bedrooms and a bath with large closets. Also upstairs is a spacious loft/flex room that can serve as another great room or office space. Adjacent to the loft is a large storage area that can be completely finished as an extra room. Harmony is centrally located in Lakewood Ranch with access to top-rated schools, The Greens at Lakewood Ranch, LECOM, UTC, I-75, LA Fitness, and Earth Fare. This community offers amenities for all ages. With a large resort-style heated pool, fitness center, and playground, the townhomes are a perfect maintenance-free place to live!
/t.realgeeks.media/resize/460x/https://u.realgeeks.media/swfloridafinehomes%252FBanner_Image_1-min.jpg)
Additional Information
- Taxes
- $6226
- Taxes
- $1,297
- Minimum Lease
- 6 Months
- Hoa Fee
- $274
- HOA Payment Schedule
- Monthly
- Maintenance Includes
- Pool, Escrow Reserves Fund, Maintenance Structure, Maintenance Grounds
- Location
- Sidewalk, Paved
- Community Features
- Clubhouse, Deed Restrictions, Fitness Center, Playground, Pool, Sidewalks
- Property Description
- Two Story
- Zoning
- X
- Interior Layout
- Solid Surface Counters, Stone Counters
- Interior Features
- Solid Surface Counters, Stone Counters
- Floor
- Carpet, Tile
- Appliances
- Dishwasher, Microwave, Refrigerator
- Utilities
- Cable Available, Public, Sewer Connected
- Heating
- Central
- Air Conditioning
- Central Air
- Exterior Construction
- Block, Stucco
- Exterior Features
- Sidewalk
- Roof
- Shingle
- Foundation
- Block
- Pool
- Community
- Garage Carport
- 2 Car Garage
- Garage Spaces
- 2
- Elementary School
- Gullett Elementary
- Middle School
- Dr Mona Jain Middle
- High School
- Lakewood Ranch High
- Pets
- Allowed
- Flood Zone Code
- X
- Parcel ID
- 583241709
- Legal Description
- LOT 551, HARMONY AT LAKEWOOD RANCH PH II SUBPH C, UNITS 1,2,3 & 4. PI #5832.4170/9
Listing courtesy of PREMIER SOTHEBYS INTL REALTY. 941-907-9541
Selling Office: SERHANT.Mortgage Calculator
StellarMLS is the source of this information via Internet Data Exchange Program. All listing information is deemed reliable but not guaranteed and should be independently verified through personal inspection by appropriate professionals. Listings displayed on this website may be subject to prior sale or removal from sale. Availability of any listing should always be independently verified. Listing information is provided for consumer personal, non-commercial use, solely to identify potential properties for potential purchase. All other use is strictly prohibited and may violate relevant federal and state law. Data last updated on