13508 Brown Thrasher Pike, Lakewood Ranch, FL 34202
- $879,999
- 3
- BD
- 4
- BA
- 3,258
- SqFt




- Sold Price
- $879,999
- List Price
- $970,000
- Status
- Sold
- Days on Market
- 103
- Closing Date
- Jul 26, 2024
- MLS#
- A4602256
- Property Style
- Single Family
- Architectural Style
- Florida
- Year Built
- 2005
- Bedrooms
- 3
- Bathrooms
- 4
- Baths Half
- 1
- Living Area
- 3,258
- Lot Size
- 18,256
- Acres
- 0.42
- Total Acreage
- 1/4 to less than 1/2
- Legal Subdivision Name
- Greenbrook
- MLS Area Major
- Bradenton/Lakewood Ranch/Lakewood Rch
Property Description
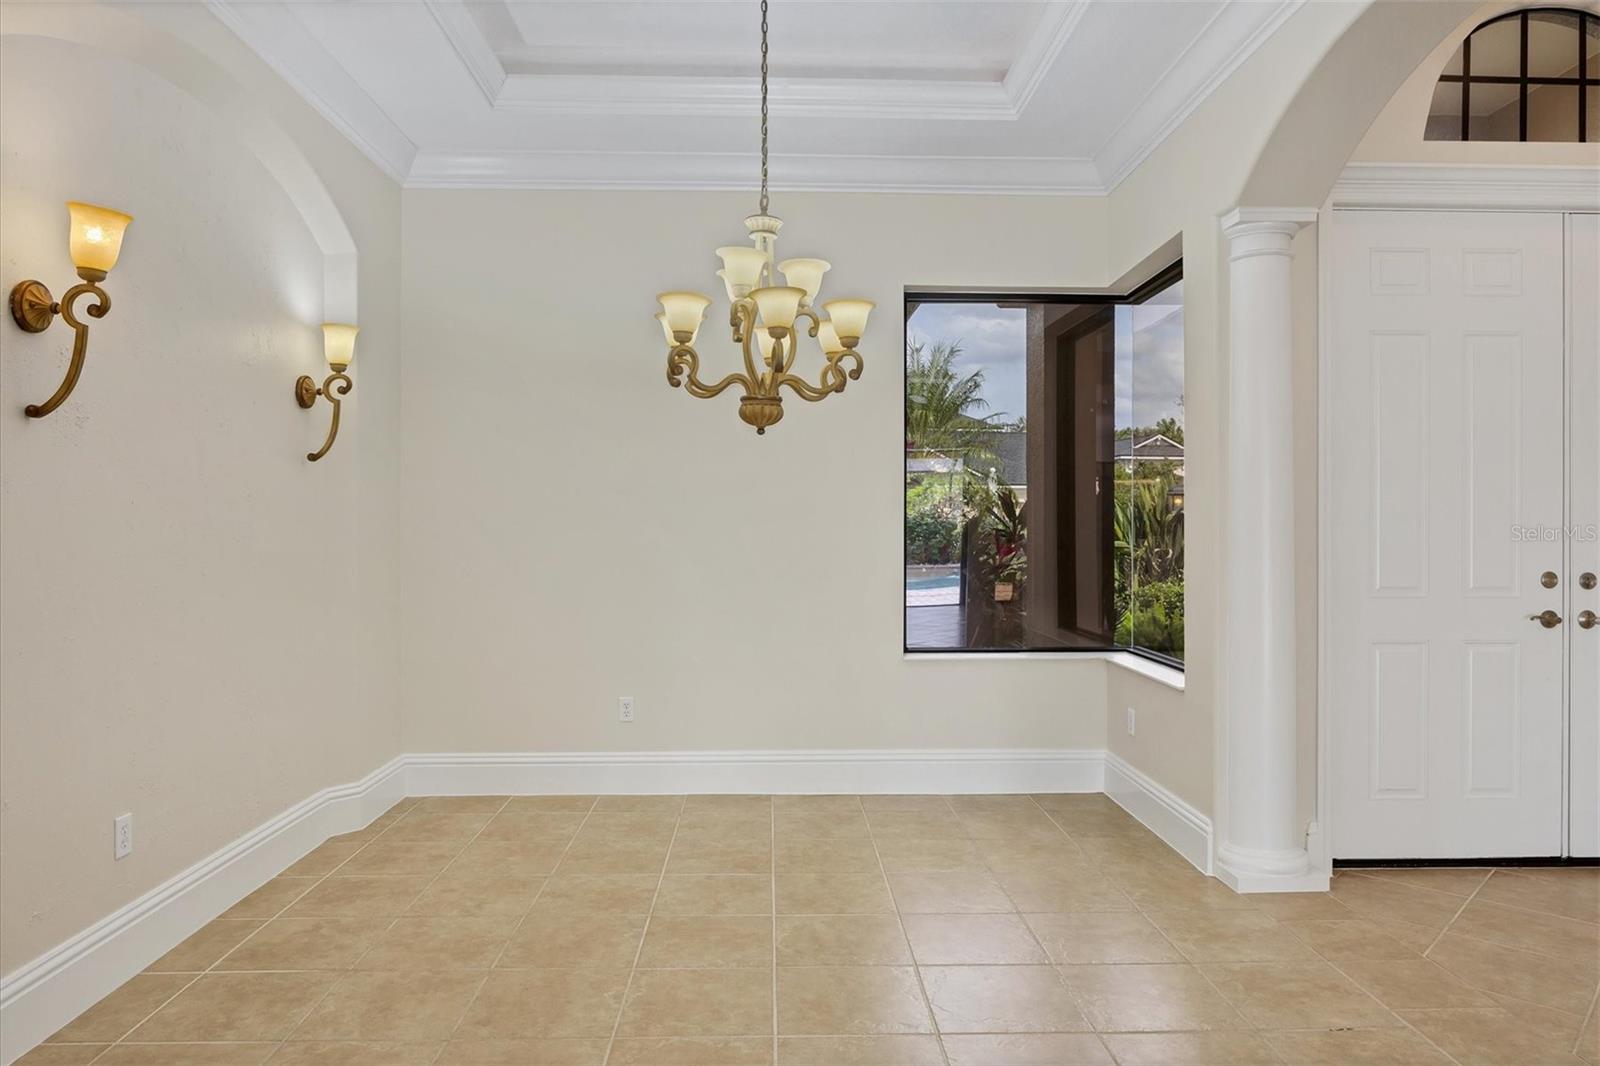
Welcome to expansive, lakeside living in Greenbrook of Lakewood Ranch with a BRAND NEW MARCH 2024 ROOF. This Lee Wetherington home is the coveted Violetta floor plan with 3 bedrooms, 3.5 bathrooms and space for every lifestyle. Situated on a wide corner lot, this home showcases a peaceful lake view and stunning Florida sunsets. Welcoming curb appeal in the large front lawn showcases meticulous landscaping with Florida oaks, magnolias and palms. Enter from the paver walkway through double glass doors to the foyer surrounded by architectural columns and large-format tile flooring. Elegant upgrades throughout this home include 2024 fresh neutral interior paint, lighted tray ceilings with crown molding, and a functional floor plan. In the central great room you are greeted with views of the lake and lanai through disappearing corner glass sliders that create a seamless experience between the indoors and outdoors. The formal dining room is tucked away for special occasions with a corner glass window, ceiling detail and columns, and display niche. The same custom details carry into the chef’s kitchen with granite counters, a large breakfast bar, convenient dinette overlooking the lake, reverse osmosis system, instant hot water at kitchen sink and upgraded appliances including a 2020 LG French door refrigerator. You will have no shortage of storage with a large walk-in pantry and multiple additional closet pantries, laundry room with cabinetry, and an oversized 3-car garage with epoxy floor. Privacy to work from home can be found in the study with custom built-in shelving and desk with granite counters, plus enjoy views of the lake out the large window while you work. Upstairs is a flexible bonus room with wet bar and wired for surround sound that is perfect for movie night, a play room, fitness space, or anything else that your lifestyle desires. Off the bonus room is a convenient half bathroom, and paver balcony with lake views. The primary bedroom downstairs offers a double tray ceiling, two glass sliders to the lanai, and spacious walk-in closets with custom cabinetry. The en-suite primary bathroom features two sinks across split vanities, a large walk-in shower with glass block enclosure, separate soaking tub, and custom wall treatment. Guests also enjoy their accommodations on the first level with two guest bedrooms and two full guest bathrooms. The outdoors will become your favorite space in the house with two covered entertaining areas, an outdoor kitchen with grill and 2022 wine fridge, 2022 awning, and spacious backyard to the lake. The sparkling pool includes a large sunshelf, water features, raised spa, and 2023 gas heater. The exterior of the home was painted in March 2024. Peace of mind is secured with numerous recent upgrades including 2021 and 2019 AC units, 2021 gas water heater, 2022 garage door motor, and 2023-24 new carpeting. Greenbrook has low HOA dues, low CDD fees, and is central to Lakewood Ranch with dining, shopping, A-rated schools that are a short walk or bike ride away, nature parks, and more coming to the community this year. Right nearby, less than a 10 minute walk away, you’ll find trails to Greenbrook’s Adventure Park with nature trails around the lake, dog park, sports fields, playground, pavilion, basketball court, volleyball court, roller hockey court, and community garden.
/t.realgeeks.media/resize/460x/https://u.realgeeks.media/swfloridafinehomes%252FBanner_Image_1-min.jpg)
Additional Information
- Taxes
- $8338
- Taxes
- $1,719
- Minimum Lease
- 1-2 Years
- HOA Fee
- $100
- HOA Payment Schedule
- Annually
- Maintenance Includes
- Recreational Facilities
- Location
- Corner Lot, Landscaped, Level, Sidewalk, Paved
- Community Features
- Association Recreation - Owned, Community Mailbox, Deed Restrictions, Dog Park, Golf Carts OK, Irrigation-Reclaimed Water, Park, Playground, Sidewalks, Special Community Restrictions
- Property Description
- Two Story
- Zoning
- PDMU
- Interior Layout
- Built-in Features, Ceiling Fans(s), Crown Molding, Eat-in Kitchen, High Ceilings, Open Floorplan, Primary Bedroom Main Floor, Solid Surface Counters, Solid Wood Cabinets, Split Bedroom, Stone Counters, Thermostat, Tray Ceiling(s), Walk-In Closet(s), Wet Bar, Window Treatments
- Interior Features
- Built-in Features, Ceiling Fans(s), Crown Molding, Eat-in Kitchen, High Ceilings, Open Floorplan, Primary Bedroom Main Floor, Solid Surface Counters, Solid Wood Cabinets, Split Bedroom, Stone Counters, Thermostat, Tray Ceiling(s), Walk-In Closet(s), Wet Bar, Window Treatments
- Floor
- Carpet, Tile
- Appliances
- Built-In Oven, Cooktop, Dishwasher, Disposal, Gas Water Heater, Microwave, Range Hood, Refrigerator, Water Filtration System, Wine Refrigerator
- Utilities
- BB/HS Internet Available, Cable Connected, Electricity Connected, Natural Gas Connected, Public, Sprinkler Recycled, Underground Utilities, Water Connected
- Heating
- Central, Heat Pump
- Air Conditioning
- Central Air
- Exterior Construction
- Block, Stucco
- Exterior Features
- Awning(s), Balcony, Irrigation System, Lighting, Outdoor Grill, Outdoor Kitchen, Rain Gutters, Sidewalk, Sliding Doors
- Roof
- Shingle
- Foundation
- Slab
- Pool
- Private
- Pool Type
- Heated, In Ground, Lighting, Other, Salt Water, Screen Enclosure
- Garage Carport
- 3 Car Garage
- Garage Spaces
- 3
- Garage Features
- Driveway, Garage Door Opener, Oversized
- Elementary School
- Mcneal Elementary
- Middle School
- Nolan Middle
- High School
- Lakewood Ranch High
- Water View
- Lake
- Water Frontage
- Lake
- Pets
- Allowed
- Flood Zone Code
- X
- Parcel ID
- 584345059
- Legal Description
- LOT 109 GREENBROOK VILLAGE SP Y A/K/A GREENBROOK VISTAS PI#5843.4505/9
Listing courtesy of MICHAEL SAUNDERS & COMPANY. 941-907-9595
Selling Office: MANGROVE REALTY ASSOCIATES.Mortgage Calculator
StellarMLS is the source of this information via Internet Data Exchange Program. All listing information is deemed reliable but not guaranteed and should be independently verified through personal inspection by appropriate professionals. Listings displayed on this website may be subject to prior sale or removal from sale. Availability of any listing should always be independently verified. Listing information is provided for consumer personal, non-commercial use, solely to identify potential properties for potential purchase. All other use is strictly prohibited and may violate relevant federal and state law. Data last updated on