233 Snyder Drive, Venice, FL 34292
- $895,000
- 5
- BD
- 4
- BA
- 3,461
- SqFt



- Sold Price
- $895,000
- List Price
- $975,000
- Status
- Sold
- Days on Market
- 4
- Closing Date
- May 09, 2024
- MLS#
- A4602533
- Property Style
- Single Family
- Year Built
- 1981
- Bedrooms
- 5
- Bathrooms
- 4
- Living Area
- 3,461
- Lot Size
- 294,422
- Acres
- 6.76
- Total Acreage
- 5 to less than 10
- Legal Subdivision Name
- Everglade Estates
- Complex/Comm Name
- Everglade Estates
- Community Name
- Everglade Estates
- MLS Area Major
- Venice
Property Description
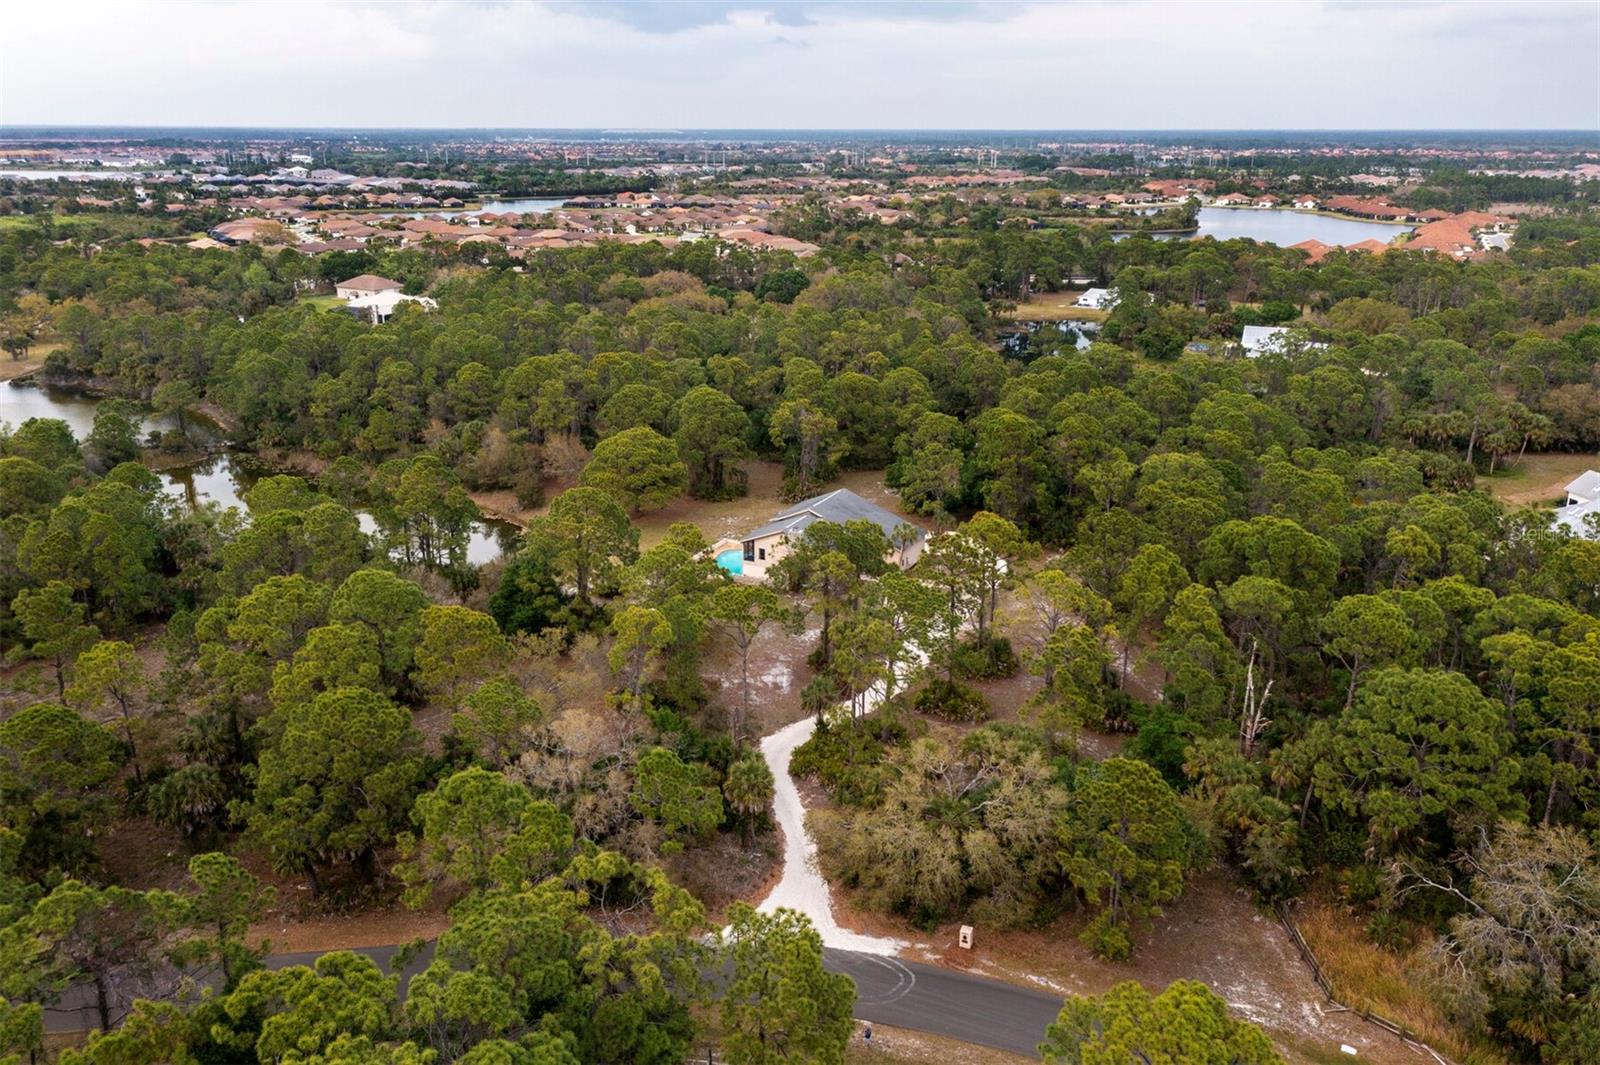
Explore your personal sanctuary in this naturally wooded haven, spanning over 6.75 acres! Tucked strategically on the property to ensure utmost privacy, this 3,461-square-foot multi-story pool home boasts enchanting lake views. Offering five bedrooms and four baths, it's an ideal haven for a family yearning for space and seclusion. As you traverse the secluded driveway, be captivated by the grandeur of this residence surrounded by towering trees, with your own private lake just steps from the rear of the house. Revel in the tranquil views and the timeless charm of old Florida. Upon entering, the cedar plank cathedral ceiling welcomes you to an open living and dining area embracing a gourmet kitchen with exquisite wood flooring. The kitchen, equipped with stainless steel appliances, expansive granite countertops, abundant cabinet space and an island featuring a slide-in oven and gas range, seamlessly connects to the living room. The living space is graced by a coral rock wood-burning fireplace, extending to the ceiling, providing ample room for relaxation. A screened balcony off the back unveils a panoramic view of the large swimming pool, ideal for savoring stunning sunsets over the lake. Retreat to the expansive primary owner's suite, featuring an additional private balcony, en-suite bath with dual sinks, a spacious steam shower, jetted soaking tub and a cedar hot-rock sauna. Guest bedrooms boast large closets, ample natural light and generous storage. The lower level of the home unveils a versatile flex room, ideal for family or recreation, complete with a large entertaining area and wet bar, with plenty of room for a ping pong, pool table or even a golf simulator. An additional bedroom and full bath on this level offer a separate guest suite or cabana. The extensive laundry room provides added storage with built-in upper cabinets and a sink. The large pool, surrounded by a coral rock wall, includes a covered portion for extra privacy and shade. This distinctive property offers ample storage for additional cars, weekend toys, boats or an RV. Conveniently near Interstate 75 and a short drive to pristine gulf beaches, this property combines acreage with proximity. Don't miss the opportunity to experience this unique and stunning property. Schedule your viewing now before it's too late.
/t.realgeeks.media/resize/460x/https://u.realgeeks.media/swfloridafinehomes%252FBanner_Image_1-min.jpg)
Additional Information
- Taxes
- $902
- Minimum Lease
- 1 Month
- Location
- In County, Level, Oversized Lot, Zoned for Horses
- Community Features
- No Deed Restriction
- Property Description
- Split Level
- Zoning
- OUE1
- Interior Layout
- Cathedral Ceiling(s), Ceiling Fans(s), Eat-in Kitchen, High Ceilings, Open Floorplan, PrimaryBedroom Upstairs, Sauna, Skylight(s), Solid Surface Counters, Solid Wood Cabinets, Split Bedroom, Stone Counters, Vaulted Ceiling(s), Walk-In Closet(s), Wet Bar
- Interior Features
- Cathedral Ceiling(s), Ceiling Fans(s), Eat-in Kitchen, High Ceilings, Open Floorplan, PrimaryBedroom Upstairs, Sauna, Skylight(s), Solid Surface Counters, Solid Wood Cabinets, Split Bedroom, Stone Counters, Vaulted Ceiling(s), Walk-In Closet(s), Wet Bar
- Floor
- Carpet, Ceramic Tile, Concrete, Laminate, Wood
- Appliances
- Convection Oven, Dishwasher, Disposal, Dryer, Electric Water Heater, Microwave, Range, Refrigerator, Washer, Water Filtration System
- Utilities
- BB/HS Internet Available, Cable Available, Electricity Connected, Propane
- Heating
- Central
- Air Conditioning
- Central Air
- Fireplace Description
- Living Room, Stone, Wood Burning
- Exterior Construction
- Cedar, Stucco
- Exterior Features
- Balcony, French Doors, Sliding Doors
- Roof
- Shingle
- Foundation
- Slab
- Pool
- Private
- Pool Type
- Gunite, In Ground, Outside Bath Access
- Garage Carport
- 3 Car Garage, RV Garage
- Garage Spaces
- 3
- Garage Features
- Boat, Circular Driveway, Driveway, Garage Door Opener, Garage Faces Side, RV Garage, RV Parking
- Garage Dimensions
- 27x27
- Elementary School
- Taylor Ranch Elementary
- Middle School
- Venice Area Middle
- High School
- Venice Senior High
- Water View
- Lake
- Water Access
- Lake
- Water Frontage
- Lake
- Pets
- Allowed
- Flood Zone Code
- X
- Parcel ID
- 0397043050
- Legal Description
- LOT 5 BLK C & 1/47 INT IN THE W 140 FT OF LOT 15 BLK A UNIT 1 EVERGLADE ESTATES UNIT 3
Listing courtesy of PREMIER SOTHEBYS INTL REALTY. 941-364-4000
Selling Office: PREMIER SOTHEBYS INTL REALTY.Mortgage Calculator
StellarMLS is the source of this information via Internet Data Exchange Program. All listing information is deemed reliable but not guaranteed and should be independently verified through personal inspection by appropriate professionals. Listings displayed on this website may be subject to prior sale or removal from sale. Availability of any listing should always be independently verified. Listing information is provided for consumer personal, non-commercial use, solely to identify potential properties for potential purchase. All other use is strictly prohibited and may violate relevant federal and state law. Data last updated on