188 Dory Lane, Osprey, FL 34229
- $725,000
- 3
- BD
- 2
- BA
- 2,069
- SqFt








- Sold Price
- $725,000
- List Price
- $799,000
- Status
- Sold
- Days on Market
- 28
- Closing Date
- Apr 26, 2024
- MLS#
- A4602795
- Property Style
- Single Family
- Architectural Style
- Custom
- Year Built
- 1985
- Bedrooms
- 3
- Bathrooms
- 2
- Living Area
- 2,069
- Lot Size
- 14,913
- Acres
- 0.34
- Total Acreage
- 1/4 to less than 1/2
- Legal Subdivision Name
- Southbay Yacht & Racquet Club
- Complex/Comm Name
- Southbay
- Community Name
- Southbay Yacht & Racquet Club
- MLS Area Major
- Osprey
Property Description
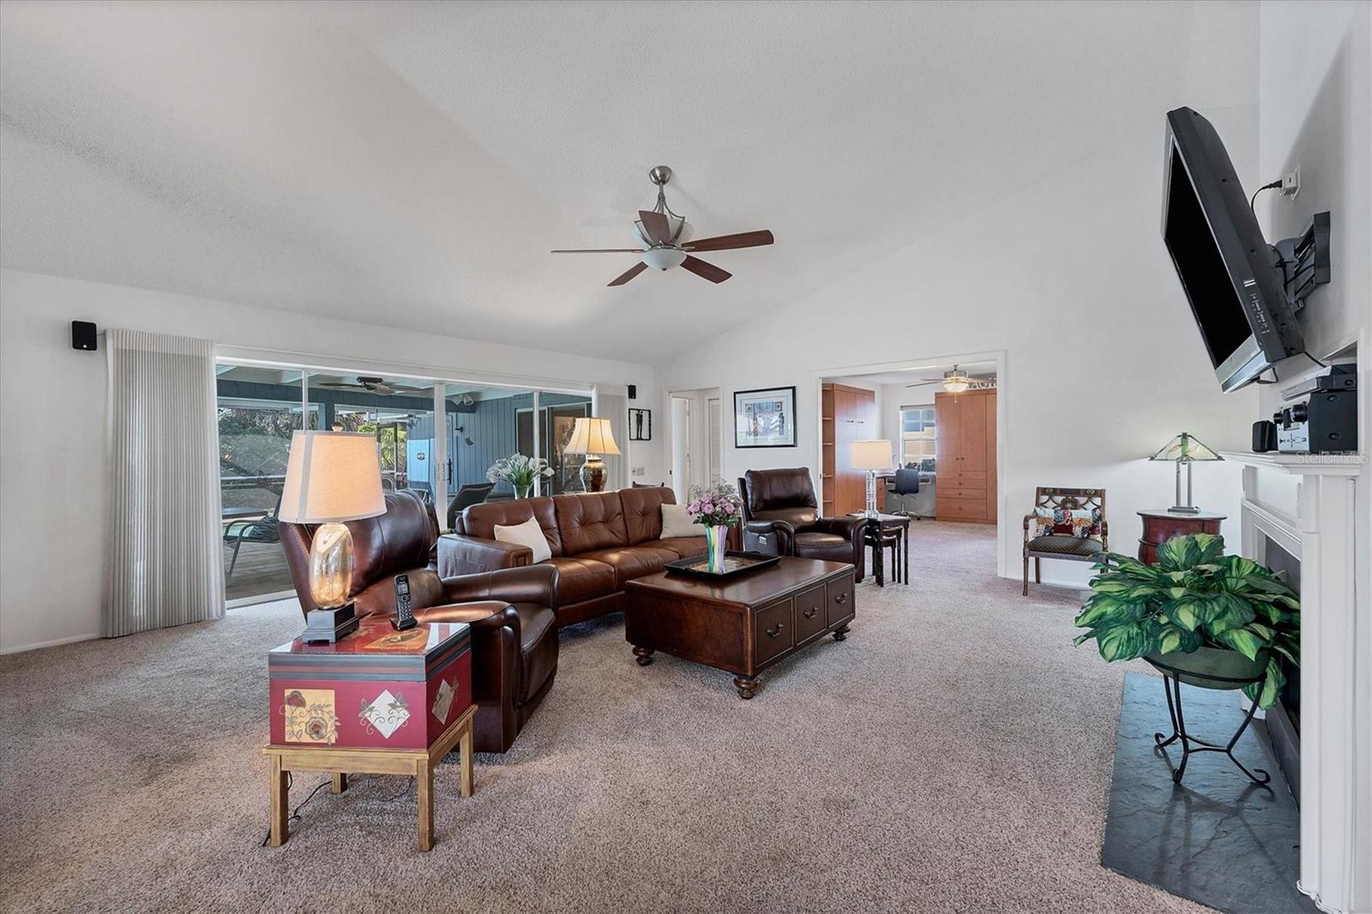
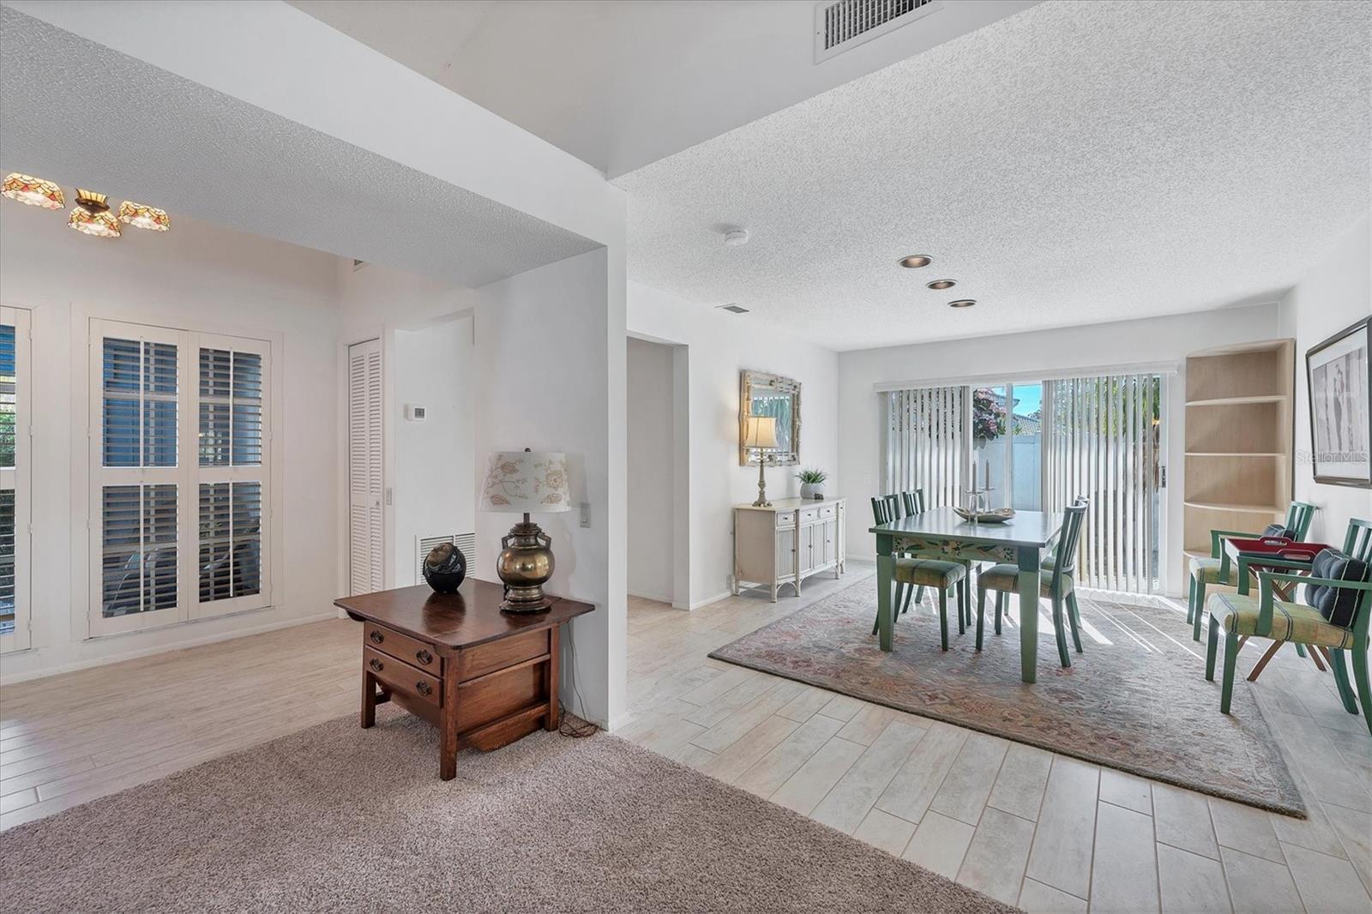
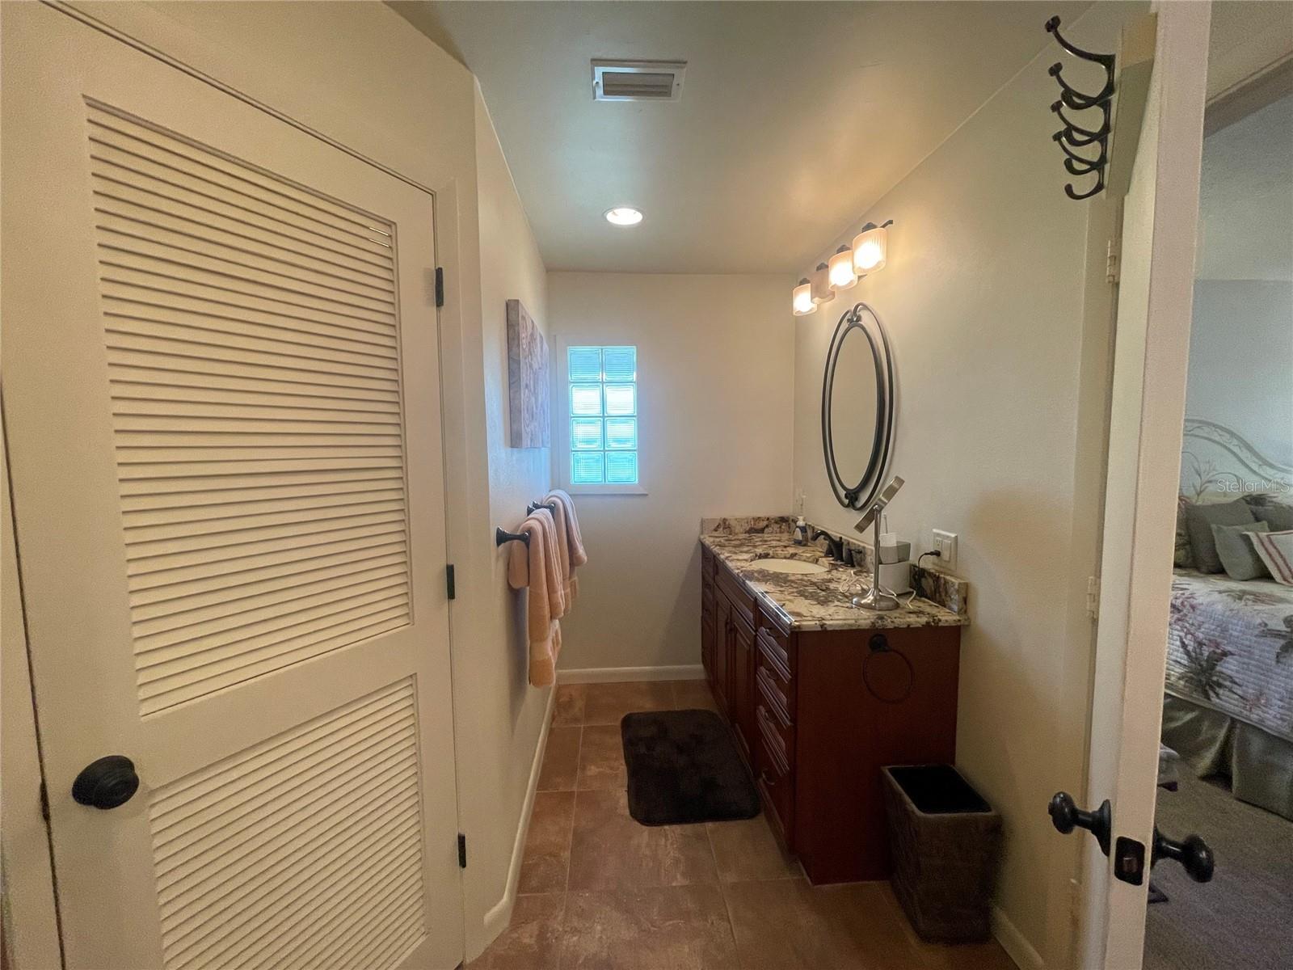
As you enter a welcoming courtyard, you will feel at home. Perfectly situated on a quarter acre elevated lot, this 3-bedroom 2-bath residence has been beautifully maintained. A large foyer leads you to the spacious Great room with fireplace. A large dining room adjacent with sliders leading to a private fenced courtyard. The updated kitchen offers wood cabinets, stainless appliances, pass through and French door to lanai. The primary suite has an updated bath with large tiled walk-in shower, double vanities, wood cabinets, and granite counters. Large walk-in closet and sliders to pool. Two generous size additional bedrooms, one with built in murphy bed and custom built in desk area. New pavers accent the sparkling resurfaced pool. A large covered screened lanai provides a wonderful place to welcome your guests for entertaining. Large two car garage w/ built in cabinets. Lush tropical landscaping. 7-acre marina accommodating up to 55’ sails to power boats. A newly renovated 10,000 sq ft clubhouse with ballroom & catering kitchen, fitness center, card room, library, heated pool, 3 tennis courts, 4 pickle ball courts, 2 shuffleboard courts, a bocce court, playground, waterfront park, & kayak storage with over 5 miles of walking trails. On site management. Truly a boater’s paradise. Come live your dream in one of Sarasota’s best communities.
/t.realgeeks.media/resize/460x/https://u.realgeeks.media/swfloridafinehomes%252FBanner_Image_1-min.jpg)
Additional Information
- Taxes
- $3619
- Minimum Lease
- 6 Months
- HOA Fee
- $462
- HOA Payment Schedule
- Quarterly
- Maintenance Includes
- Pool, Escrow Reserves Fund, Management, Recreational Facilities
- Location
- Corner Lot, Flood Insurance Required, Landscaped, Oversized Lot, Sidewalk, Paved, Private
- Community Features
- Association Recreation - Owned, Clubhouse, Deed Restrictions, Fitness Center, Golf Carts OK, Irrigation-Reclaimed Water, Park, Playground, Pool, Sidewalks
- Property Description
- One Story
- Zoning
- RSF2
- Interior Layout
- Ceiling Fans(s), Open Floorplan, Primary Bedroom Main Floor, Solid Surface Counters, Solid Wood Cabinets, Split Bedroom, Stone Counters, Walk-In Closet(s), Window Treatments
- Interior Features
- Ceiling Fans(s), Open Floorplan, Primary Bedroom Main Floor, Solid Surface Counters, Solid Wood Cabinets, Split Bedroom, Stone Counters, Walk-In Closet(s), Window Treatments
- Floor
- Carpet, Tile
- Appliances
- Dishwasher, Disposal, Dryer, Electric Water Heater, Ice Maker, Microwave, Range, Refrigerator, Washer
- Utilities
- Cable Connected, Electricity Connected, Public, Sewer Connected, Sprinkler Meter, Sprinkler Well, Street Lights, Underground Utilities, Water Connected
- Heating
- Central, Electric
- Air Conditioning
- Central Air
- Fireplace Description
- Living Room, Wood Burning
- Exterior Construction
- Stucco, Wood Frame, Wood Siding
- Exterior Features
- Courtyard, Garden, Hurricane Shutters, Irrigation System, Outdoor Shower, Private Mailbox, Rain Gutters, Sidewalk, Sliding Doors, Sprinkler Metered, Storage
- Roof
- Tile
- Foundation
- Block, Slab
- Pool
- Community, Private
- Pool Type
- Auto Cleaner, Gunite, In Ground, Lighting, Pool Sweep, Salt Water, Screen Enclosure
- Garage Carport
- 2 Car Garage
- Garage Spaces
- 2
- Garage Features
- Garage Door Opener, Garage Faces Side, Oversized
- Garage Dimensions
- 20x22
- Elementary School
- Laurel Nokomis Elementary
- Middle School
- Laurel Nokomis Middle
- High School
- Venice Senior High
- Water Extras
- Bridges - No Fixed Bridges, Sailboat Water
- Water Access
- Intracoastal Waterway, Marina
- Pets
- Allowed
- Flood Zone Code
- AE
- Parcel ID
- 0157100003
- Legal Description
- LOT 112 SOUTHBAY YACHT & RACQUET CLUB
Listing courtesy of MICHAEL SAUNDERS & COMPANY. 941-966-8000
Selling Office: MICHAEL SAUNDERS & COMPANY.Mortgage Calculator
StellarMLS is the source of this information via Internet Data Exchange Program. All listing information is deemed reliable but not guaranteed and should be independently verified through personal inspection by appropriate professionals. Listings displayed on this website may be subject to prior sale or removal from sale. Availability of any listing should always be independently verified. Listing information is provided for consumer personal, non-commercial use, solely to identify potential properties for potential purchase. All other use is strictly prohibited and may violate relevant federal and state law. Data last updated on