630 Rivendell Boulevard, Osprey, FL 34229
- $770,000
- 4
- BD
- 3
- BA
- 2,326
- SqFt






- Sold Price
- $770,000
- List Price
- $795,000
- Status
- Sold
- Days on Market
- 50
- Closing Date
- Jun 28, 2024
- MLS#
- A4602936
- Property Style
- Single Family
- Architectural Style
- Mediterranean
- Year Built
- 2004
- Bedrooms
- 4
- Bathrooms
- 3
- Living Area
- 2,326
- Lot Size
- 10,954
- Acres
- 0.25
- Total Acreage
- 1/4 to less than 1/2
- Legal Subdivision Name
- Rivendell Woodlands
- Community Name
- Rivendell
- MLS Area Major
- Osprey
Property Description
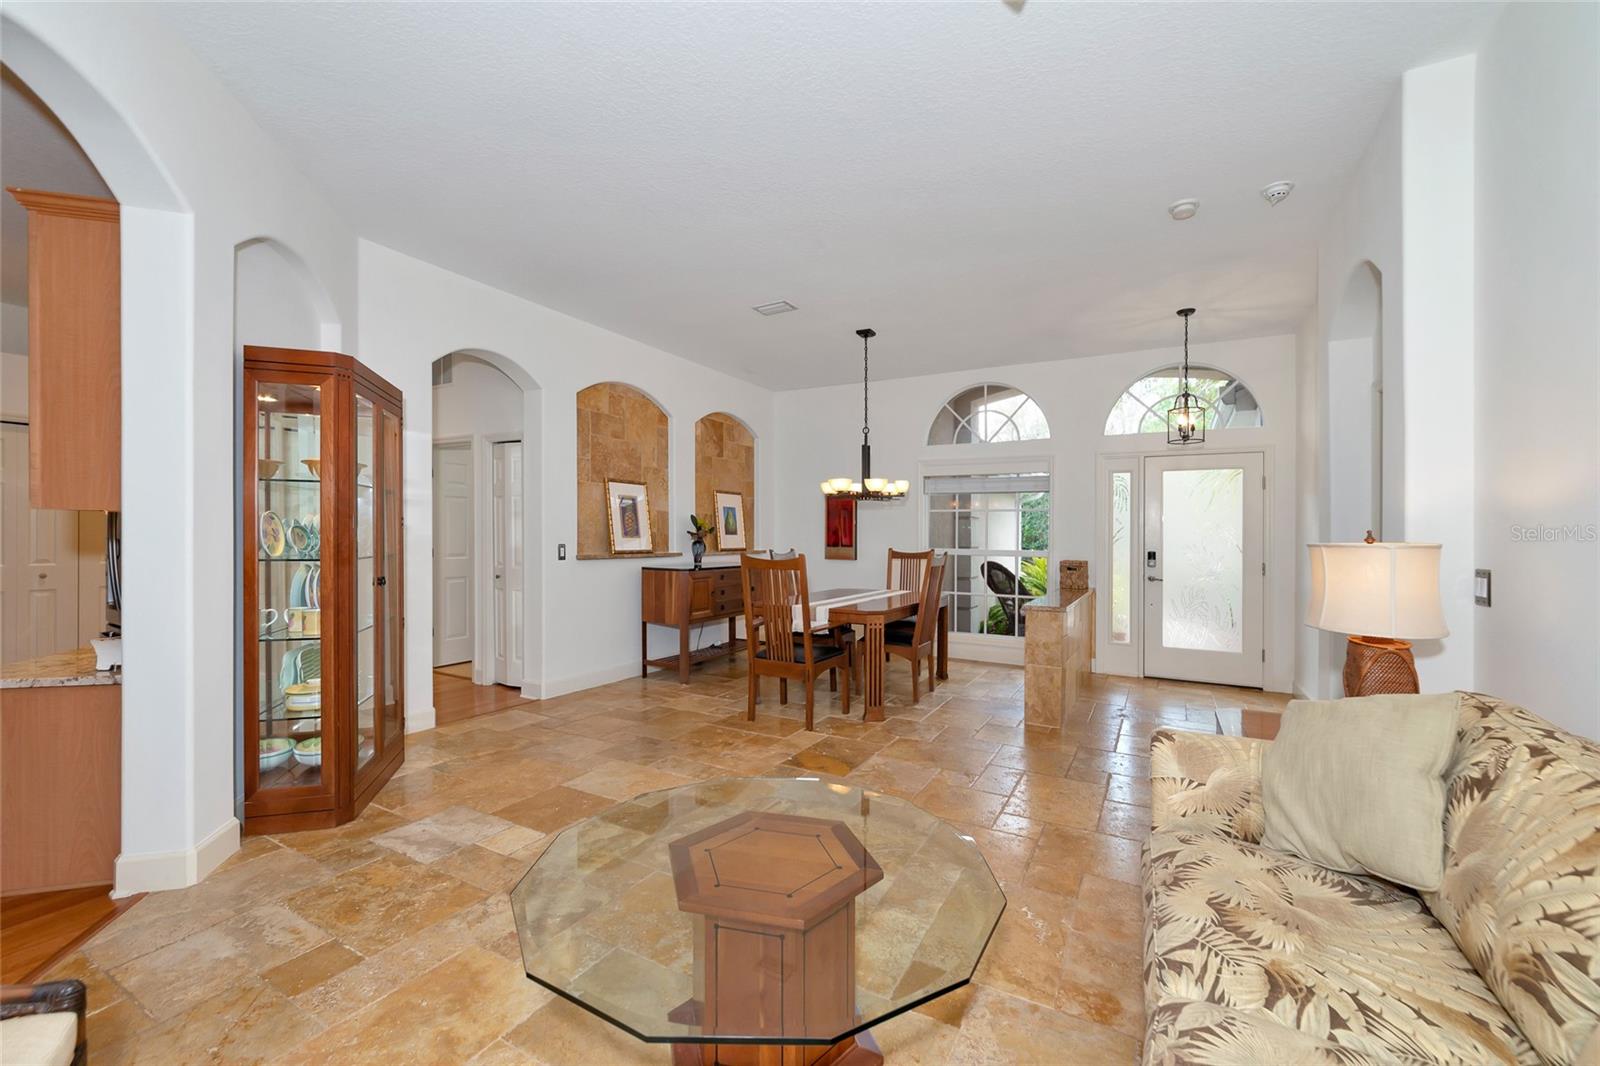
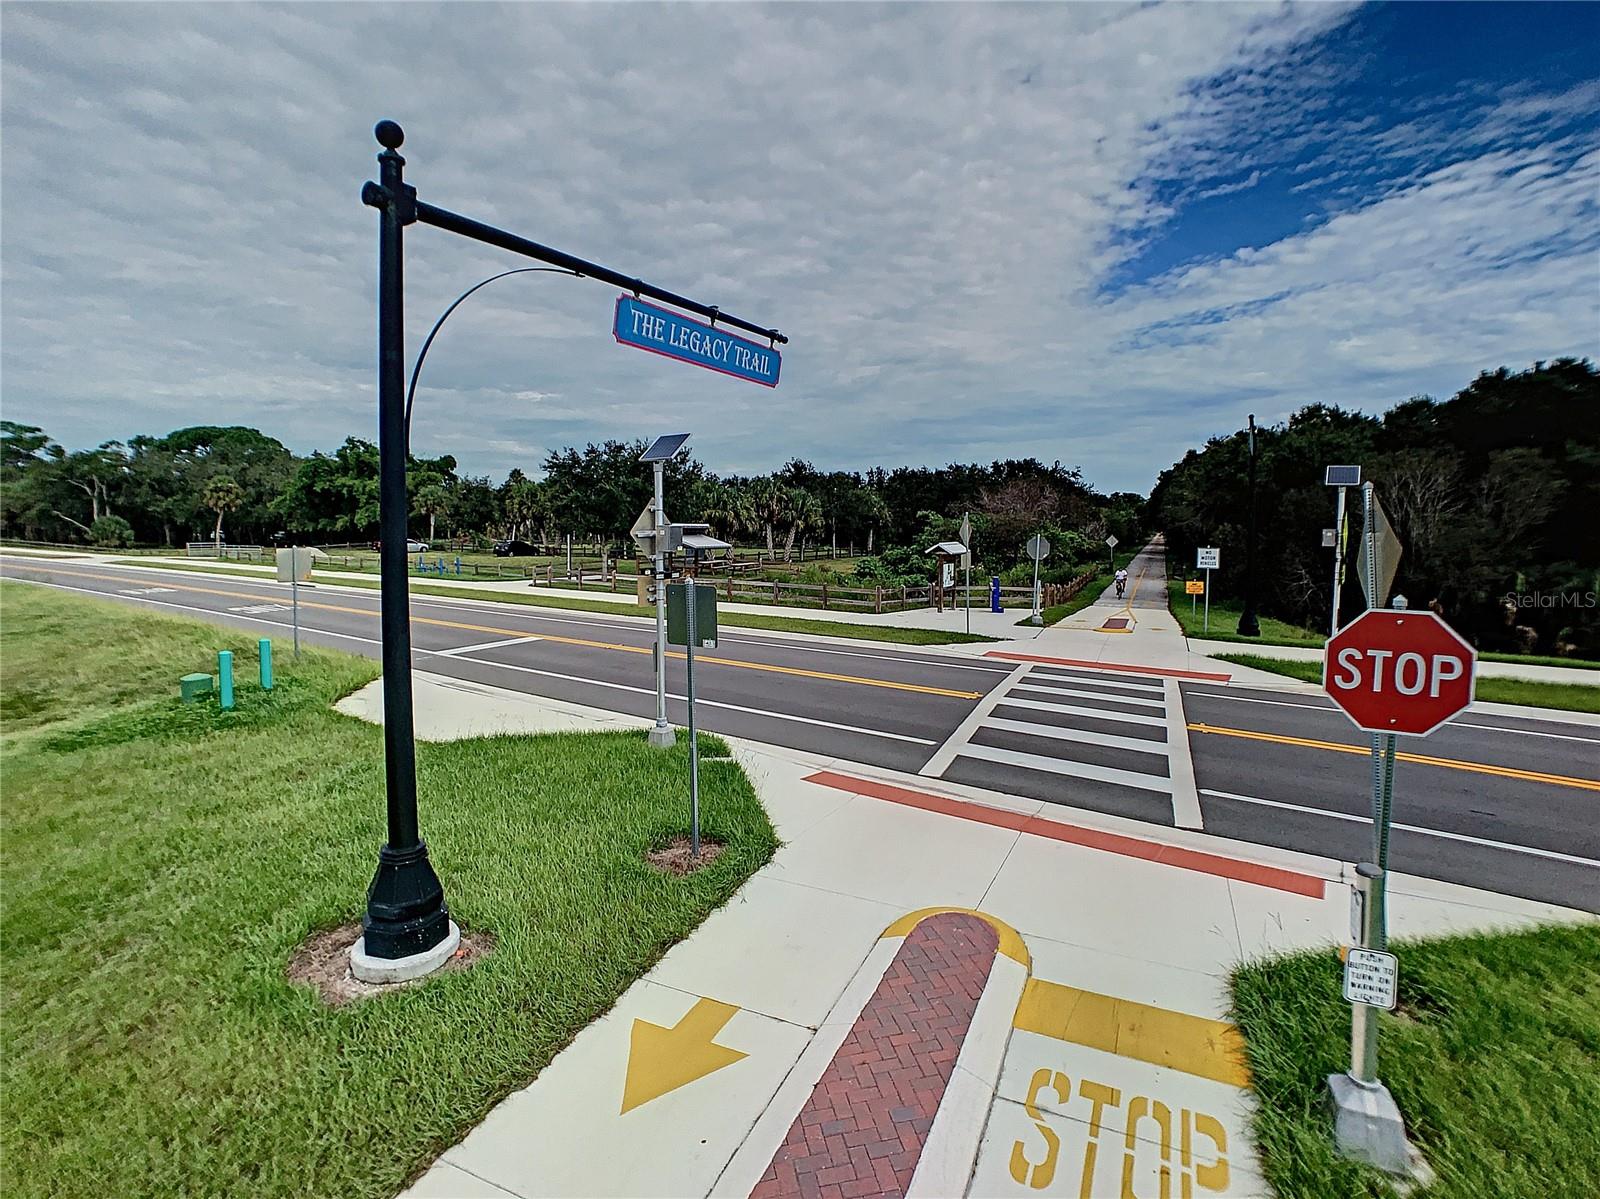
Discover the storybook enclave of Rivendell. Better than new, model condition (full interior painted March 2024), move in ready on quiet preserve. Split plan 4-bedroom, 3 bath, 3 car garage, pool and spa on a secret garden setting. Rivendell occupies 380 acres of quiet tree lined streets, friendly neighbors, in a park like setting. Minutes to Nokomis & Siesta Key Beaches, adjacent to the gifted public Pine View School (contact Sarasota county for details on admission requirements). Your private home site has a preserve view both front and back on a cul de sac. The interior finishes feature travertine tile floors and rich engineered cherry wood floors. The private preserve setting surrounds your screened lanai, 2018 built heated pool, and spa on a travertine deck. Each of the living areas shares a view of the lanai, pool and spa. Island kitchen design, with new 3cm level 5 granite counter tops, cherry spice 42" cabinets w/crown molding trim, undercabinet lighting, accented by a tumbled stone backsplash and modern stainless-steel appliances. The split plan home design spacious primary suite with 2 walk-in closets and spa like bath with jetted tub and separate shower. Ceiling fans throughout, 2" faux-wood window blinds on all operating windows and ventilated closet shelving. Brick paver driveway with walkway and mature landscape. New GE French style refrigerator, efficient 2012 Carrier A/C unit, hip tile roof and hurricane shutters. Minutes to public beaches, Oscar Scherer State Park, Legacy Trail at Osprey Junction Park, restaurants, Intracoastal Waterway, Blackburn Pt. boat and kayak launches, shopping plazas and US Post office. Low HOA fees and no CDD fees. This home located in the preferred flood zone X.
/t.realgeeks.media/resize/460x/https://u.realgeeks.media/swfloridafinehomes%252FBanner_Image_1-min.jpg)
Additional Information
- Taxes
- $4522
- Minimum Lease
- 4 Months
- HOA Fee
- $579
- HOA Payment Schedule
- Semi-Annually
- Maintenance Includes
- Pool, Escrow Reserves Fund, Fidelity Bond
- Location
- Cul-De-Sac
- Community Features
- Deed Restrictions, Park, Playground, Pool
- Property Description
- One Story
- Zoning
- RSF1
- Interior Layout
- Ceiling Fans(s), Eat-in Kitchen, In Wall Pest System, Kitchen/Family Room Combo, Living Room/Dining Room Combo, Primary Bedroom Main Floor, Solid Wood Cabinets, Split Bedroom, Stone Counters, Tray Ceiling(s), Walk-In Closet(s), Window Treatments
- Interior Features
- Ceiling Fans(s), Eat-in Kitchen, In Wall Pest System, Kitchen/Family Room Combo, Living Room/Dining Room Combo, Primary Bedroom Main Floor, Solid Wood Cabinets, Split Bedroom, Stone Counters, Tray Ceiling(s), Walk-In Closet(s), Window Treatments
- Floor
- Carpet, Tile, Travertine, Wood
- Appliances
- Convection Oven, Dishwasher, Disposal, Dryer, Electric Water Heater, Microwave, Range, Refrigerator, Washer
- Utilities
- Cable Connected, Electricity Connected, Fiber Optics, Sewer Connected, Street Lights, Underground Utilities, Water Connected
- Heating
- Central, Electric
- Air Conditioning
- Central Air
- Exterior Construction
- Block, Stucco
- Exterior Features
- Hurricane Shutters, Irrigation System, Private Mailbox, Rain Gutters, Sidewalk, Sliding Doors
- Roof
- Tile
- Foundation
- Slab
- Pool
- Community, Private
- Pool Type
- Gunite, Heated, In Ground, Screen Enclosure
- Garage Carport
- 3 Car Garage
- Garage Spaces
- 3
- Garage Features
- Garage Door Opener
- Garage Dimensions
- 28x20
- Elementary School
- Laurel Nokomis Elementary
- Middle School
- Laurel Nokomis Middle
- High School
- Venice Senior High
- Pets
- Allowed
- Pet Size
- Extra Large (101+ Lbs.)
- Flood Zone Code
- x
- Parcel ID
- 0150060012
- Legal Description
- LOT 196 RIVENDELL UNIT 4-A, THE WOODLANDS
Listing courtesy of RE/MAX ALLIANCE GROUP. 941-954-5454
Selling Office: RE/MAX ALLIANCE GROUP.Mortgage Calculator
StellarMLS is the source of this information via Internet Data Exchange Program. All listing information is deemed reliable but not guaranteed and should be independently verified through personal inspection by appropriate professionals. Listings displayed on this website may be subject to prior sale or removal from sale. Availability of any listing should always be independently verified. Listing information is provided for consumer personal, non-commercial use, solely to identify potential properties for potential purchase. All other use is strictly prohibited and may violate relevant federal and state law. Data last updated on