7023 S Lake Dr, Englewood, FL 34224
- $410,000
- 3
- BD
- 2
- BA
- 1,689
- SqFt











- Sold Price
- $410,000
- List Price
- $420,000
- Status
- Sold
- Days on Market
- 19
- Closing Date
- May 15, 2024
- MLS#
- A4603065
- Property Style
- Single Family
- Architectural Style
- Contemporary
- Year Built
- 2001
- Bedrooms
- 3
- Bathrooms
- 2
- Living Area
- 1,689
- Lot Size
- 6,900
- Acres
- 0.15
- Total Acreage
- 0 to less than 1/4
- Legal Subdivision Name
- Oyster Creek Ph 02 Prcl C-2
- Community Name
- Oyster Creek
- MLS Area Major
- Englewood
Property Description
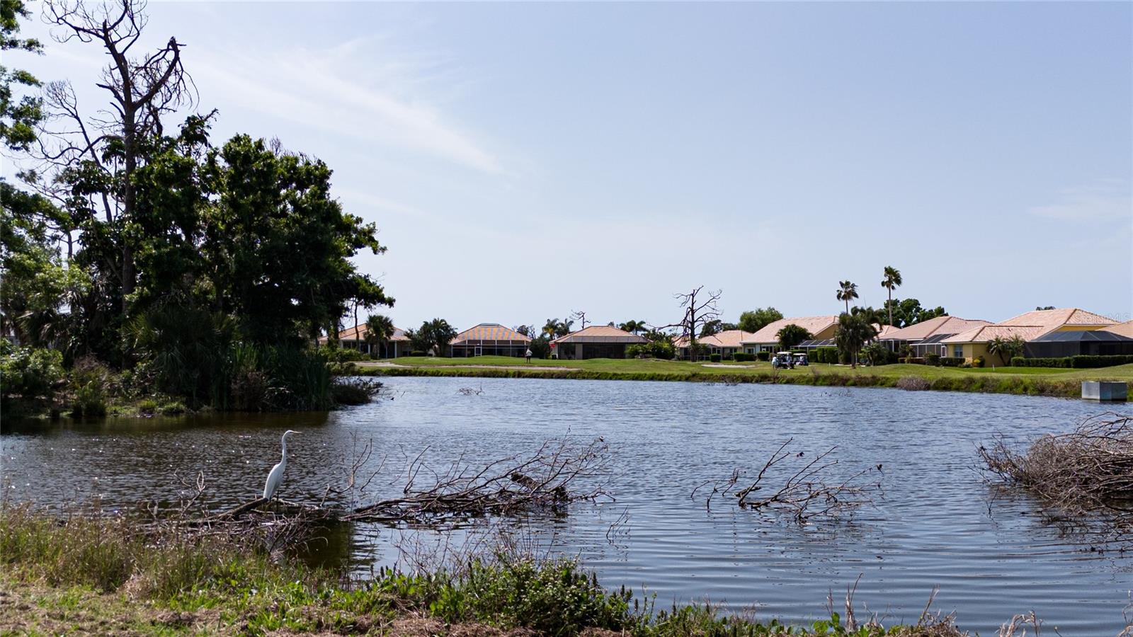
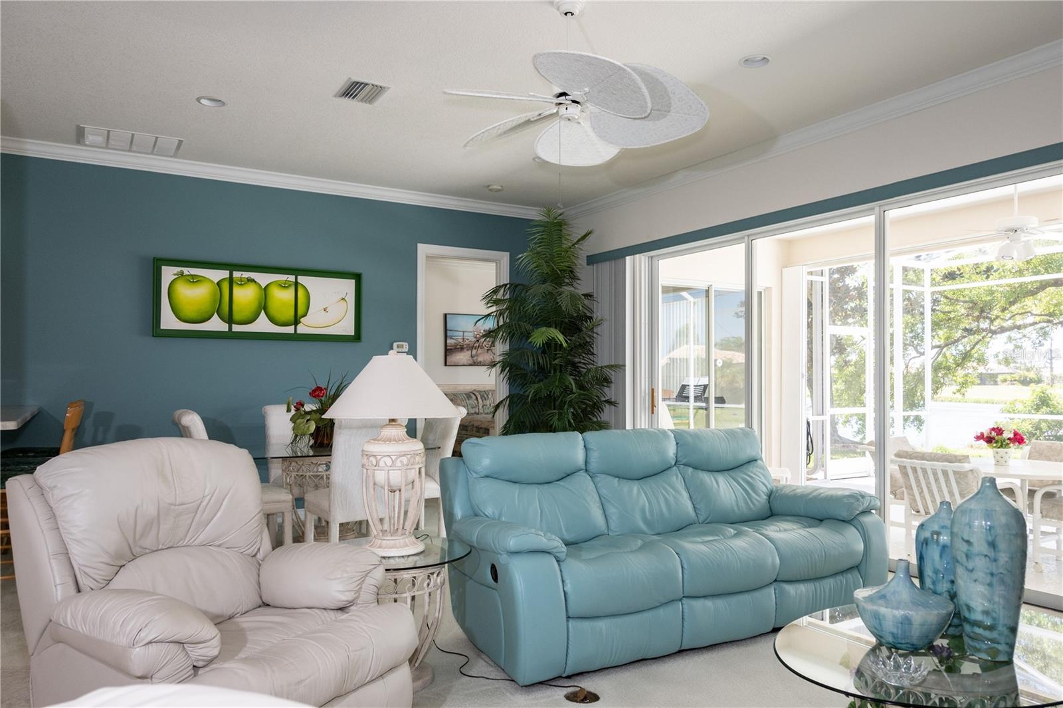
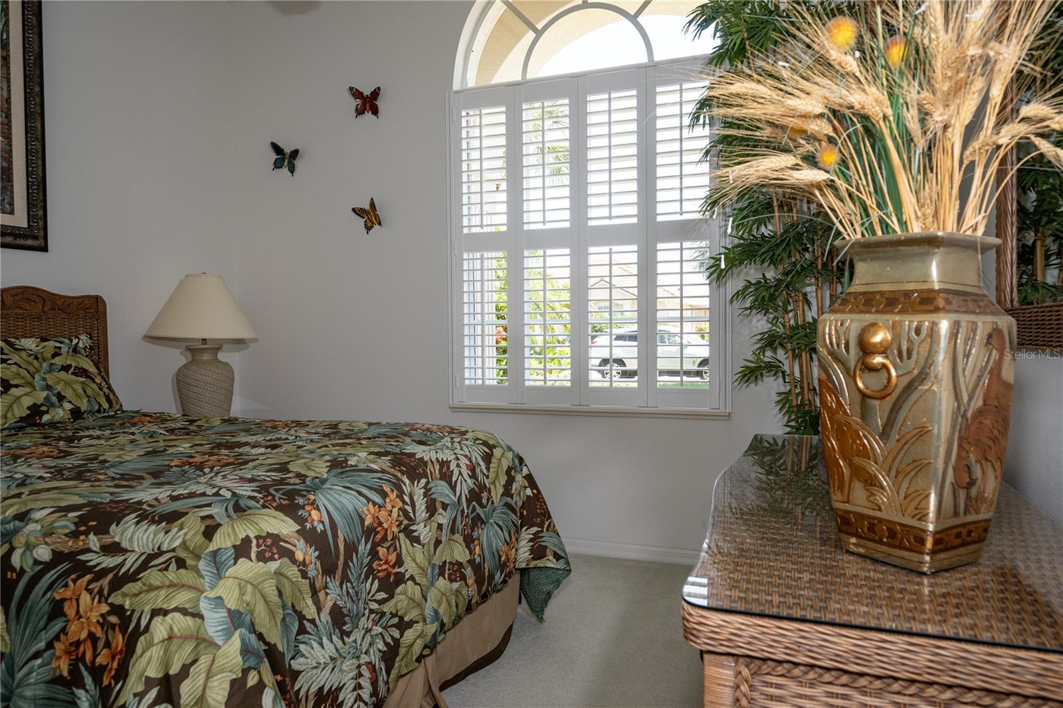
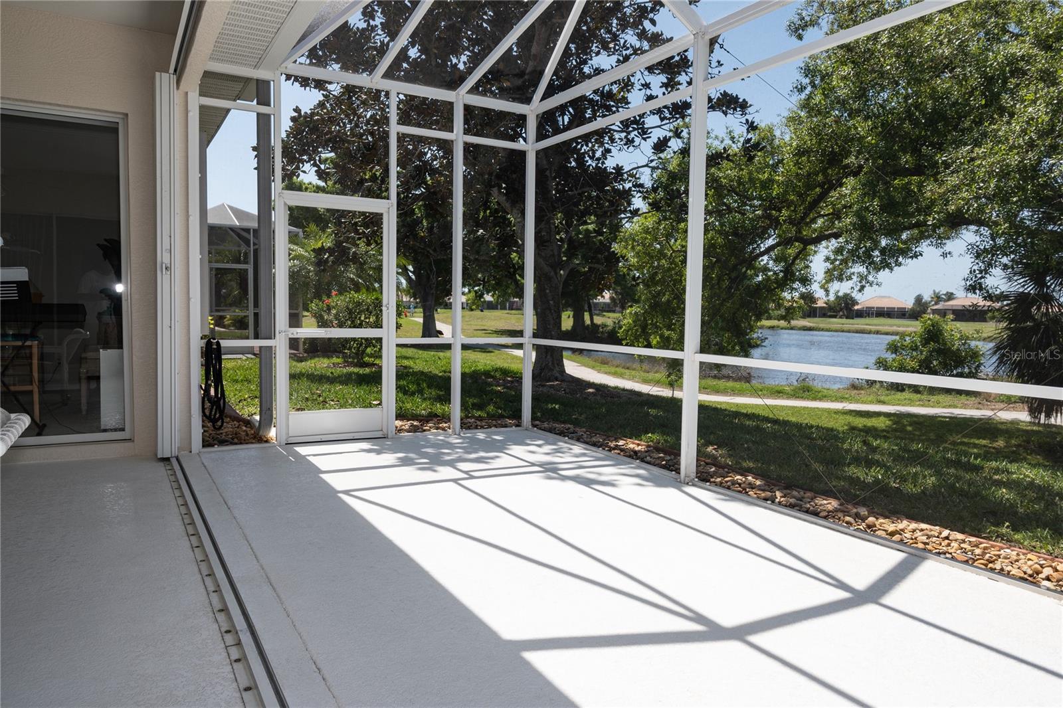
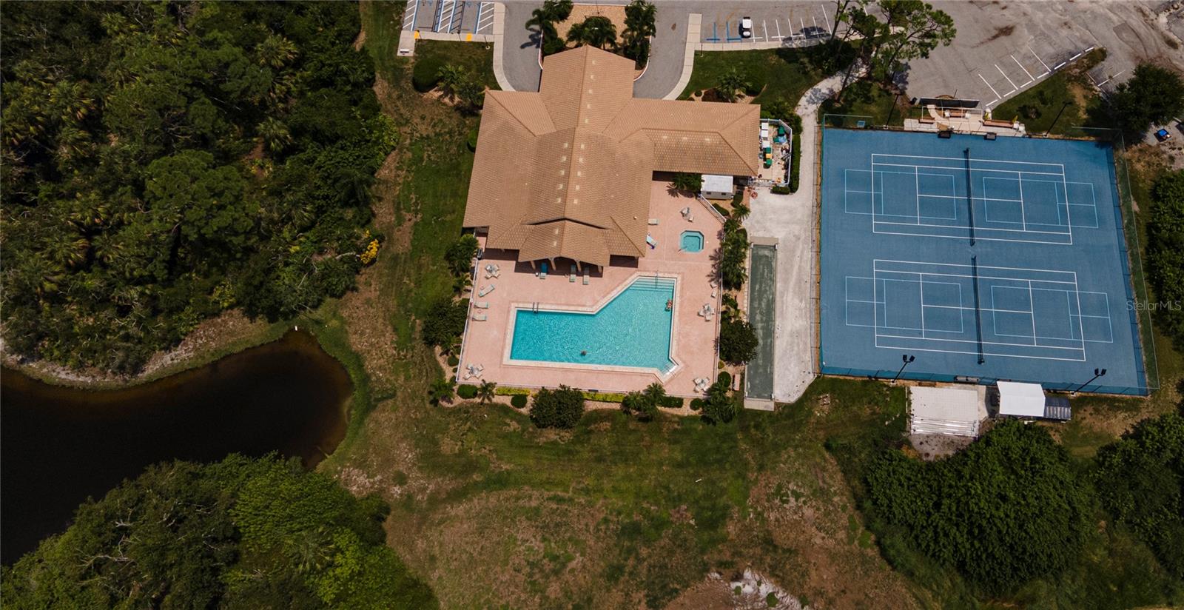
Beautiful 3-bedroom home in Oyster Creek and Country Club. Bathed in light, thanks to the high ceilings, large windows, and open floor plan, the meticulously maintained home boasts crown moldings, chair rails, and architectural niches throughout. The front windows have plantation shutters that can be adjusted to control the amount of light and privacy. A large Bismark palm tree graces the front yard for that tropical look, while the extended screened-in lanai offers scenic lake views framed by a mature oak tree, the perfect spot to relax and unwind at any time of the day. This golfer's dream home is perfect for anyone who appreciates quality, comfort, and the chance to seamlessly blend indoor and outdoor living. The kitchen is awesome! The crisp white cabinets are complimented by an accent glass cabinet, and the practical and easy-to-clean Corian countertops make it easy to prepare meals. There's also a breakfast bar for quick bites, plenty of space for all your kitchen utensils, and ample counter space. You'll have plenty of room to move around while cooking. With two bright accent walls, 8' doors, and quadruple sliding glass doors leading to the sprawling screened lanai, the generously sized living room feels open and airy, as if it extends seamlessly to the outdoors. The primary suite sets the stage for a perfect morning. Light streams in through a large window, painting the space with a warm glow, while access to the screened lanai invites you to greet the morning air. The ensuite bathroom offers dual vanities with ample counter space, a large walk-in shower, a sitting bench, and a spacious walk-in closet. Bedrooms 2 and 3 share a Jack and Jill bathroom accessible from each room. It features double vanities and a combined bathtub/shower. Both bedrooms are spacious, ideal as office space or for welcoming guests. One of the bedrooms has direct access to the lanai. The split floor plan of the house ensures privacy for everyone. For your peace of mind, a new barrel tile roof was installed in 2023; the entire home has hurricane protection, including a hurricane-rated garage door, and it is located in an X-Flood zone. OYSTER CREEK is a guard-gated, maintenance-free community centrally located in Englewood, ensuring convenient access to everyday necessities. Residents enjoy a large, heated community pool and spa, tennis and pickleball courts, bocce ball, a clubhouse with countless activities, a fitness room, and a library. Nearby, you'll find walking and biking trails, marinas, boat ramps, and numerous beautiful beaches. Oyster Creek is golf cart-friendly with optional golf memberships. The low HOA fees include ground maintenance, fiber optic internet/TV, and use of all the amenities. See this cheerful home today! Be sure to see the 360-degree virtual tour.
/t.realgeeks.media/resize/460x/https://u.realgeeks.media/swfloridafinehomes%252FBanner_Image_1-min.jpg)
Additional Information
- Taxes
- $5333
- Minimum Lease
- 3 Months
- HOA Fee
- $296
- HOA Payment Schedule
- Monthly
- Maintenance Includes
- Pool, Internet, Maintenance Grounds, Private Road
- Location
- Near Golf Course, Paved
- Community Features
- Clubhouse, Deed Restrictions, Fitness Center, Gated Community - Guard, Golf, Pool, Tennis Courts, Golf Community
- Property Description
- One Story
- Zoning
- PD
- Interior Layout
- Cathedral Ceiling(s), Ceiling Fans(s), Crown Molding, Eat-in Kitchen, Split Bedroom, Walk-In Closet(s), Window Treatments
- Interior Features
- Cathedral Ceiling(s), Ceiling Fans(s), Crown Molding, Eat-in Kitchen, Split Bedroom, Walk-In Closet(s), Window Treatments
- Floor
- Carpet, Ceramic Tile
- Appliances
- Dishwasher, Dryer, Microwave, Range, Refrigerator, Washer
- Utilities
- Fiber Optics, Public
- Heating
- Central, Electric
- Air Conditioning
- Central Air
- Exterior Construction
- Block, Stucco
- Exterior Features
- Hurricane Shutters, Rain Gutters, Shade Shutter(s), Sliding Doors
- Roof
- Tile
- Foundation
- Slab
- Pool
- Community
- Garage Carport
- 2 Car Garage
- Garage Spaces
- 2
- Garage Dimensions
- 22x23
- Elementary School
- Englewood Elementary
- Middle School
- L.A. Ainger Middle
- High School
- Lemon Bay High
- Water View
- Pond
- Pets
- Allowed
- Pet Size
- Extra Large (101+ Lbs.)
- Flood Zone Code
- X
- Parcel ID
- 412009280003
- Legal Description
- OCS 002 00C2 0027 OYSTER CREEK PH 2 PARCEL C-2 LT 27 1871/1699
Listing courtesy of BAY BREEZE INTL REALTY. 941-244-8341
Selling Office: COLDWELL BANKER REALTY.Mortgage Calculator
StellarMLS is the source of this information via Internet Data Exchange Program. All listing information is deemed reliable but not guaranteed and should be independently verified through personal inspection by appropriate professionals. Listings displayed on this website may be subject to prior sale or removal from sale. Availability of any listing should always be independently verified. Listing information is provided for consumer personal, non-commercial use, solely to identify potential properties for potential purchase. All other use is strictly prohibited and may violate relevant federal and state law. Data last updated on