165 Sugar Mill Drive, Osprey, FL 34229
- $1,775,000
- 4
- BD
- 5
- BA
- 3,912
- SqFt















- Sold Price
- $1,775,000
- List Price
- $1,995,000
- Status
- Sold
- Days on Market
- 153
- Closing Date
- Oct 22, 2024
- MLS#
- A4603094
- Property Style
- Single Family
- Year Built
- 1989
- Bedrooms
- 4
- Bathrooms
- 5
- Baths Half
- 1
- Living Area
- 3,912
- Lot Size
- 15,045
- Acres
- 0.34
- Total Acreage
- 1/4 to less than 1/2
- Legal Subdivision Name
- Oaks
- Community Name
- The Oaks
- MLS Area Major
- Osprey
Property Description
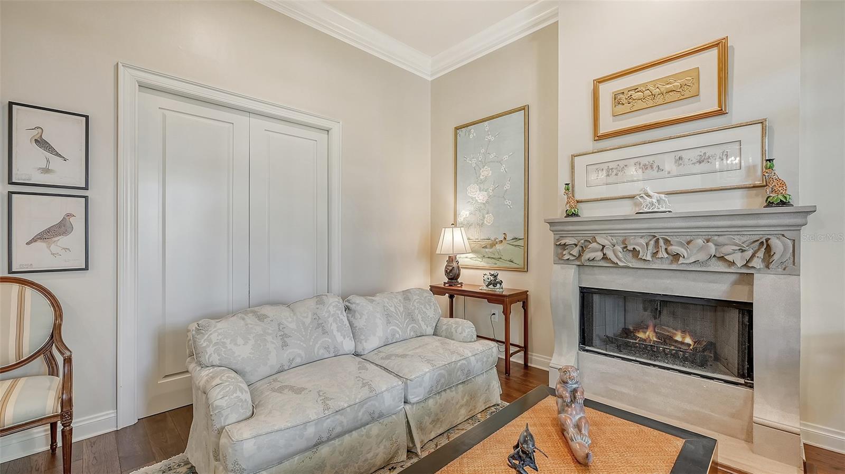
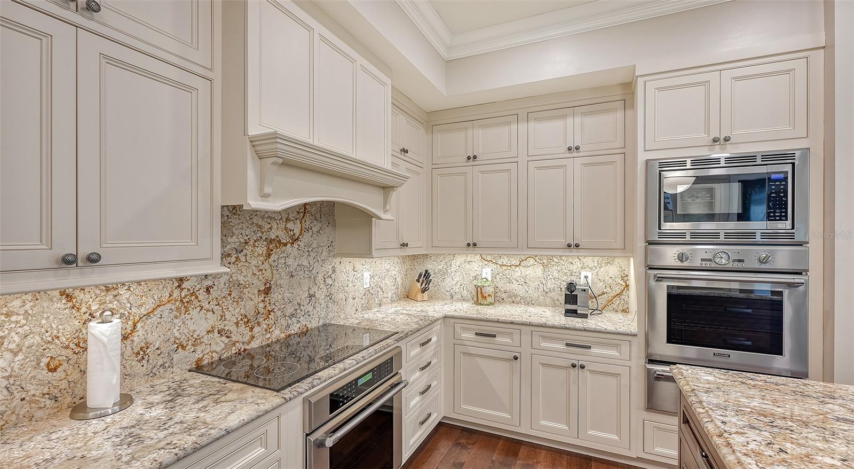
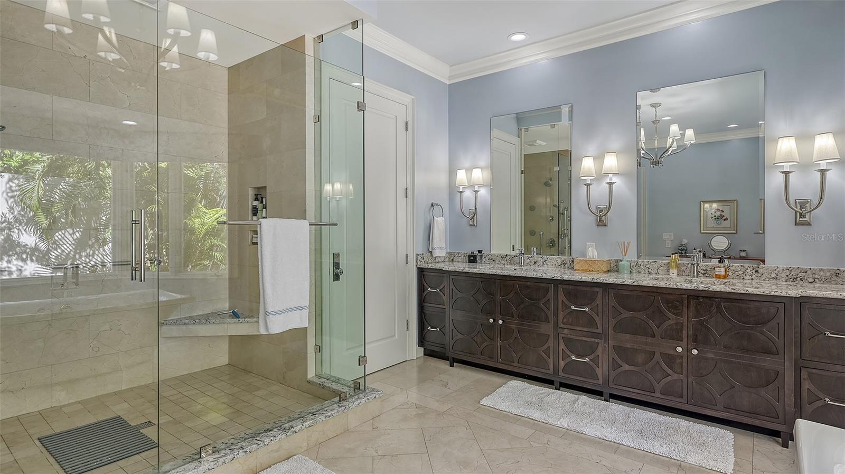
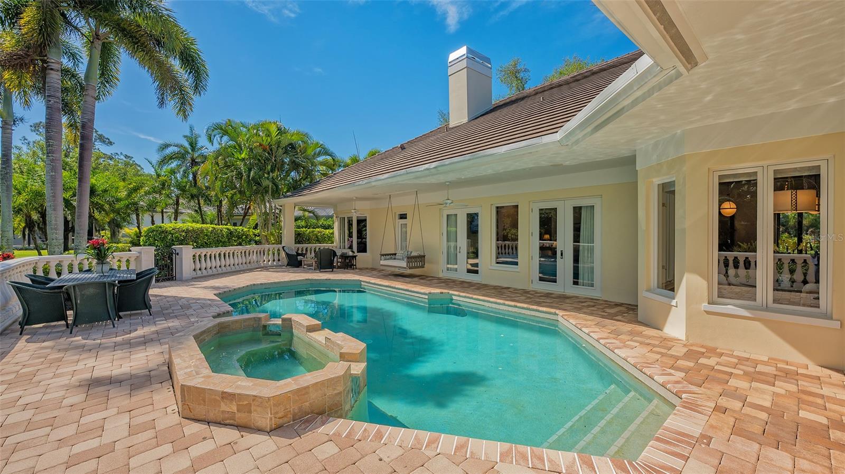
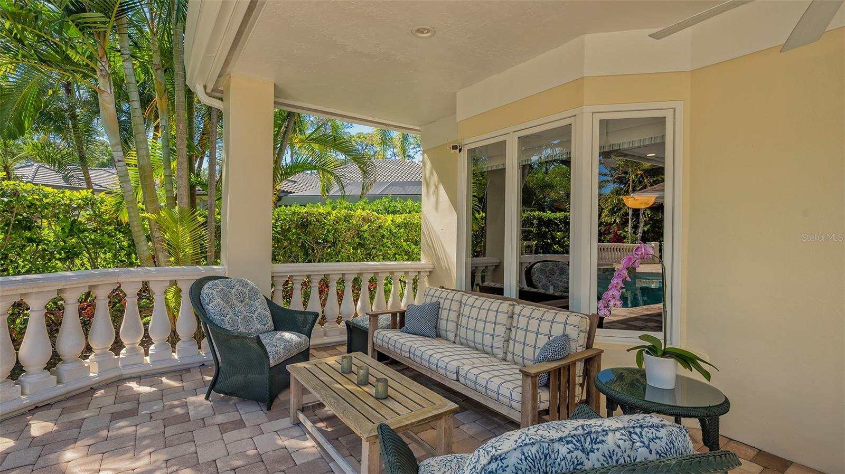
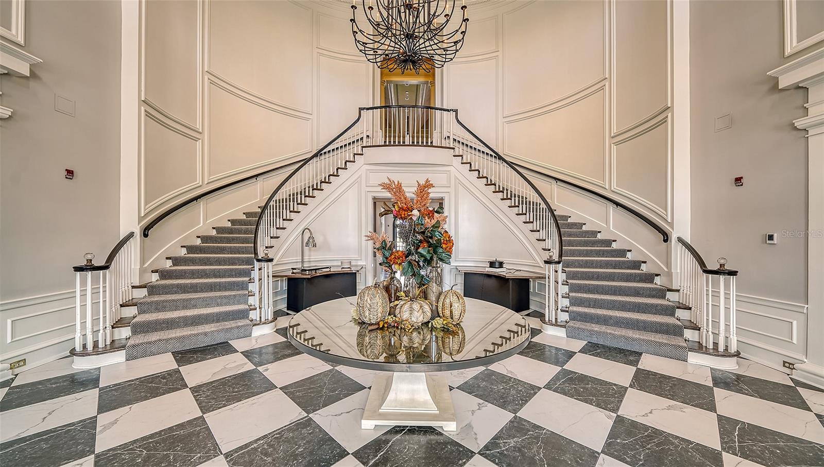
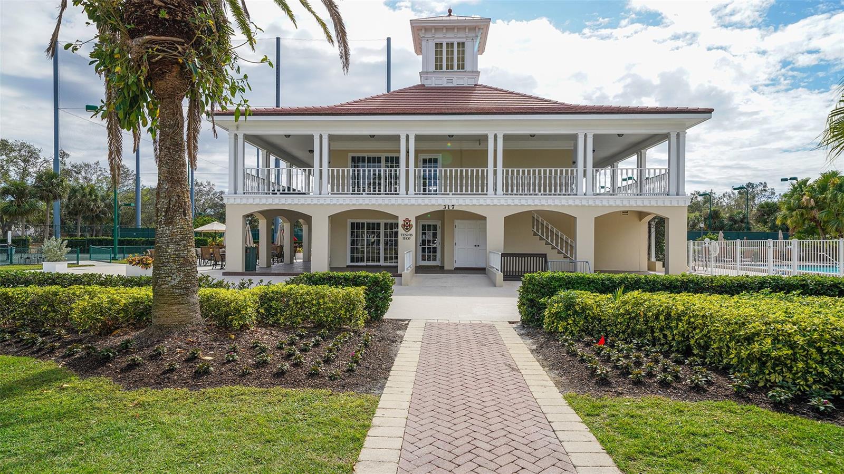
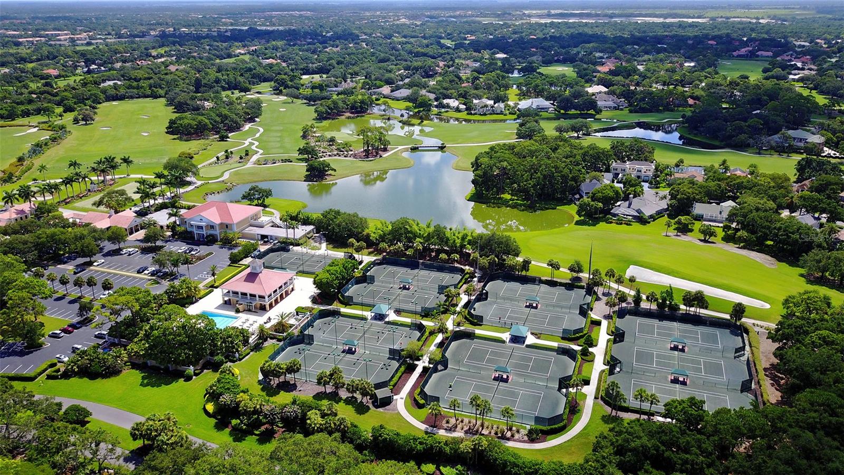
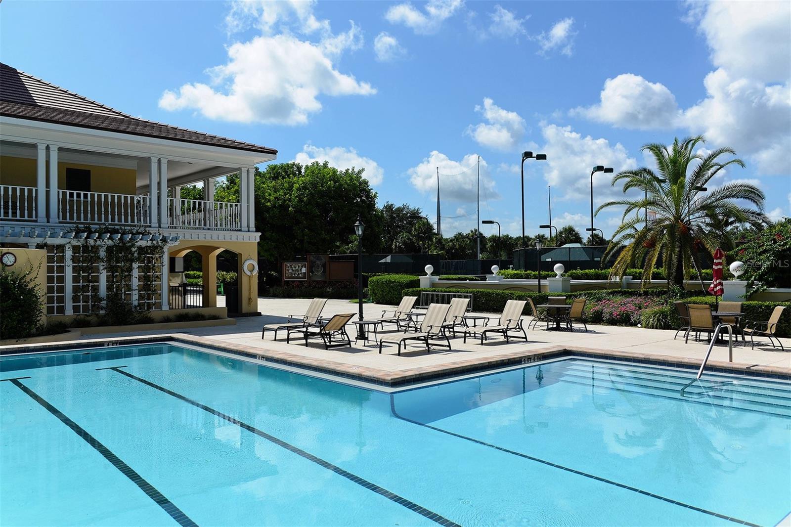
This 4 bedroom, 4.5 bath home in The Oaks Bayside has been continuously updated and redecorated over the past several years, making it a pristine, elegant showcase. This is the perfect home for the refined country club lifestyle you seek to live. As you enter the new paver circular driveway, with three car side entry garage, it is evident how special this house is. Ideally situated on a private lot that backs to the Eagle Preserve, the front exterior immediately attracts you and draws you in. As soon as you enter you will be impressed with the decorated interior, from custom paint to new wood floors everything is carefully crafted to combine elegance and warmth. A 2020 redecoration/upgrade project, at a cost of just under $200,000, includes new lighting fixtures and new ceiling fans (inside and out), the addition of wainscoting in the foyer, dining room and powder room, custom drapes, Gracie wallpaper in the foyer and NEW SECURITY SYSTEM, POOL GATES, SCOTSMAN ICE MAKER AND WINE COOLER, as well as an audio-visual upgrade to include speakers in the living room and porch and surround sound in the living room. Large windows and glass doors, two fireplaces and custom lighting keep the interior light and bright, day and night. And speaking of night, stepping out onto the paver patio at twilight is truly a lovely experience. The open-air pool WITH NEW HEATER and spa looks out onto gorgeous grounds WITH COMPLETELY NEW LANDSCAPING, accented by beautiful NEW exterior lighting. Sit and enjoy a perfect Florida evening, as the sunset paints the sky in the west. Back inside you will be thrilled by everything you see, including a master suite with walk-in closet and new carpet, marble steam shower w/6 heads, wood vanities with granite counters, and the relaxing view of the private walled garden from the master bathtub. There is so much more to love about this house, including rebuilt chimneys, new insulation in the house and garage, whole house water filtration system and a new roof in 2019, you absolutely must explore it and see all the ways this is the personification of your dream home on Florida’s gorgeous Gulf Coast. The Bayside of The Oaks has a community dock, gazebo and reflecting pool. Clubside you will find two championship golf courses, 12 HAR-TRU tennis courts (4 lighted), pickleball and croquet courts, a junior Olympic community pool, state-of-the-art fitness center and a wide variety of dining and social options. Club membership is required with homeownership.
/t.realgeeks.media/resize/460x/https://u.realgeeks.media/swfloridafinehomes%252FBanner_Image_1-min.jpg)
Additional Information
- Taxes
- $8850
- Minimum Lease
- 1-2 Years
- HOA Fee
- $5,400
- HOA Payment Schedule
- Annually
- Location
- Conservation Area, Greenbelt
- Community Features
- Deed Restrictions, Pool
- Property Description
- One Story
- Interior Layout
- Attic Ventilator, Cathedral Ceiling(s), Ceiling Fans(s), Crown Molding, Kitchen/Family Room Combo, Primary Bedroom Main Floor, Solid Surface Counters, Solid Wood Cabinets, Split Bedroom, Tray Ceiling(s), Vaulted Ceiling(s), Walk-In Closet(s), Window Treatments
- Interior Features
- Attic Ventilator, Cathedral Ceiling(s), Ceiling Fans(s), Crown Molding, Kitchen/Family Room Combo, Primary Bedroom Main Floor, Solid Surface Counters, Solid Wood Cabinets, Split Bedroom, Tray Ceiling(s), Vaulted Ceiling(s), Walk-In Closet(s), Window Treatments
- Floor
- Carpet, Marble, Tile, Wood
- Appliances
- Built-In Oven, Dishwasher, Disposal, Electric Water Heater, Ice Maker, Microwave, Range, Refrigerator, Wine Refrigerator
- Utilities
- Cable Available, Cable Connected, Electricity Connected, Sprinkler Well, Street Lights
- Heating
- Central
- Air Conditioning
- Central Air, Zoned
- Exterior Construction
- Block, Stucco
- Exterior Features
- French Doors, Irrigation System, Lighting, Outdoor Grill, Rain Gutters
- Roof
- Tile
- Foundation
- Slab
- Pool
- Community, Private
- Pool Type
- Gunite, Heated, In Ground
- Garage Carport
- 3 Car Garage
- Garage Spaces
- 3
- Garage Features
- Circular Driveway, Garage Door Opener, Garage Faces Rear, Garage Faces Side, Guest, Oversized, Parking Pad, Workshop in Garage
- Garage Dimensions
- 36x23
- Elementary School
- Laurel Nokomis Elementary
- Middle School
- Sarasota Middle
- High School
- Venice Senior High
- Pets
- Allowed
- Flood Zone Code
- X
- Parcel ID
- 0143030001
- Legal Description
- LOT 93 OAKS
Listing courtesy of COLDWELL BANKER REALTY. 941-383-6411
Selling Office: STELLAR NON-MEMBER OFFICE.Mortgage Calculator
StellarMLS is the source of this information via Internet Data Exchange Program. All listing information is deemed reliable but not guaranteed and should be independently verified through personal inspection by appropriate professionals. Listings displayed on this website may be subject to prior sale or removal from sale. Availability of any listing should always be independently verified. Listing information is provided for consumer personal, non-commercial use, solely to identify potential properties for potential purchase. All other use is strictly prohibited and may violate relevant federal and state law. Data last updated on