12314 Asana Court, Venice, FL 34293
- $442,500
- 3
- BD
- 2
- BA
- 1,765
- SqFt






- Sold Price
- $442,500
- List Price
- $460,000
- Status
- Sold
- Days on Market
- 125
- Closing Date
- Aug 14, 2024
- MLS#
- A4603291
- Property Style
- Villa
- Year Built
- 2023
- Bedrooms
- 3
- Bathrooms
- 2
- Living Area
- 1,765
- Lot Size
- 5,100
- Acres
- 0.12
- Total Acreage
- 0 to less than 1/4
- Legal Subdivision Name
- Sunstone Village F5 Ph 1a & 1b
- Community Name
- Sunstone At Wellen Park
- MLS Area Major
- Venice
Property Description
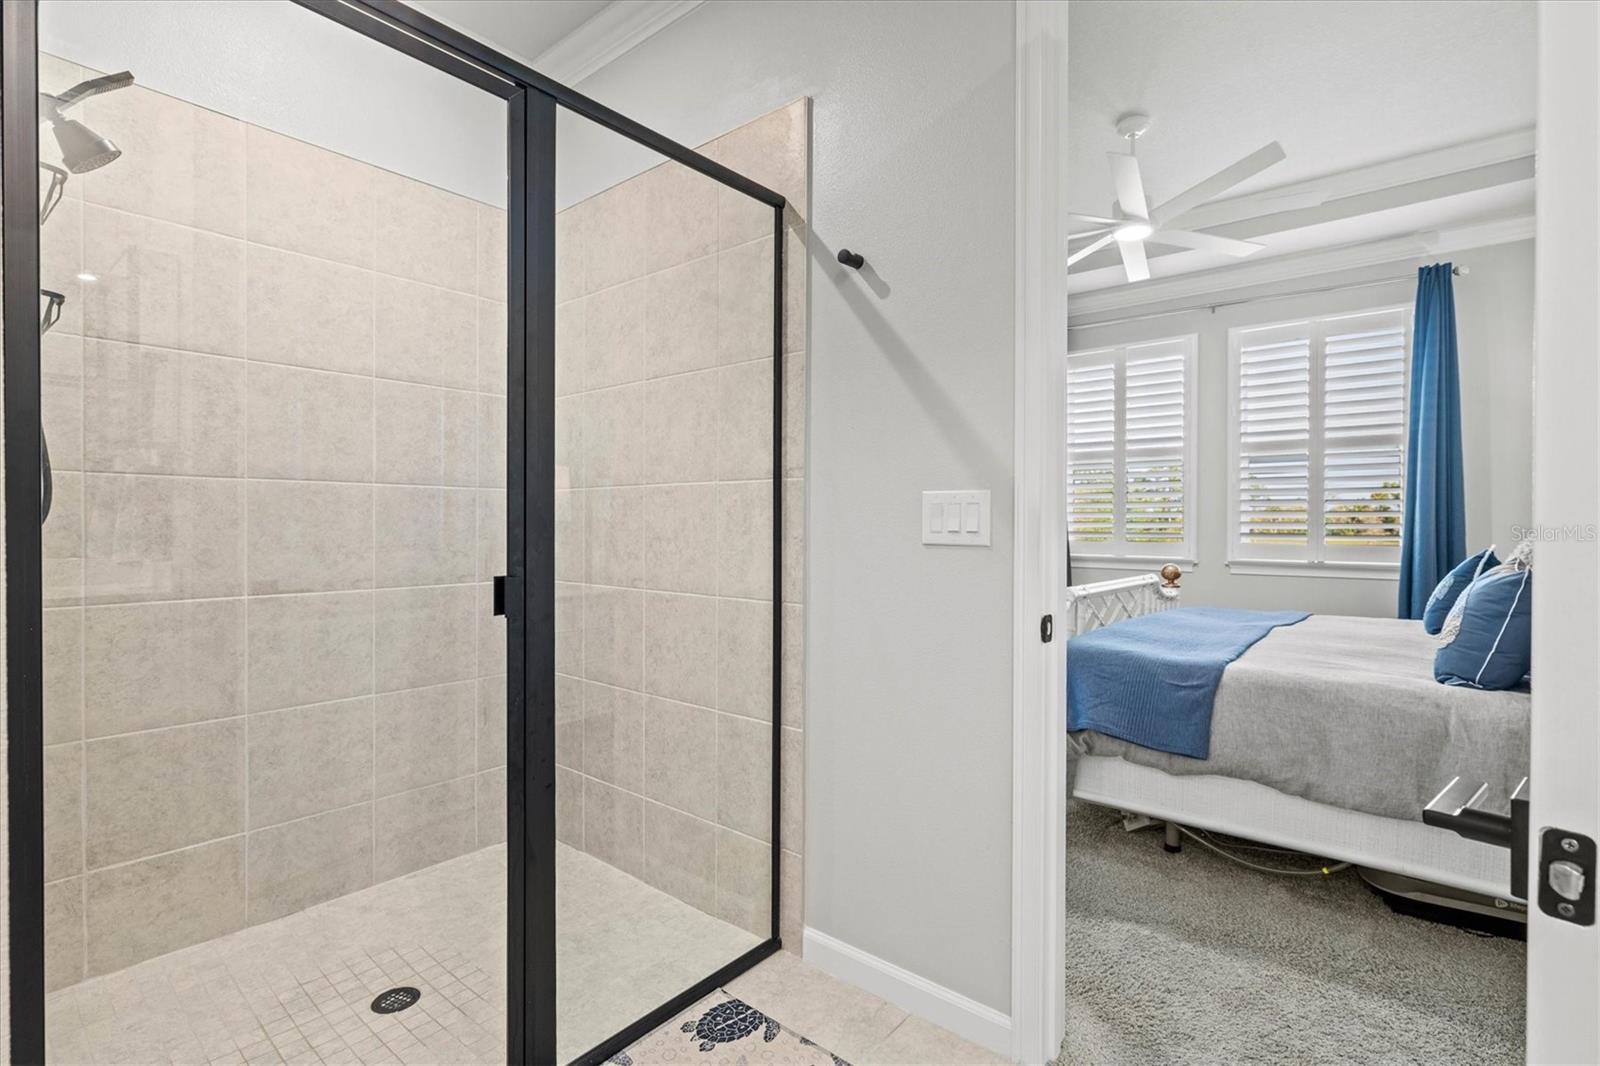
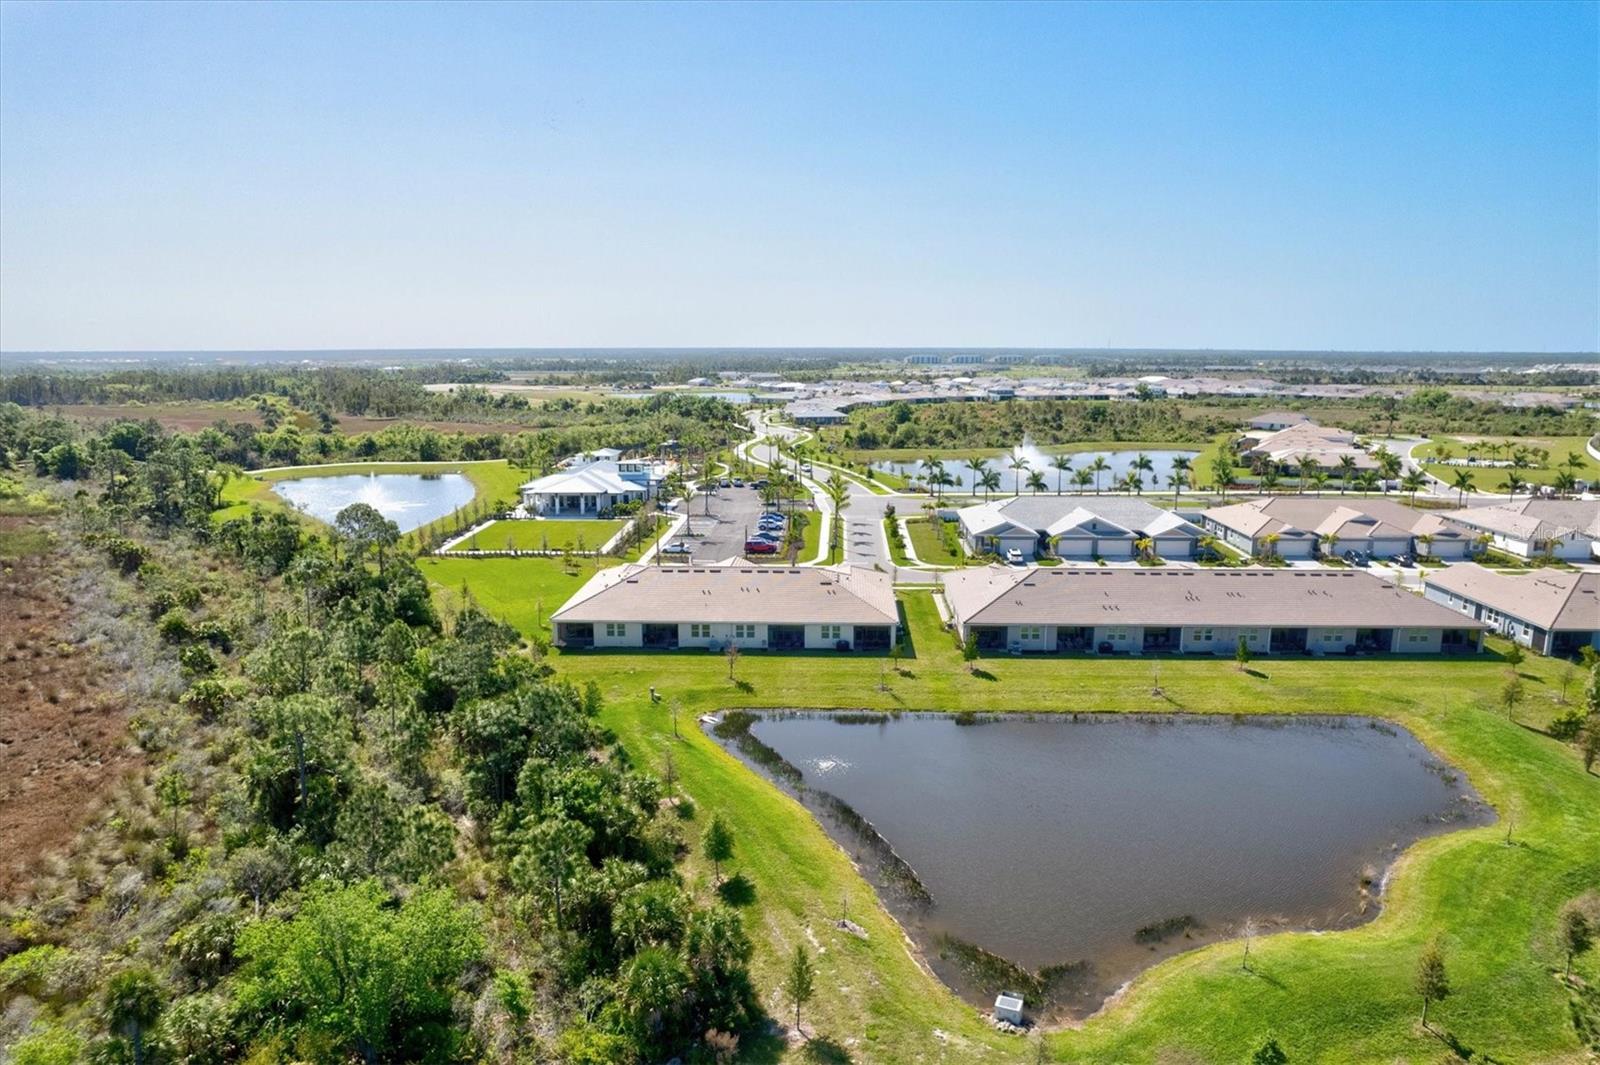
Enjoy the rarity of both Preserve and Pond views, resort-style amenities, and over $39,000 in upgrades not including the upgraded lot that provides stunning water views in this three bedroom, two bathroom villa with a separate office in desirable and ever-growing Wellen Park! As soon as you enter, abundant natural light will welcome you into the thoughtfully crafted eat-in kitchen featuring a spacious island, pantry, and over $6,000 worth of upgraded appliances, giving the home a brand-new feel! Your kitchen carries over into your open living and dining rooms that allow for stunning views out your patio doors. Enjoy nights and mornings in your screened lanai boasting with pleasant and calming water views and with the preserve you’ll enjoy knowing that you’ll always have this piece of tranquility. Your owner’s suite features a spacious ensuite with a walk-in shower and large closet that features upgraded shelving. The villa features two additional bedrooms and a bonus room/ office. The previous owners spared no expense to ensure that you are getting the home of your dreams. New plantation blinds, electric slider blinds, crown molding throughout the home, and a whole home reverse osmosis water filtering system are just some luxuries you will enjoy with moving into this villa. If storage is what you are worried about, the previous owners have you covered there too with garage mounted ceiling storage racks and resurfaced garage floor, they have ensured you can move right in! Wellen Park is an up-and-coming master planned community in Venice with easy access to beaches, shops, and restaurants all in less than a five-minute golf cart ride! Room Feature: Linen Closet In Bath (Primary Bedroom).
/t.realgeeks.media/resize/460x/https://u.realgeeks.media/swfloridafinehomes%252FBanner_Image_1-min.jpg)
Additional Information
- Taxes
- $3219
- Taxes
- $1,769
- Minimum Lease
- 1-2 Years
- HOA Fee
- $397
- HOA Payment Schedule
- Monthly
- Maintenance Includes
- Common Area Taxes, Pool, Escrow Reserves Fund, Internet, Maintenance Grounds
- Location
- Conservation Area
- Community Features
- Dog Park, Fitness Center, Gated Community - No Guard, Golf Carts OK, Playground, Pool, Sidewalks, Tennis Courts, No Deed Restriction, Maintenance Free
- Property Description
- One Story, Attached
- Zoning
- V
- Interior Layout
- Attic Fan, Ceiling Fans(s), Crown Molding, Eat-in Kitchen, High Ceilings, Open Floorplan, Stone Counters, Vaulted Ceiling(s), Walk-In Closet(s), Window Treatments
- Interior Features
- Attic Fan, Ceiling Fans(s), Crown Molding, Eat-in Kitchen, High Ceilings, Open Floorplan, Stone Counters, Vaulted Ceiling(s), Walk-In Closet(s), Window Treatments
- Floor
- Carpet, Ceramic Tile
- Appliances
- Dishwasher, Disposal, Microwave, Range, Refrigerator, Whole House R.O. System
- Utilities
- Cable Connected, Phone Available, Sewer Connected, Water Connected
- Heating
- Electric
- Air Conditioning
- Central Air
- Exterior Construction
- Stucco
- Exterior Features
- Awning(s), Balcony, Hurricane Shutters, Irrigation System, Rain Gutters, Shade Shutter(s), Sliding Doors
- Roof
- Tile
- Foundation
- Block, Slab
- Pool
- Community
- Garage Carport
- 2 Car Garage
- Garage Spaces
- 2
- Garage Dimensions
- 19X24
- Elementary School
- Taylor Ranch Elementary
- Middle School
- Venice Area Middle
- High School
- Venice Senior High
- Pets
- Allowed
- Flood Zone Code
- X500
- Parcel ID
- 0802100053
- Legal Description
- LOT 53, SUNSTONE VILLAGE F5 PHASES 1A AND 1B, PB 55 PG 288-323
Listing courtesy of COLDWELL BANKER REALTY. 941-388-3966
Selling Office: DOUGLAS ELLIMAN.Mortgage Calculator
StellarMLS is the source of this information via Internet Data Exchange Program. All listing information is deemed reliable but not guaranteed and should be independently verified through personal inspection by appropriate professionals. Listings displayed on this website may be subject to prior sale or removal from sale. Availability of any listing should always be independently verified. Listing information is provided for consumer personal, non-commercial use, solely to identify potential properties for potential purchase. All other use is strictly prohibited and may violate relevant federal and state law. Data last updated on