4832 Primrose Path, Sarasota, FL 34242
- $1,675,000
- 3
- BD
- 2
- BA
- 1,897
- SqFt








- Sold Price
- $1,675,000
- List Price
- $1,675,000
- Status
- Sold
- Days on Market
- 4
- Closing Date
- Apr 23, 2024
- MLS#
- A4603563
- Property Style
- Single Family
- Architectural Style
- Ranch
- Year Built
- 1971
- Bedrooms
- 3
- Bathrooms
- 2
- Living Area
- 1,897
- Lot Size
- 11,484
- Acres
- 0.26
- Total Acreage
- 1/4 to less than 1/2
- Legal Subdivision Name
- Harmony Sub
- Community Name
- Harmony Sub
- MLS Area Major
- Sarasota/Crescent Beach/Siesta Key
Property Description
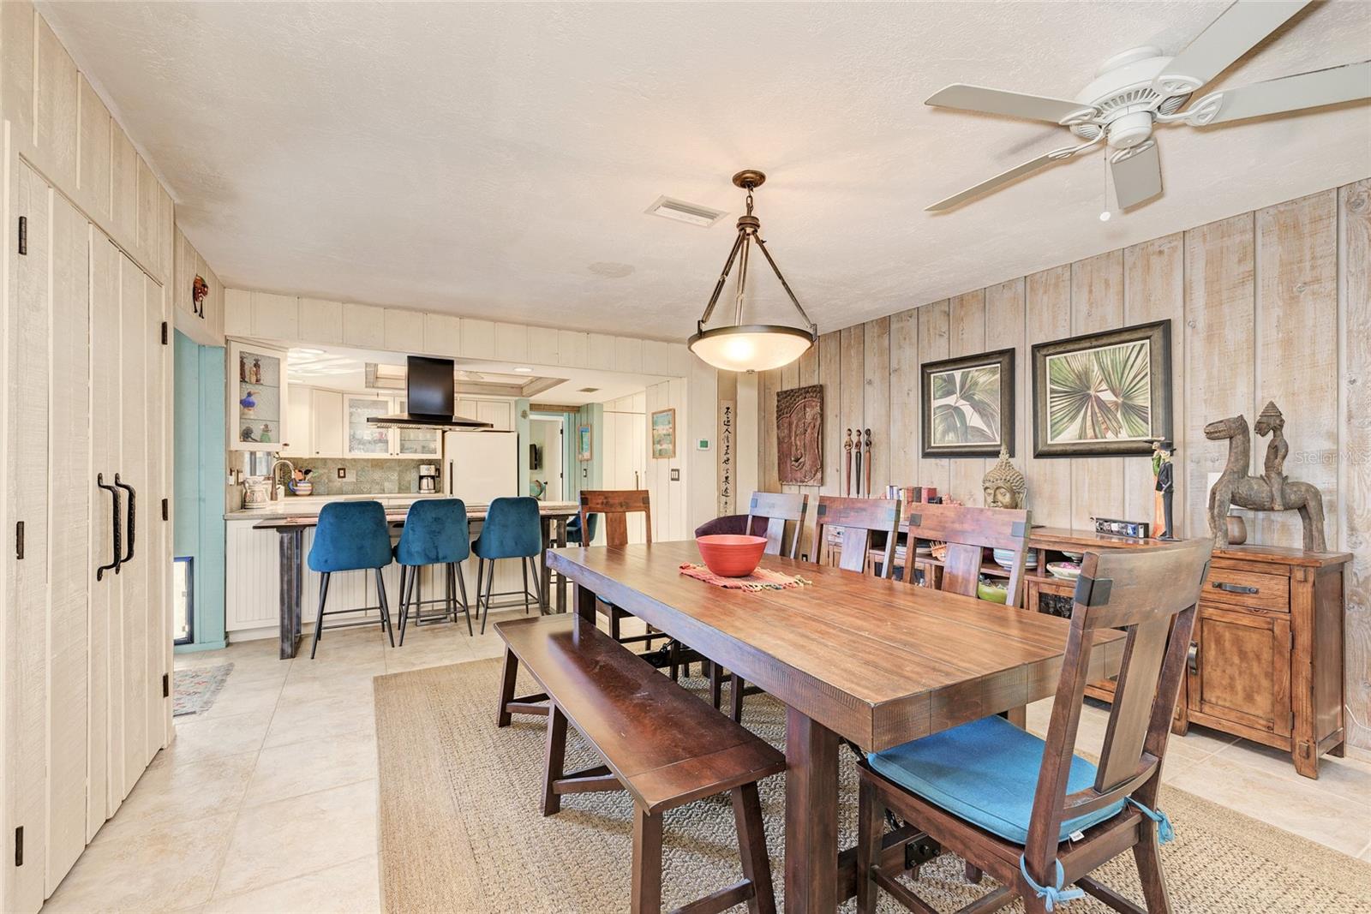
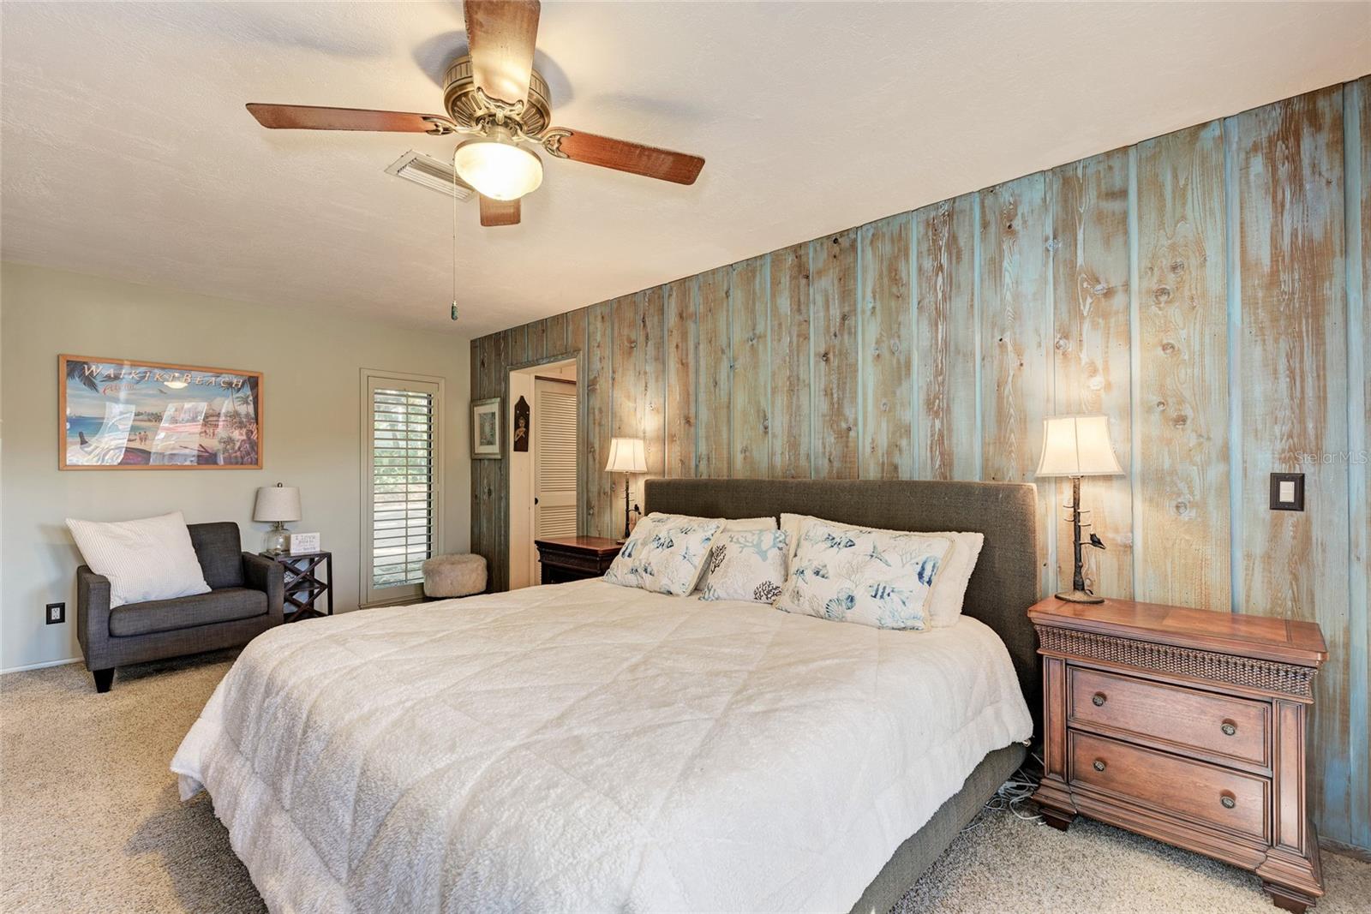
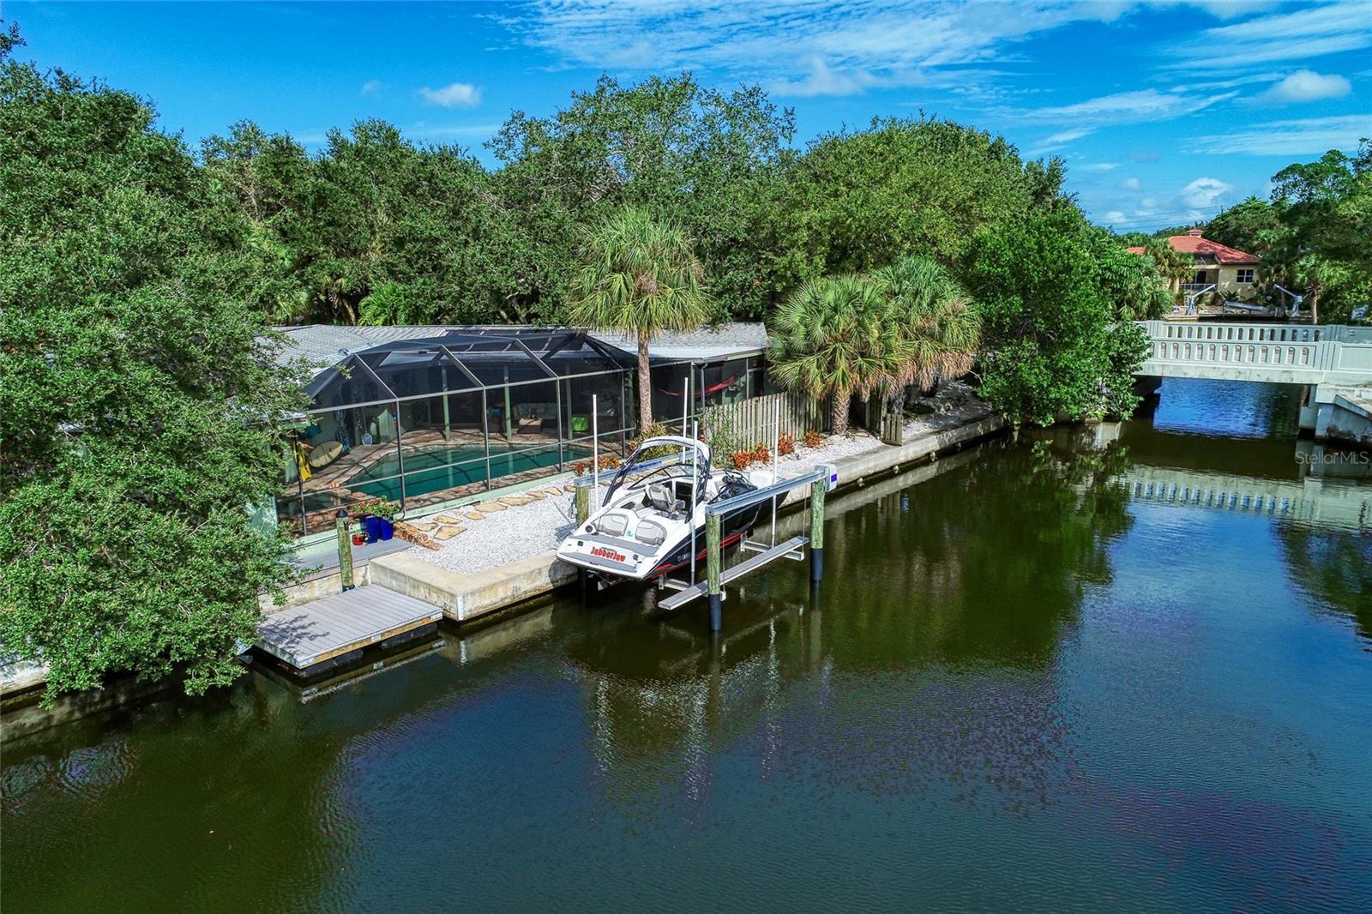
Welcome to your charming mid-century waterfront retreat nestled into a quiet, low traffic neighborhood yet just a stone's throw away from Siesta Beach, consistently voted the USA's #1 beach, and the quaint (and fun) Siesta Village. Enter the home through the lush, low-maintenance tropical landscaping and be delighted by the cozy island atmosphere of this meticulously maintained three-bedroom, two-bath home. Step outside to enjoy the sun or shade lounging by the heated pool and spa, or head to your private dock to launch a kayak or paddle board from the floating dock. Even better, lower your boat from the 7000lb boat lift and head into the beautiful Sarasota Bay to experience the best of waterfront living on Siesta Key. The living room is lined with French doors overlooking the pool and canal and the spacious dining area seamlessly connects to the updated kitchen. The split floor plan allows for privacy in both the master suite and the two additional bedrooms. Inside the spacious two-car garage, there is an additional air-conditioned room, perfect for use as an office or home gym. Abundant parking with room for an RV and boat trailer. Located just 15 minutes from downtown Sarasota, this home offers the perfect blend of island living and city convenience. Don't miss the opportunity to make this peaceful property your new home. Schedule a showing today and experience the best of Siesta Key living. Updated photos coming soon.
/t.realgeeks.media/resize/460x/https://u.realgeeks.media/swfloridafinehomes%252FBanner_Image_1-min.jpg)
Additional Information
- Taxes
- $6984
- Minimum Lease
- 1 Month
- Community Features
- No Deed Restriction
- Property Description
- One Story
- Zoning
- RSF2
- Interior Layout
- Primary Bedroom Main Floor, Skylight(s), Solid Surface Counters, Solid Wood Cabinets, Split Bedroom, Thermostat
- Interior Features
- Primary Bedroom Main Floor, Skylight(s), Solid Surface Counters, Solid Wood Cabinets, Split Bedroom, Thermostat
- Floor
- Carpet, Ceramic Tile
- Appliances
- Built-In Oven, Convection Oven, Cooktop, Dishwasher, Disposal, Dryer, Electric Water Heater, Ice Maker, Microwave, Range, Range Hood, Washer
- Utilities
- Electricity Connected, Propane, Public, Sewer Connected, Sprinkler Well, Water Connected
- Heating
- Central, Electric
- Air Conditioning
- Central Air
- Exterior Construction
- Wood Frame
- Exterior Features
- Garden, Irrigation System, Lighting, Rain Gutters
- Roof
- Shingle
- Foundation
- Slab
- Pool
- Private
- Pool Type
- Heated, In Ground, Screen Enclosure, Solar Heat
- Garage Carport
- 2 Car Garage
- Garage Spaces
- 2
- Water Extras
- Lift, Seawall - Concrete
- Water View
- Canal
- Water Access
- Canal - Saltwater
- Water Frontage
- Canal - Saltwater
- Flood Zone Code
- AE
- Parcel ID
- 0081040022
- Legal Description
- LOT 14 BLK B HARMONY SUB
Listing courtesy of ASCENDIA REAL ESTATE. 941-306-4242
Selling Office: STELLAR NON-MEMBER OFFICE.Mortgage Calculator
StellarMLS is the source of this information via Internet Data Exchange Program. All listing information is deemed reliable but not guaranteed and should be independently verified through personal inspection by appropriate professionals. Listings displayed on this website may be subject to prior sale or removal from sale. Availability of any listing should always be independently verified. Listing information is provided for consumer personal, non-commercial use, solely to identify potential properties for potential purchase. All other use is strictly prohibited and may violate relevant federal and state law. Data last updated on