8104 Snowy Egret Place, Bradenton, FL 34202
- $970,000
- 4
- BD
- 3
- BA
- 2,595
- SqFt








- Sold Price
- $970,000
- List Price
- $985,000
- Status
- Sold
- Days on Market
- 6
- Closing Date
- Apr 22, 2024
- MLS#
- A4604335
- Property Style
- Single Family
- Year Built
- 2004
- Bedrooms
- 4
- Bathrooms
- 3
- Living Area
- 2,595
- Lot Size
- 56,188
- Acres
- 1.29
- Total Acreage
- 1 to less than 2
- Legal Subdivision Name
- Preserve At Panther Ridge Ph Iv
- Community Name
- Preserve At Panther Ridge
- MLS Area Major
- Bradenton/Lakewood Ranch/Lakewood Rch
Property Description
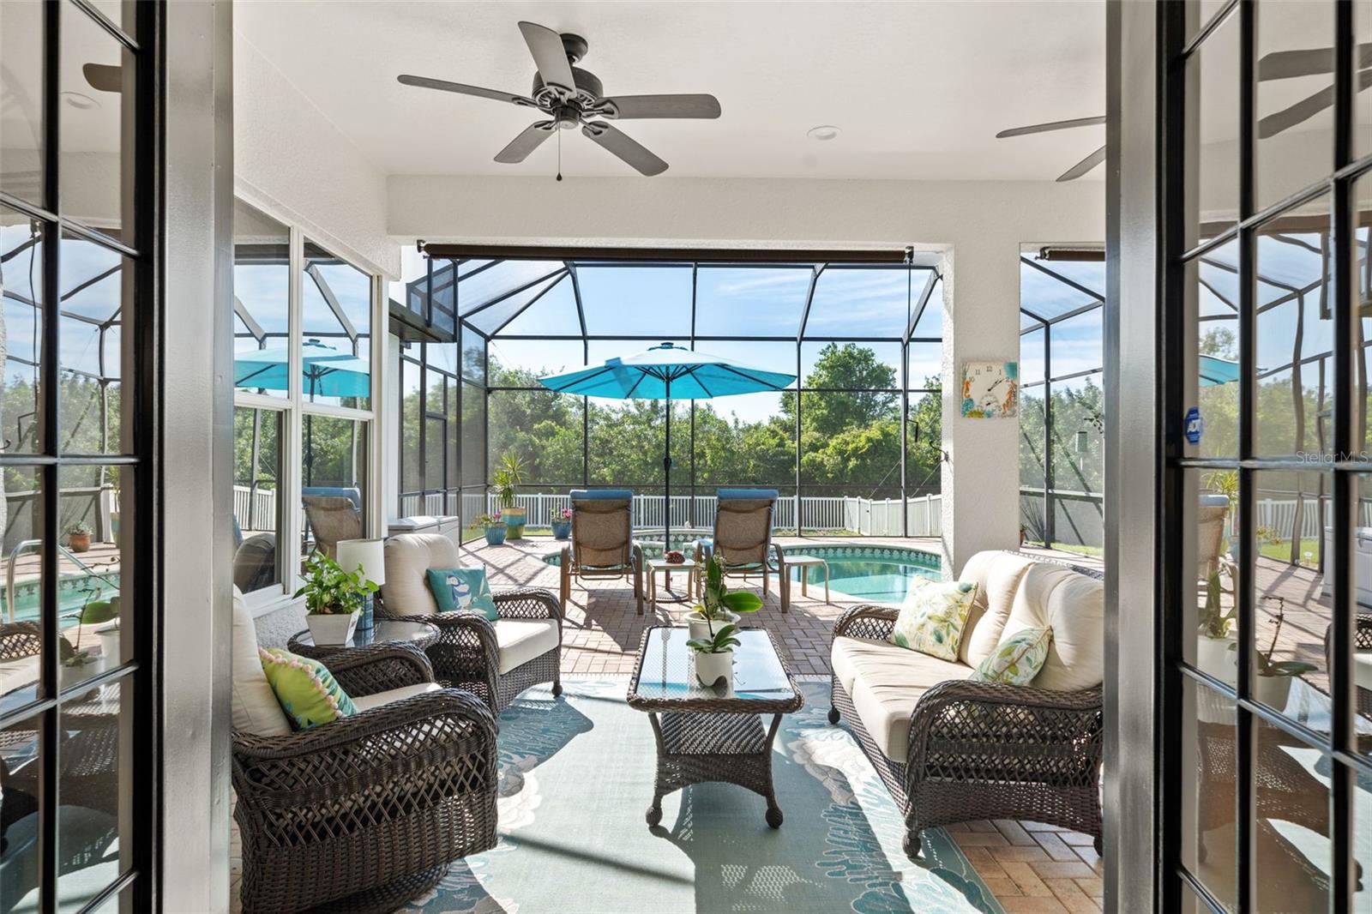
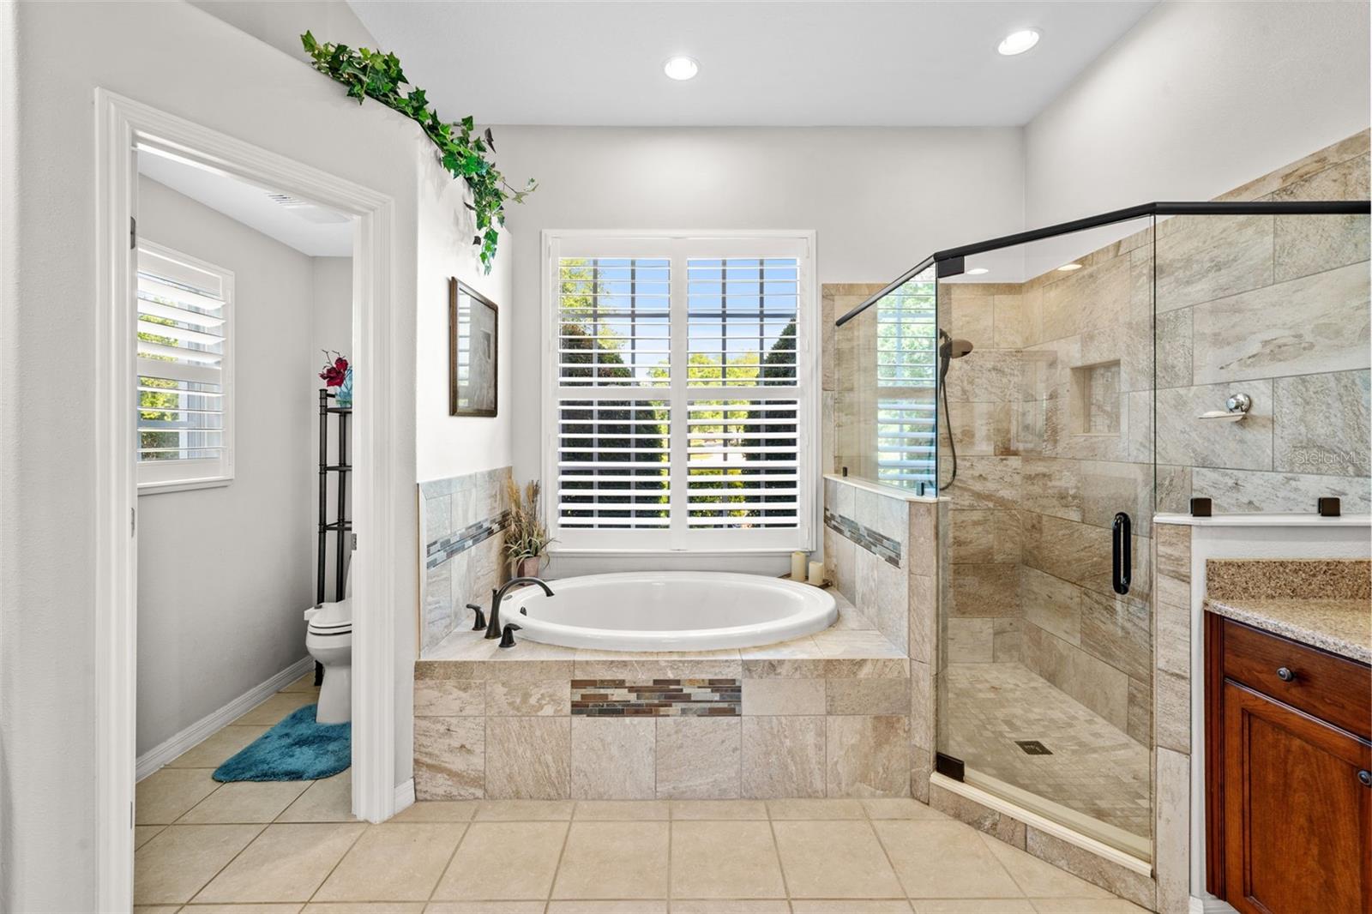
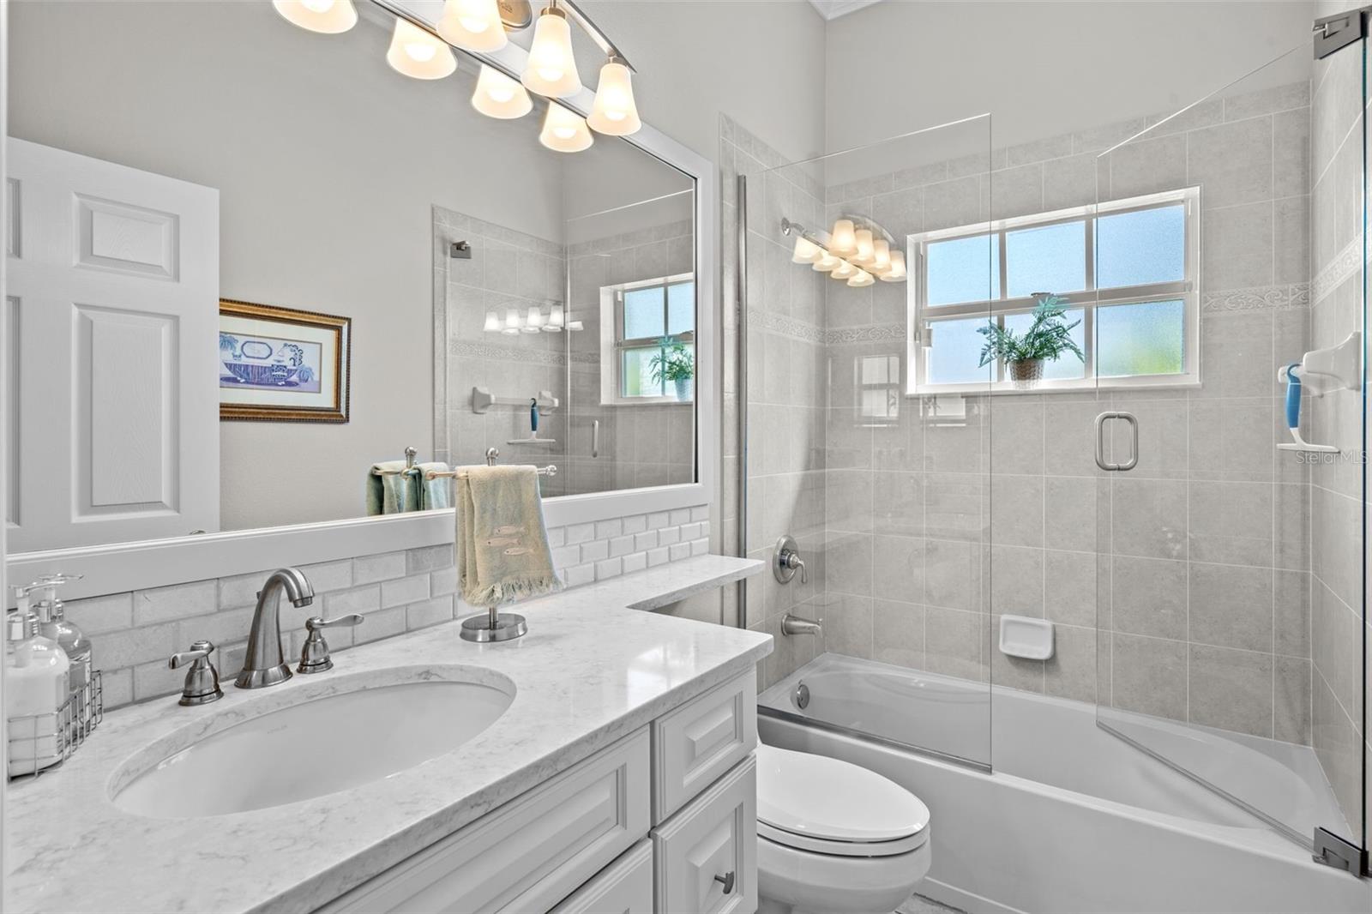
This peaceful, beautifully updated and maintained 4 Bedroom + Office home is comfortably nestled on 1.29 acres in Preserve at Panther Ridge. Enjoy your morning coffee by your pool and spa next to the preserve offering gorgeous wildlife sightings. Boasting a 4 car side load garage attached to the home for the next owner to continue to restore antique motorcycles as the current owner has so loved doing for years, or perhaps and incredible home gym. There is plenty of room for cars and hobbies in this fantastic garage. Nothing to stress about with the impressive upgrades recently completed: NEW ROOF (2023) New Well (2019), New Pool Pump, Heater and Premium Pool Screen (2019, 2020, 2020) Not to mention the UV System installed on the AC in 2024. This home is also equipped with a WHOLE HOUSE GENERATOR. The 4th bedroom is situated in the rear of the home with its own bathroom and exterior door into the backyard providing a fantastic space for guests to enjoy. This home is truly one to come experience for yourself and fall in love with! Bedroom Closet Type: Walk-in Closet (Primary Bedroom).
/t.realgeeks.media/resize/460x/https://u.realgeeks.media/swfloridafinehomes%252FBanner_Image_1-min.jpg)
Additional Information
- Taxes
- $6153
- Minimum Lease
- No Minimum
- HOA Fee
- $928
- HOA Payment Schedule
- Annually
- Location
- Landscaped, Level, Private, Sidewalk
- Community Features
- No Deed Restriction
- Property Description
- One Story
- Zoning
- PDA
- Interior Layout
- Built-in Features, Ceiling Fans(s), Coffered Ceiling(s), Crown Molding, High Ceilings, Kitchen/Family Room Combo, Living Room/Dining Room Combo, Solid Surface Counters, Split Bedroom, Stone Counters, Thermostat, Tray Ceiling(s), Walk-In Closet(s), Window Treatments
- Interior Features
- Built-in Features, Ceiling Fans(s), Coffered Ceiling(s), Crown Molding, High Ceilings, Kitchen/Family Room Combo, Living Room/Dining Room Combo, Solid Surface Counters, Split Bedroom, Stone Counters, Thermostat, Tray Ceiling(s), Walk-In Closet(s), Window Treatments
- Floor
- Carpet, Ceramic Tile, Luxury Vinyl
- Appliances
- Built-In Oven, Cooktop, Dishwasher, Disposal, Dryer, Electric Water Heater, Exhaust Fan, Ice Maker, Microwave, Range, Range Hood, Refrigerator, Washer
- Utilities
- BB/HS Internet Available, Cable Connected, Electricity Connected, Water Connected
- Heating
- Central, Electric
- Air Conditioning
- Central Air
- Fireplace Description
- Electric
- Exterior Construction
- Block, Stucco
- Exterior Features
- Dog Run, French Doors, Garden, Hurricane Shutters, Irrigation System, Sidewalk, Sliding Doors
- Roof
- Shingle
- Foundation
- Slab
- Pool
- Private
- Pool Type
- Heated, In Ground, Indoor, Lighting, Screen Enclosure, Tile
- Garage Carport
- 4 Car Garage
- Garage Spaces
- 4
- Elementary School
- Robert E Willis Elementary
- Middle School
- Nolan Middle
- High School
- Lakewood Ranch High
- Pets
- Allowed
- Flood Zone Code
- X
- Parcel ID
- 332121109
- Legal Description
- LOT 452 PRESERVE AT PANTHER RIDGE PHASE IV PI#3321.2110/9
Listing courtesy of REAL BROKER, LLC. 407.279.0038
Selling Office: MEDWAY REALTY.Mortgage Calculator
StellarMLS is the source of this information via Internet Data Exchange Program. All listing information is deemed reliable but not guaranteed and should be independently verified through personal inspection by appropriate professionals. Listings displayed on this website may be subject to prior sale or removal from sale. Availability of any listing should always be independently verified. Listing information is provided for consumer personal, non-commercial use, solely to identify potential properties for potential purchase. All other use is strictly prohibited and may violate relevant federal and state law. Data last updated on