7619 Harrington Lane, Bradenton, FL 34202
- $850,000
- 4
- BD
- 3
- BA
- 3,011
- SqFt






- Sold Price
- $850,000
- List Price
- $845,000
- Status
- Sold
- Days on Market
- 4
- Closing Date
- May 14, 2024
- MLS#
- A4604475
- Property Style
- Single Family
- Year Built
- 2001
- Bedrooms
- 4
- Bathrooms
- 3
- Living Area
- 3,011
- Lot Size
- 12,676
- Acres
- 0.29
- Total Acreage
- 1/4 to less than 1/2
- Legal Subdivision Name
- River Club South Subphase V-A
- Community Name
- River Club
- MLS Area Major
- Bradenton/Lakewood Ranch/Lakewood Rch
Property Description
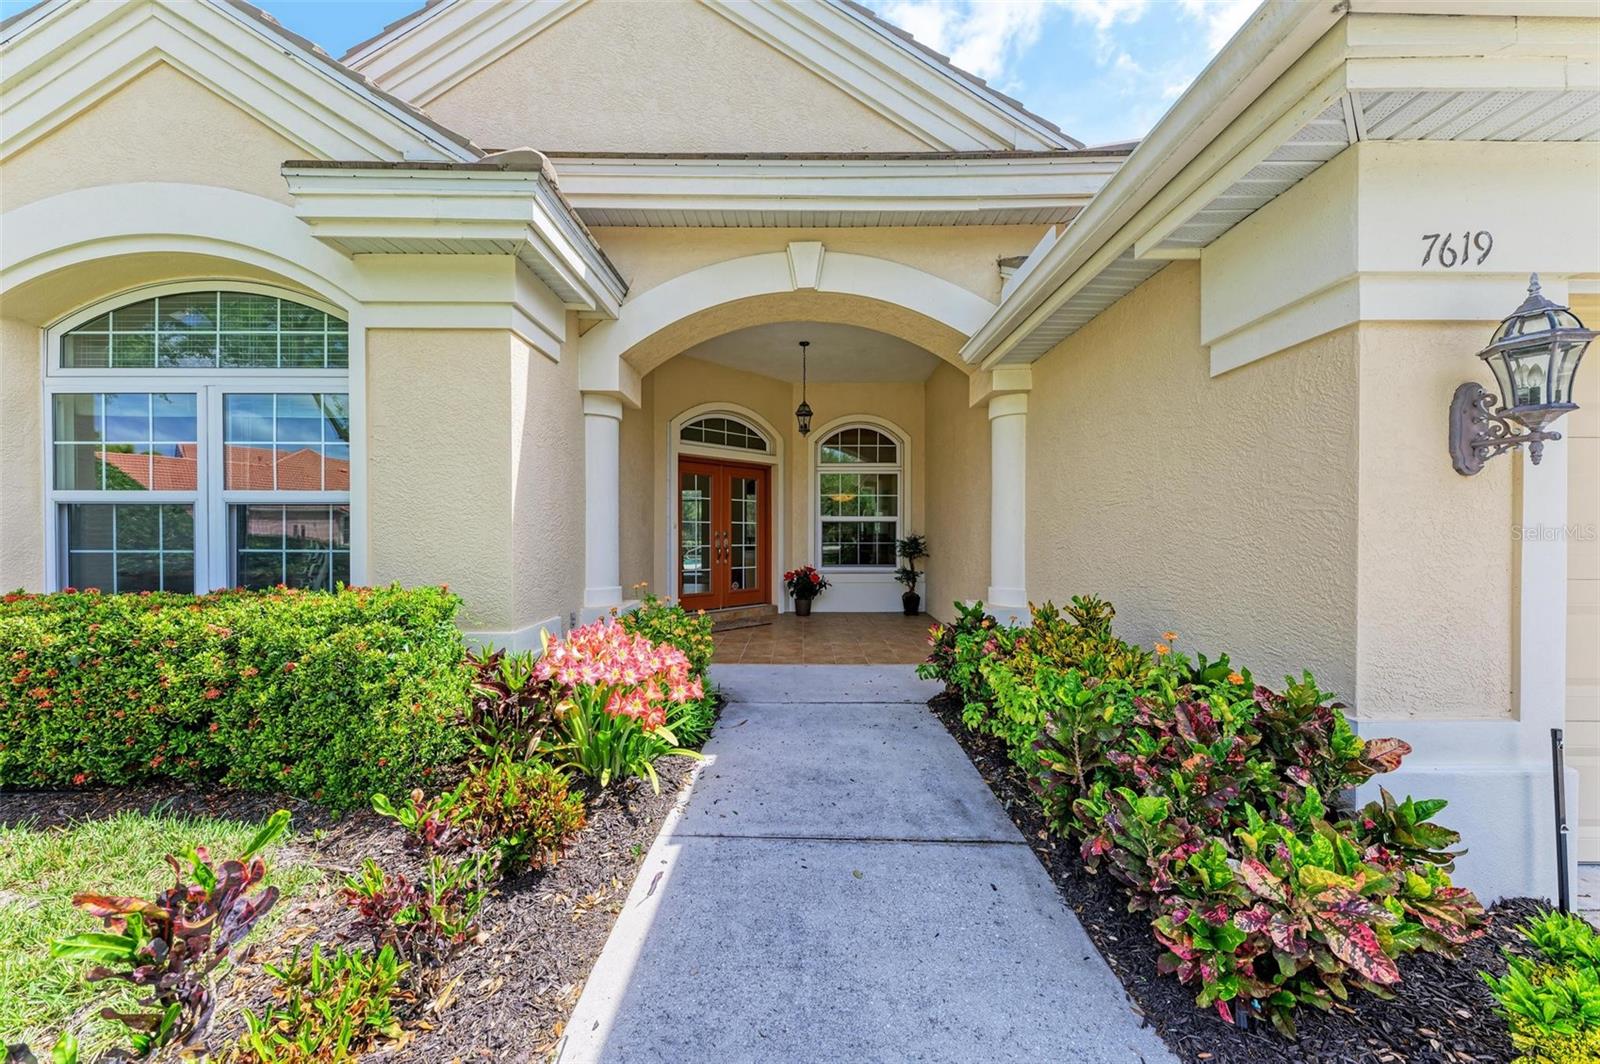
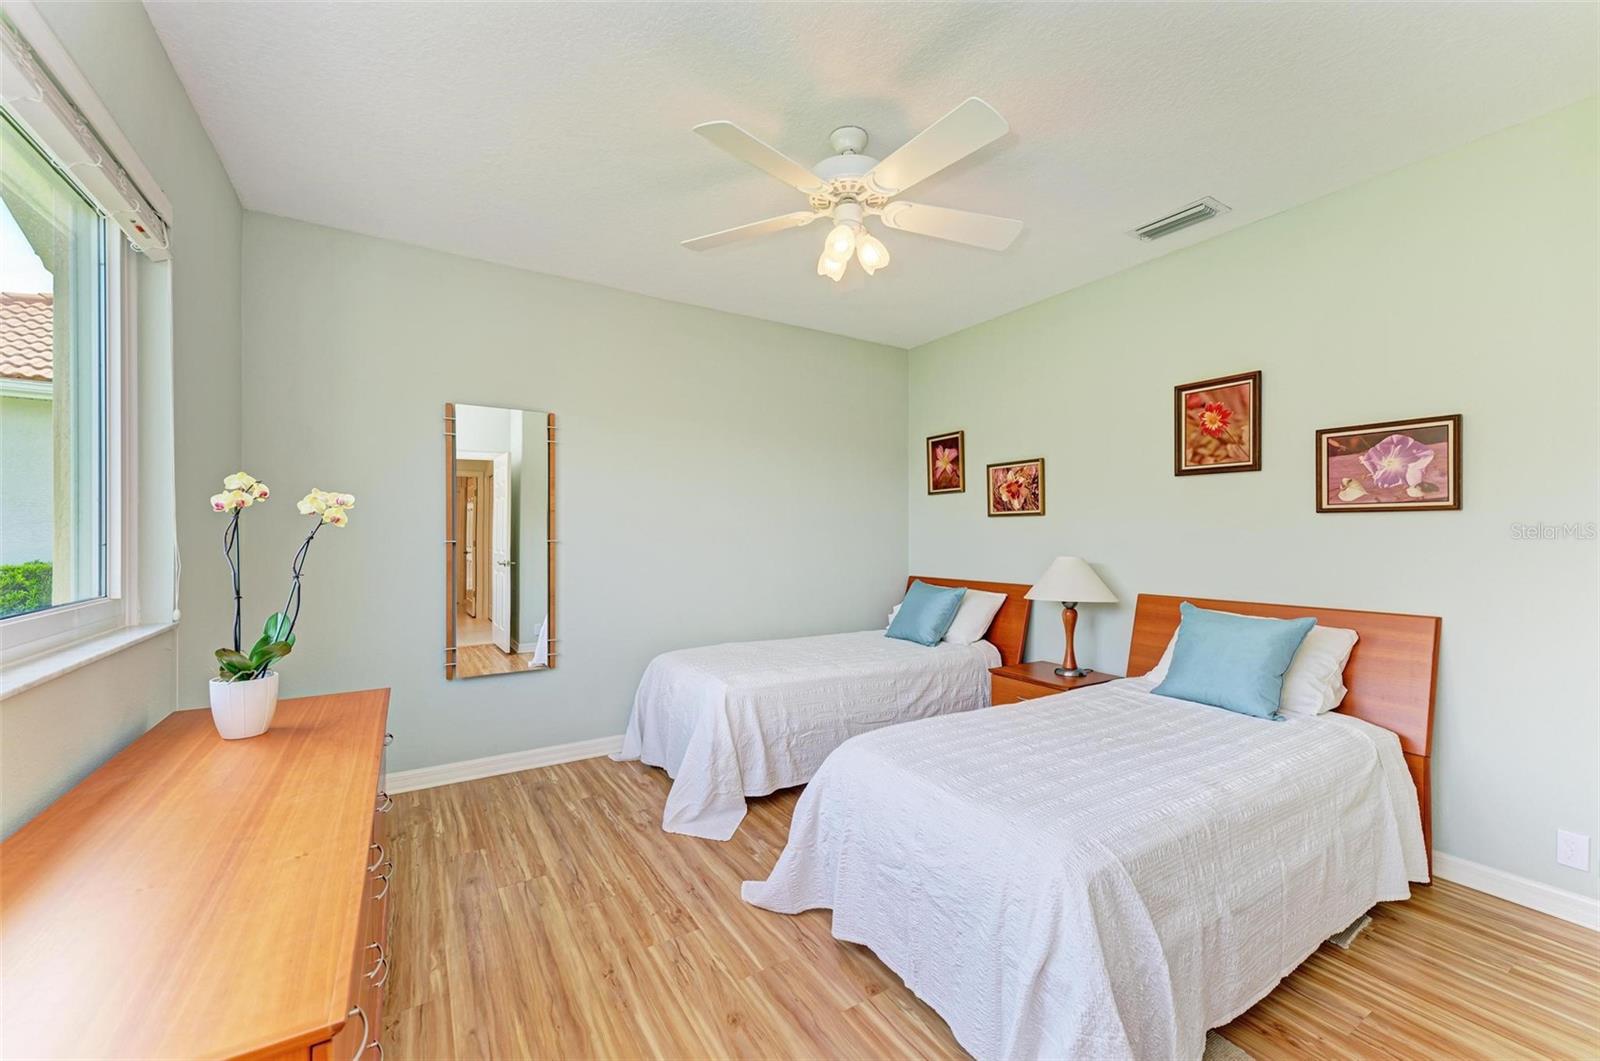
Waterfront and wooded views add magnificence to this custom 4-bedroom Arthur Rutenberg home. The spacious front porch leads you to double glass front doors which open to the foyer where you are immediately captivated by the peaceful pond and trees beyond. The open living and dining rooms are enhanced with tray ceilings, a pocket door to the kitchen, and sliders opening to the lanai. A convenient adjacent office includes multiple windows for natural light and a large walk-in storage closet. The Island Kitchen includes plenty of cabinets, with roll-out shelves, a Lazy Susan, separate range, oven and warming draw. You will love the large adjacent walk-in pantry. The spacious family room has a separate eating area, built in cabinets with gas fireplace, double tray ceilings, a wall of sliders overlooking the pool, and wired for surround sound. The owner's suite has access to the lanai, dual closets, and adjoining bathroom with a pocket door. It is finished with a linen closet, separate vanities, jacuzzi jetted tub, separate walk-in shower and private water closet. On the other side of the home, you will find a pocket door leading to 2 bedrooms and a bathroom. In the back of the house there is a private guest suite with an alcove, 2 storage closets, a bedroom with a clothes closet, and a separate bathroom that also leads to the lanai. Outside you may relax or entertain on a paver lanai with a panoramic view of the pond and woods beyond. The covered verandah includes an outdoor kitchen with grill, sink and refrigerator, and an outdoor shower, heated pool and spa. This home has numerous closets and fans throughout. There are 6 AC zones throughout. The oversize laundry room with cabinets, sink and closet also includes a sewing/craft area. The expansive 3-car garage includes built in storage. There is an exterior door to the side yard. This home has been well cared for with the roof replaced in 2020 & AC relaced in 2021. Most windows and sliders have been replaced with high impact glass products. The aquarium window has a wind abatement product. A separate house generator will cover most electrical needs. Enjoy living in this desirable Sanctuary area of River Club, a Golf Course Community with optional membership. You will find it close to shopping, restaurants, entertainment, and medical facilities. River Club is a Deed Restricted Community with NO CDD. Come see this delightful home soon before it is gone! Bedroom Closet Type: Walk-in Closet (Primary Bedroom).
/t.realgeeks.media/resize/460x/https://u.realgeeks.media/swfloridafinehomes%252FBanner_Image_1-min.jpg)
Additional Information
- Taxes
- $5087
- Minimum Lease
- 6 Months
- HOA Fee
- $966
- HOA Payment Schedule
- Annually
- Maintenance Includes
- Maintenance Grounds, Management
- Location
- Sidewalk, Street Dead-End
- Community Features
- Deed Restrictions, Golf, Sidewalks, Golf Community
- Property Description
- One Story
- Zoning
- PDR/WPE/
- Interior Layout
- Accessibility Features, Built-in Features, Ceiling Fans(s), High Ceilings, Kitchen/Family Room Combo, Living Room/Dining Room Combo, Open Floorplan, Primary Bedroom Main Floor, Solid Surface Counters, Solid Wood Cabinets, Split Bedroom, Thermostat, Tray Ceiling(s), Walk-In Closet(s), Window Treatments
- Interior Features
- Accessibility Features, Built-in Features, Ceiling Fans(s), High Ceilings, Kitchen/Family Room Combo, Living Room/Dining Room Combo, Open Floorplan, Primary Bedroom Main Floor, Solid Surface Counters, Solid Wood Cabinets, Split Bedroom, Thermostat, Tray Ceiling(s), Walk-In Closet(s), Window Treatments
- Floor
- Ceramic Tile, Hardwood
- Appliances
- Built-In Oven, Cooktop, Dishwasher, Disposal, Dryer, Gas Water Heater, Microwave, Refrigerator, Washer
- Utilities
- Cable Connected, Electricity Connected, Natural Gas Connected, Sewer Connected, Street Lights, Underground Utilities, Water Connected
- Heating
- Central, Electric
- Air Conditioning
- Central Air, Zoned
- Fireplace Description
- Family Room, Gas
- Exterior Construction
- Block, Stucco
- Exterior Features
- Hurricane Shutters, Irrigation System, Outdoor Kitchen, Outdoor Shower, Rain Gutters, Sidewalk, Sliding Doors
- Roof
- Tile
- Foundation
- Slab
- Pool
- Private
- Pool Type
- Child Safety Fence, Gunite, Heated, In Ground, Screen Enclosure
- Garage Carport
- 3 Car Garage
- Garage Spaces
- 3
- Garage Features
- Garage Door Opener
- Garage Dimensions
- 24X28
- Elementary School
- Braden River Elementary
- Middle School
- Braden River Middle
- High School
- Lakewood Ranch High
- Water Access
- Pond
- Water Frontage
- Pond
- Pets
- Allowed
- Pet Size
- Extra Large (101+ Lbs.)
- Flood Zone Code
- A, X
- Parcel ID
- 587650359
- Legal Description
- LOT 61 RIVER CLUB SOUTH SUBPHASE V-A PI#5876.5035/9
Listing courtesy of COLDWELL BANKER REALTY. 941-907-1033
Selling Office: COLDWELL BANKER REALTY.Mortgage Calculator
StellarMLS is the source of this information via Internet Data Exchange Program. All listing information is deemed reliable but not guaranteed and should be independently verified through personal inspection by appropriate professionals. Listings displayed on this website may be subject to prior sale or removal from sale. Availability of any listing should always be independently verified. Listing information is provided for consumer personal, non-commercial use, solely to identify potential properties for potential purchase. All other use is strictly prohibited and may violate relevant federal and state law. Data last updated on