2901 Hermitage Boulevard, Venice, FL 34292
- $680,000
- 3
- BD
- 2
- BA
- 2,233
- SqFt




- Sold Price
- $680,000
- List Price
- $713,890
- Status
- Sold
- Days on Market
- 81
- Closing Date
- Jul 30, 2024
- MLS#
- A4604853
- Property Style
- Single Family
- Year Built
- 1986
- Bedrooms
- 3
- Bathrooms
- 2
- Living Area
- 2,233
- Lot Size
- 56,402
- Acres
- 1.29
- Total Acreage
- 1 to less than 2
- Legal Subdivision Name
- Venice Acres Unit 2
- Community Name
- Venice Acres
- MLS Area Major
- Venice
Property Description
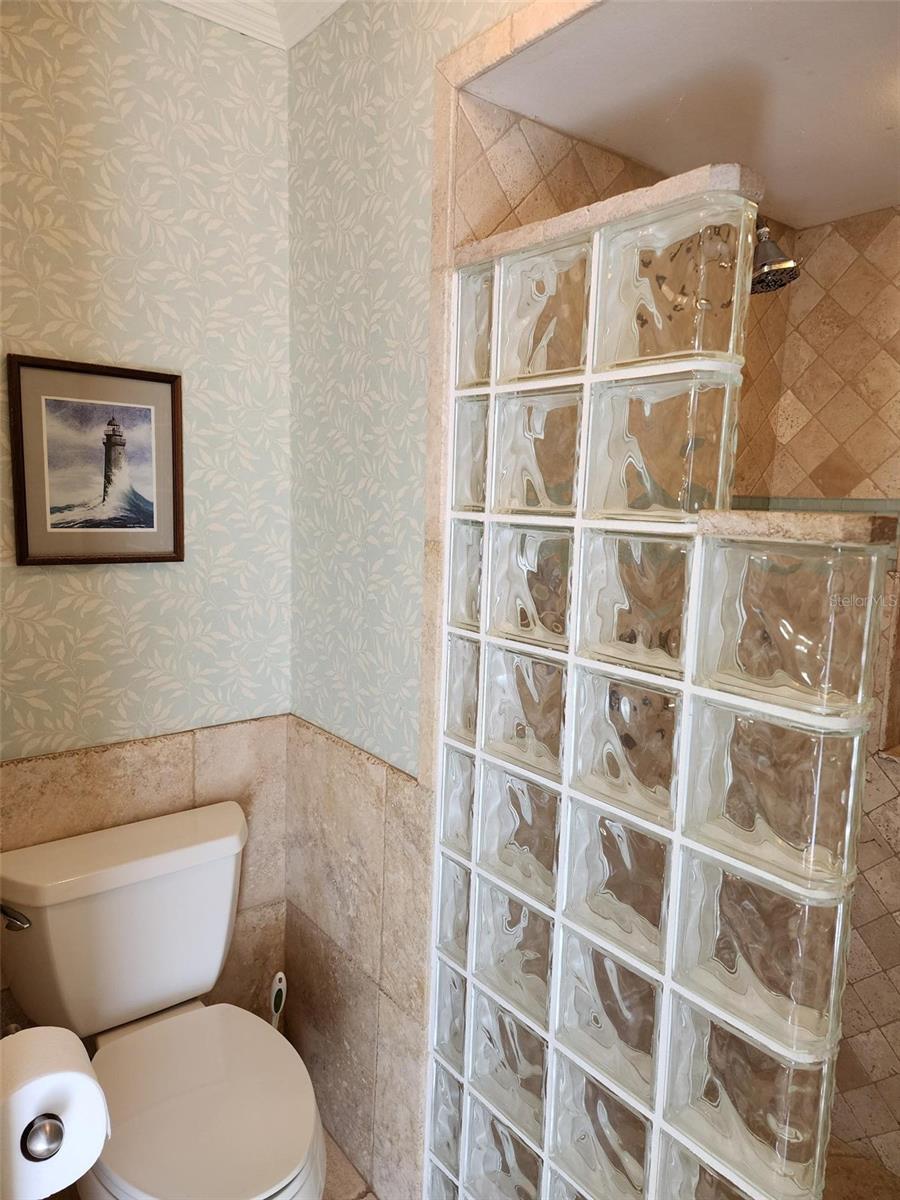
Price reduction of $35,000. Venice Acres! If you haven't ever been through here before, come take a look. A community where every house has a least an acre of land to stretch out, and call their own. This home is located toward the rear of the neighborhood on the main road, Hermitage. Nicely lanscaped with a large backyard and mature oaks, this home has a very nice setting and curb appeal. A 3 bedroom 2 bath (split floorplan), 2 car (attached), pool home with a large detached bldg (approx 30x55) located behind the main house. A 1986 block home with brand new roof about a year ago, newer water heater and A/C. A long concrete driveway brings you to the home with a sidewalk making the way to the screened front door. As you step inside through the frosted double doors, the den/living area is straight ahead with view of the pool. Dining area to the left and master bedroom to the right. Continue past the dining and it opens up to a great casual living area with wood burning fireplace. A remodeled kitchen with bar top counter, pantry area, connected to dinette area (w/wet bar) and family room for an open concept feel. This area, as well as 2 bedrooms and the living room/den all have sliders leading to the screened pool patio area for those days you want everything opened up. The 2nd bath (pool bath) also opens to the pool which is great for gatherings and guests. All 3 bedrooms are newly carpeted, have walk-in closets, and both baths are equipped with showers, no tubs. Interior laundry with ample cabinets and closets also accesses the attached 2 car garage. The pool is large as is the deck area with extended section for spa/hot tub. On the south side is a really comfortable grille area, just perfect for what is meant for. The back yard is large and open for easy mowing and a great view. Now, the shop and more. This is a really great asset neatly placed behind the house. It has overhead doors front and rear for a drive through and airflow. Tax reocords say over 1,700 sq. ft but it's approx. 55x30 with additional storage coming off it which could be the difference. Also, there are 2 other 16x10 storage units behind this bldg. Seroiously, if you need room to store things, you will be amazed on all your options. The other half(ish) of this bldg (referred to as studio) could be kept as is, converted to an amazing home office, playroom for kids, art room, Mancave or whatever. It is big! Open it up and put 4 more cars in it to match the other half. Come look and use you imagination. Schedule a showing for a closer look, but not on Easter. No showings this Sunday, sorry. Please note... There a couple cats that live here that bother no one, but they do not go outside so please shut doors behind you. If one slips out to the pool area, not to worry, just not outside. Thank you.
/t.realgeeks.media/resize/460x/https://u.realgeeks.media/swfloridafinehomes%252FBanner_Image_1-min.jpg)
Additional Information
- Taxes
- $3822
- Minimum Lease
- No Minimum
- HOA Fee
- $565
- HOA Payment Schedule
- Annually
- Maintenance Includes
- Private Road
- Location
- In County, Landscaped, Level, Oversized Lot, Paved, Private
- Community Features
- No Deed Restriction
- Property Description
- One Story
- Zoning
- RE2
- Interior Layout
- Cathedral Ceiling(s), Ceiling Fans(s), Solid Surface Counters, Solid Wood Cabinets, Vaulted Ceiling(s), Walk-In Closet(s), Wet Bar, Window Treatments
- Interior Features
- Cathedral Ceiling(s), Ceiling Fans(s), Solid Surface Counters, Solid Wood Cabinets, Vaulted Ceiling(s), Walk-In Closet(s), Wet Bar, Window Treatments
- Floor
- Bamboo, Carpet, Ceramic Tile
- Appliances
- Cooktop, Dishwasher, Disposal, Dryer, Electric Water Heater, Microwave, Range, Refrigerator, Washer
- Utilities
- Cable Connected, Electricity Connected
- Heating
- Electric
- Air Conditioning
- Central Air
- Fireplace Description
- Family Room
- Exterior Construction
- Block
- Exterior Features
- Sliding Doors, Storage
- Roof
- Shingle
- Foundation
- Slab
- Pool
- Private
- Pool Type
- Gunite, In Ground
- Garage Carport
- 5+ Car Garage
- Garage Spaces
- 6
- Garage Features
- Boat
- Garage Dimensions
- 22x22
- Elementary School
- Venice Elementary
- Middle School
- Venice Area Middle
- High School
- Venice Senior High
- Pets
- Allowed
- Flood Zone Code
- X
- Parcel ID
- 0413020004
- Legal Description
- LOT 94 VENICE ACRES UNIT 2
Listing courtesy of BRIGHT REALTY. 941-552-6036
Selling Office: RE/MAX PALM REALTY OF VENICE.Mortgage Calculator
StellarMLS is the source of this information via Internet Data Exchange Program. All listing information is deemed reliable but not guaranteed and should be independently verified through personal inspection by appropriate professionals. Listings displayed on this website may be subject to prior sale or removal from sale. Availability of any listing should always be independently verified. Listing information is provided for consumer personal, non-commercial use, solely to identify potential properties for potential purchase. All other use is strictly prohibited and may violate relevant federal and state law. Data last updated on