17543 Polo Trail, Bradenton, FL 34211
- $840,000
- 3
- BD
- 3
- BA
- 2,647
- SqFt




- Sold Price
- $840,000
- List Price
- $849,000
- Status
- Sold
- Days on Market
- 53
- Closing Date
- Jul 01, 2024
- MLS#
- A4605575
- Property Style
- Single Family
- Architectural Style
- Craftsman
- Year Built
- 2022
- Bedrooms
- 3
- Bathrooms
- 3
- Living Area
- 2,647
- Lot Size
- 10,467
- Acres
- 0.25
- Total Acreage
- 1/4 to less than 1/2
- Legal Subdivision Name
- Polo Run Ph Iic Iid & Iie
- Complex/Comm Name
- Polo Run
- MLS Area Major
- Bradenton/Lakewood Ranch Area
Property Description
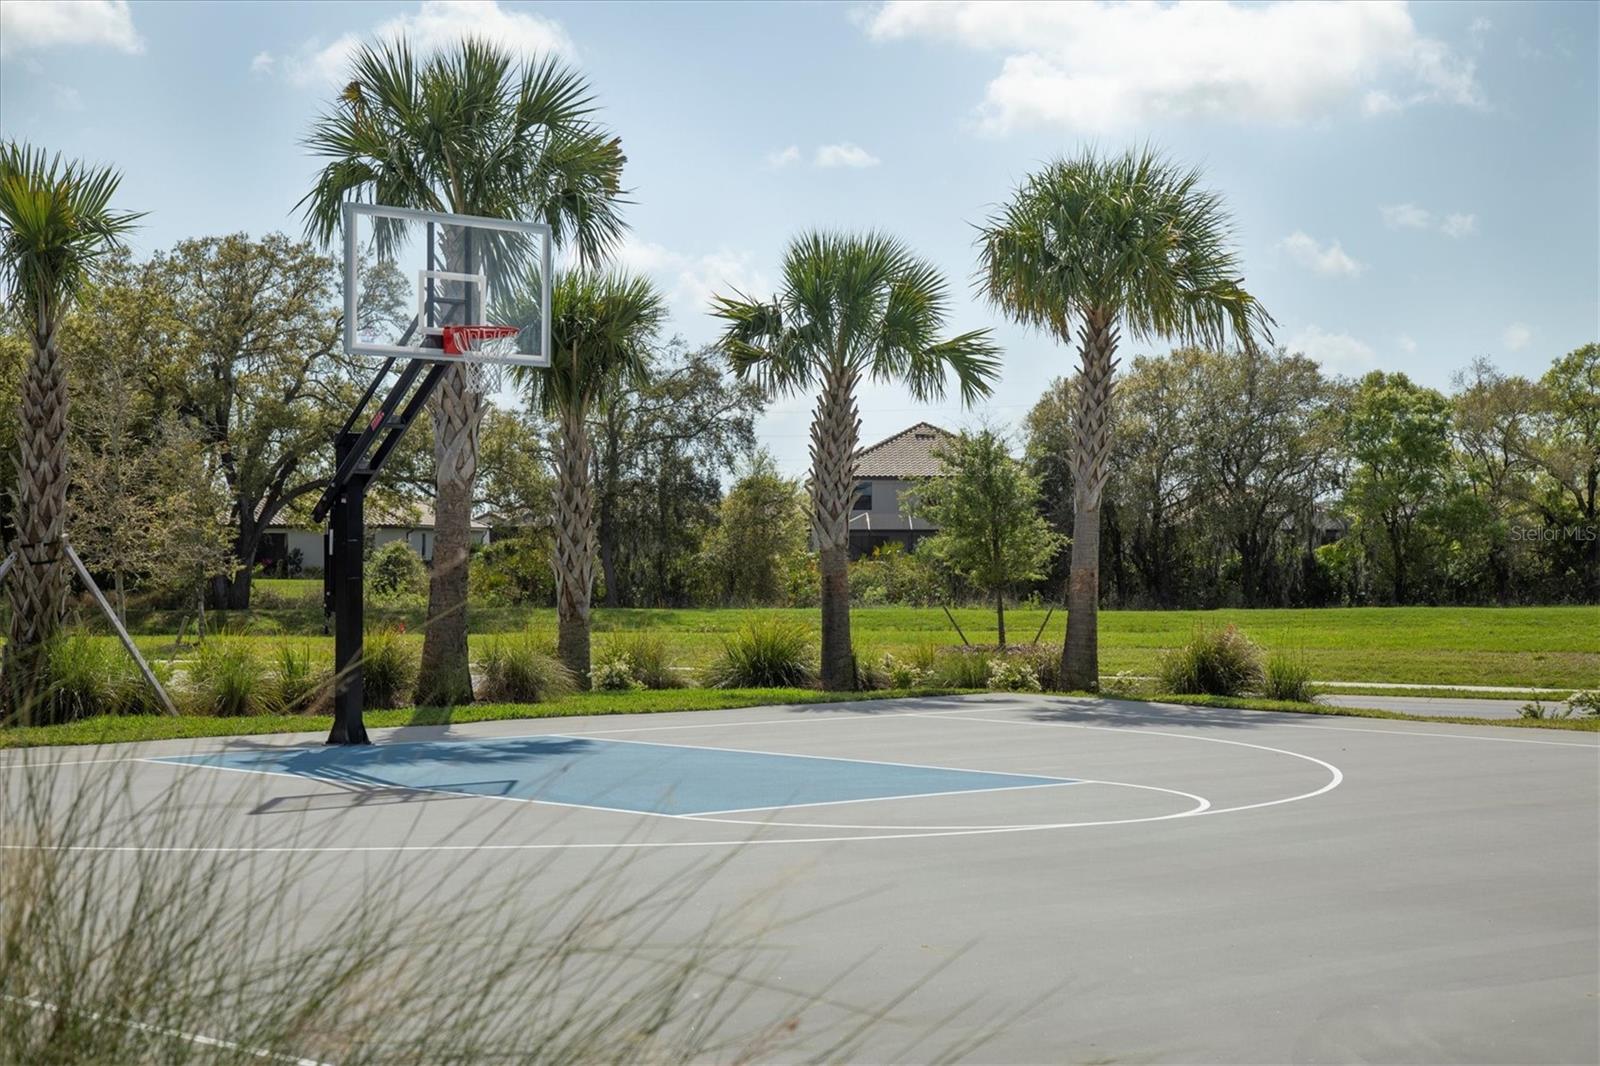
Don't miss this incredible opportunity! Rarely available Sunset model with stunning lake and sunrise views is available now at below market price! This open-concept, ranch home features three bedrooms, three bathrooms, office/den and pool/spa in Lakewood Ranch’s Polo Run neighborhood – a gated solar community with lots of amenities. When you walk in the glass double-door entry of the sprawling home you are greeted by an expansive water view from the large sliding glass doors in the family room. The home is designed in a split floor plan with the primary suite on one side while the other bedrooms are on the opposite side – providing privacy for your guests and family. The kitchen is a chef’s dream – it features a large island that makes prepping food and entertaining guests easy, gas cooktop with stainless steel hood, built-in oven and microwave, stainless steel fridge, upgraded and modern cabinetry with drawers for storage and large pantry with extra shelving! The dining room, which overlooks the pool and lake, has a brand-new chandelier and access to the lanai. The family room has a custom built-in media center with a fireplace, stylish ceiling fan and tray ceiling with crown molding and recessed lighting. Grey plank tile extends throughout the home – no carpet to deal with! The primary suite is a very generous size and features a sliding glass door to the lanai with an electric black-out shade, new ceiling fan, tray ceiling with crown molding, two walk-in closets with custom built-in shelving and drawers and an en-suite bathroom with a large double vanity and walk-in shower. The two guest rooms have access to their own private bathrooms. Every closet in the home has custom shelving! The laundry room offers ample storage and direct garage access. Enjoy gorgeous and private views of the water and preserve from the heated pool and spa! The covered lanai is very spacious and features new ceiling fans and a remote-controlled privacy shade. Beautifully landscaped all around with an incredible backyard perfect for entertaining or just soaking up the sun! There is a three-car garage that has a lot room for storage and the garage doors were insulted. The attic was also insulated to provide more energy efficiency and there is a tankless hot water heater. The home has leased solar panels that are assumable and provide very low electric bills (see attachments)! The HOA covers lawn care and access to the amenities! No need to hire a lawn service or join a gym! Polo Run offers residents a very active lifestyle with its large modern clubhouse, resort-style heated pool, state-of-the-art fitness center with aerobics room, BBQ area, playground, dog parks, tennis and pickleball courts, basketball, and bocce ball courts. From shopping and dining in downtown Sarasota, Lakewood Ranch or University Town Center to staying active in the many parks and trails, this area has something to offer everyone! Lakewood Ranch has over 50 different clubs for residents, 150 miles of biking and walking trails, top rated schools and hospitals, library, events and activities, and close proximity to the most popular beaches in the country! Come see why Lakewood Ranch has been named the number one master planned community in the country! Call to book your showing today at this meticulously maintained home... and start living the Florida dream!
/t.realgeeks.media/resize/460x/https://u.realgeeks.media/swfloridafinehomes%252FBanner_Image_1-min.jpg)
Additional Information
- Taxes
- $10534
- Taxes
- $2,885
- Minimum Lease
- 1 Month
- HOA Fee
- $1,075
- HOA Payment Schedule
- Quarterly
- Maintenance Includes
- Common Area Taxes, Pool, Escrow Reserves Fund, Maintenance Grounds, Management, Recreational Facilities, Security
- Location
- Conservation Area, Landscaped, Level, Near Golf Course, Private, Sidewalk, Paved
- Community Features
- Clubhouse, Community Mailbox, Deed Restrictions, Dog Park, Fitness Center, Gated Community - No Guard, Golf Carts OK, Irrigation-Reclaimed Water, Park, Playground, Pool, Sidewalks, Tennis Courts
- Property Description
- One Story
- Zoning
- R
- Interior Layout
- Built-in Features, Ceiling Fans(s), Eat-in Kitchen, High Ceilings, Kitchen/Family Room Combo, Living Room/Dining Room Combo, Open Floorplan, Primary Bedroom Main Floor, Solid Surface Counters, Solid Wood Cabinets, Split Bedroom, Stone Counters, Thermostat, Tray Ceiling(s), Walk-In Closet(s), Window Treatments
- Interior Features
- Built-in Features, Ceiling Fans(s), Eat-in Kitchen, High Ceilings, Kitchen/Family Room Combo, Living Room/Dining Room Combo, Open Floorplan, Primary Bedroom Main Floor, Solid Surface Counters, Solid Wood Cabinets, Split Bedroom, Stone Counters, Thermostat, Tray Ceiling(s), Walk-In Closet(s), Window Treatments
- Floor
- Ceramic Tile, Tile
- Appliances
- Built-In Oven, Convection Oven, Cooktop, Dishwasher, Disposal, Dryer, Microwave, Range Hood, Refrigerator, Tankless Water Heater, Washer
- Utilities
- Cable Connected, Electricity Connected, Natural Gas Connected, Public, Sewer Connected, Solar, Sprinkler Recycled, Underground Utilities, Water Connected
- Heating
- Electric, Heat Pump
- Air Conditioning
- Central Air
- Fireplace Description
- Electric, Living Room
- Exterior Construction
- Block, Stucco
- Exterior Features
- Irrigation System, Lighting, Rain Gutters, Shade Shutter(s), Sidewalk, Sliding Doors, Tennis Court(s)
- Roof
- Tile
- Foundation
- Slab
- Pool
- Community, Private
- Pool Type
- Gunite, Heated, In Ground, Lighting, Screen Enclosure
- Garage Carport
- 3 Car Garage
- Garage Spaces
- 3
- Garage Features
- Driveway, Garage Door Opener, Golf Cart Parking, Ground Level
- Garage Dimensions
- 28x21
- Elementary School
- Gullett Elementary
- Middle School
- Dr Mona Jain Middle
- High School
- Lakewood Ranch High
- Water View
- Lake
- Water Access
- Lake
- Water Frontage
- Lake
- Pets
- Allowed
- Pet Size
- Extra Large (101+ Lbs.)
- Flood Zone Code
- X
- Parcel ID
- 581611759
- Legal Description
- LOT 320, POLO RUN PH IIC, IID & IIE PI # 5816.1175/9
Listing courtesy of EXP REALTY LLC. 888-883-8509
Selling Office: BETTER HOMES & GARDENS REAL ES.Mortgage Calculator
StellarMLS is the source of this information via Internet Data Exchange Program. All listing information is deemed reliable but not guaranteed and should be independently verified through personal inspection by appropriate professionals. Listings displayed on this website may be subject to prior sale or removal from sale. Availability of any listing should always be independently verified. Listing information is provided for consumer personal, non-commercial use, solely to identify potential properties for potential purchase. All other use is strictly prohibited and may violate relevant federal and state law. Data last updated on