7335 Black Walnut Way, Lakewood Ranch, FL 34202
- $274,900
- 3
- BD
- 3
- BA
- 1,388
- SqFt




- Sold Price
- $274,900
- List Price
- $274,900
- Status
- Sold
- Days on Market
- 220
- Closing Date
- Dec 10, 2024
- MLS#
- A4605617
- Property Style
- Townhouse
- Year Built
- 2009
- Bedrooms
- 3
- Bathrooms
- 3
- Baths Half
- 1
- Living Area
- 1,388
- Total Acreage
- Non-Applicable
- Building Name
- Na
- Legal Subdivision Name
- Willowbrook Ph 11
- MLS Area Major
- Bradenton/Lakewood Ranch/Lakewood Rch
Property Description
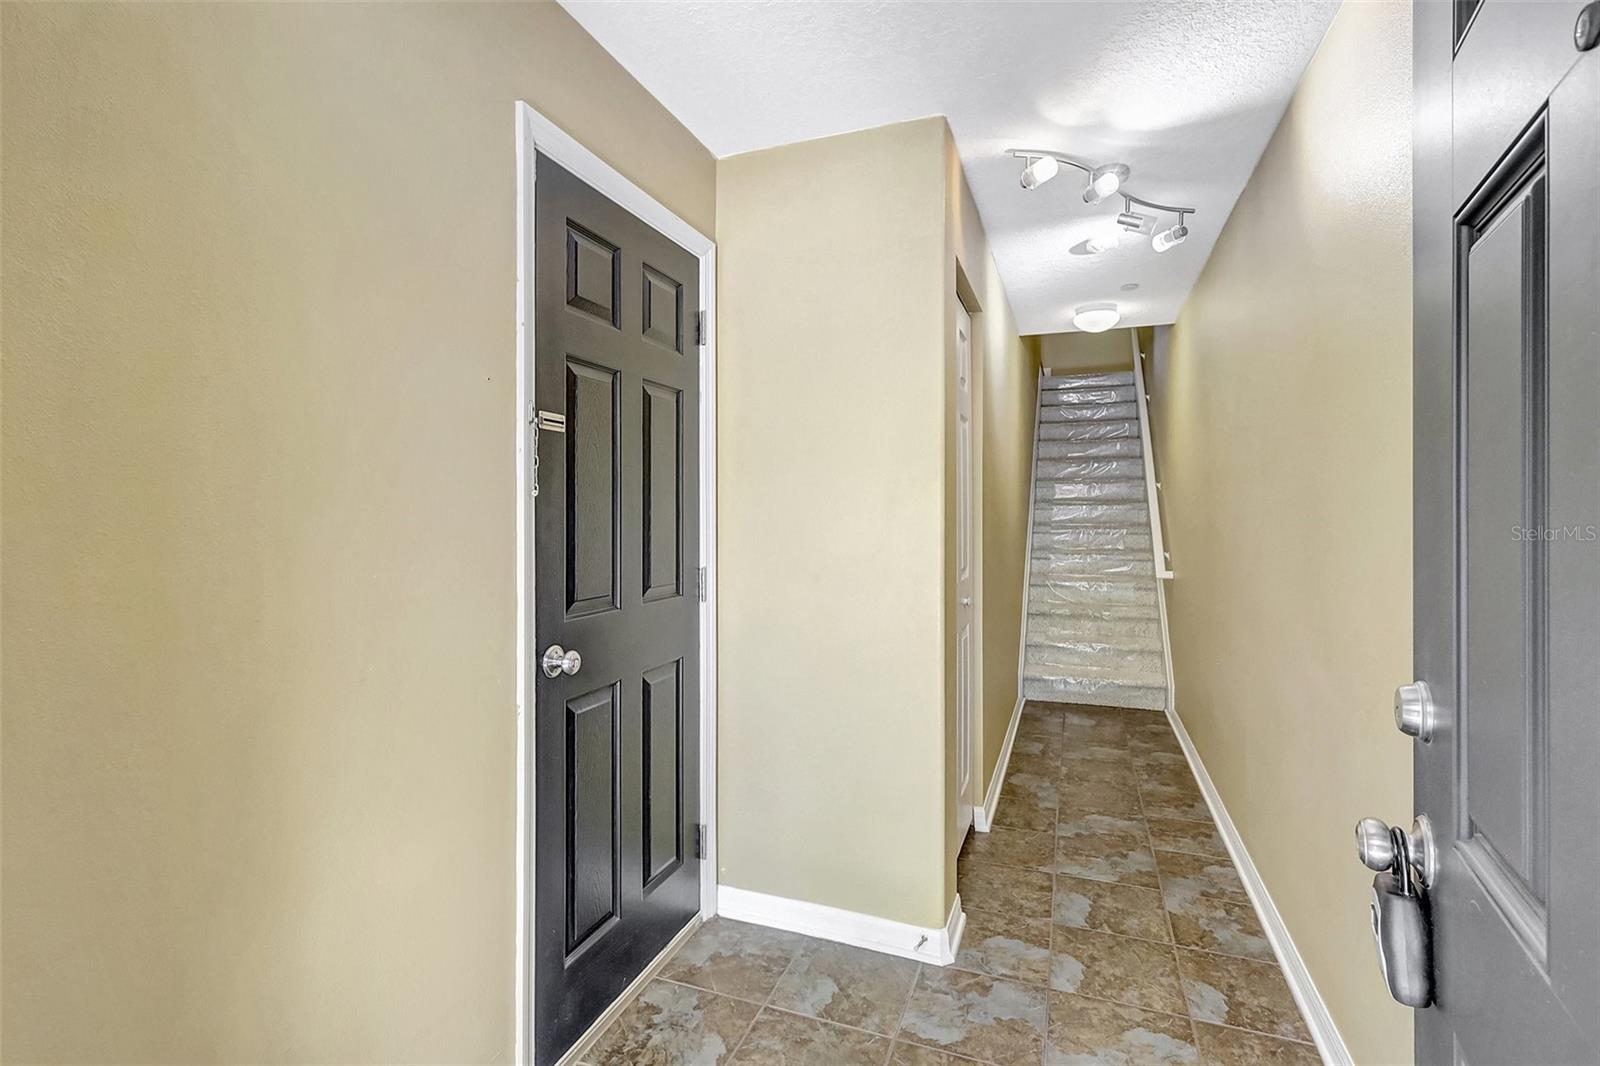
NOW EASY TO SHOW & PRICE IMPROVEMENT! Peaceful well maintained & gated community just 5 minutes from UTC mall, countless restaurants, golf courses, Main St. festivals, Waterside farmers market, polo grounds, Benderson Park and Mote Marine Aquarium (early 2025). This 3+2 1/2 Townhome is move-in ready and has ceiling fans in all the bedrooms with custom remote ceiling fans in the family room, kitchen & main BR. The kitchen also features maple cabinets, granite counters & bar top seating. Family room is wired for surround sound with new TV mounting hardware ready for your entertainment system. ALL THREE BALCONIES / PATIOS ARE SCREENED and overlooking nature preserve. Washer, microwave & durable epoxy garage flooring are all new in 2023. Large 2 car tandem garage with heavy duty storage shelving and optional bonus room on ground level. First American Home Warranty paid to 04/24/2025. Monthly fee includes internet, basic tv, sewer, trash, water, landscape and pool maintenance. No CDD. Buyer and buyer's agent to verify all data.
/t.realgeeks.media/resize/460x/https://u.realgeeks.media/swfloridafinehomes%252FBanner_Image_1-min.jpg)
Additional Information
- Taxes
- $3694
- Minimum Lease
- 6 Months
- Hoa Fee
- $535
- HOA Payment Schedule
- Monthly
- Maintenance Includes
- Cable TV, Pool, Insurance, Internet, Maintenance Grounds, Management, Sewer, Trash, Water
- Location
- Greenbelt, Sidewalk, Paved
- Community Features
- Buyer Approval Required, Community Mailbox, Gated Community - No Guard, Pool, Sidewalks, No Deed Restriction
- Property Description
- Three+ Story, Attached
- Zoning
- PDR
- Interior Layout
- Built-in Features, Ceiling Fans(s), Kitchen/Family Room Combo, Living Room/Dining Room Combo, Open Floorplan, PrimaryBedroom Upstairs, Solid Surface Counters
- Interior Features
- Built-in Features, Ceiling Fans(s), Kitchen/Family Room Combo, Living Room/Dining Room Combo, Open Floorplan, PrimaryBedroom Upstairs, Solid Surface Counters
- Floor
- Carpet, Ceramic Tile, Epoxy, Laminate, Tile
- Appliances
- Built-In Oven, Cooktop, Dishwasher, Disposal, Dryer, Exhaust Fan, Gas Water Heater, Microwave, Refrigerator, Washer
- Utilities
- BB/HS Internet Available, Cable Connected, Electricity Available, Sewer Connected, Street Lights, Underground Utilities, Water Available, Water Connected
- Heating
- Central, Electric
- Air Conditioning
- Central Air
- Exterior Construction
- Block, Stucco, Wood Frame
- Exterior Features
- Balcony, Lighting, Rain Gutters, Sidewalk, Sliding Doors
- Roof
- Shingle
- Foundation
- Slab
- Pool
- Community
- Garage Carport
- 2 Car Garage
- Garage Spaces
- 2
- Garage Features
- Driveway, Garage Door Opener, Ground Level, Guest, Tandem
- Garage Dimensions
- 43x17
- Pets
- Allowed
- Max Pet Weight
- 40
- Pet Size
- Small (16-35 Lbs.)
- Flood Zone Code
- X500
- Parcel ID
- 1918553559
- Legal Description
- UNIT 4101 BLDG 41 PHASE 11 WILLOWBROOK A CONDO PI#19185.5355/9
Listing courtesy of PREFERRED SHORE. 941-999-1179
Selling Office: MICHAEL SAUNDERS & COMPANY.Mortgage Calculator
StellarMLS is the source of this information via Internet Data Exchange Program. All listing information is deemed reliable but not guaranteed and should be independently verified through personal inspection by appropriate professionals. Listings displayed on this website may be subject to prior sale or removal from sale. Availability of any listing should always be independently verified. Listing information is provided for consumer personal, non-commercial use, solely to identify potential properties for potential purchase. All other use is strictly prohibited and may violate relevant federal and state law. Data last updated on