10322 Eastwood Drive, Bradenton, FL 34211
- $895,000
- 4
- BD
- 4
- BA
- 3,451
- SqFt












- Sold Price
- $895,000
- List Price
- $895,000
- Status
- Sold
- Days on Market
- 10
- Closing Date
- Jun 20, 2024
- MLS#
- A4605951
- Property Style
- Single Family
- Year Built
- 2015
- Bedrooms
- 4
- Bathrooms
- 4
- Baths Half
- 1
- Living Area
- 3,451
- Lot Size
- 9,013
- Acres
- 0.21
- Total Acreage
- 0 to less than 1/4
- Legal Subdivision Name
- Rosedale Add Ph I
- Community Name
- Rosedale
- MLS Area Major
- Bradenton/Lakewood Ranch Area
Property Description
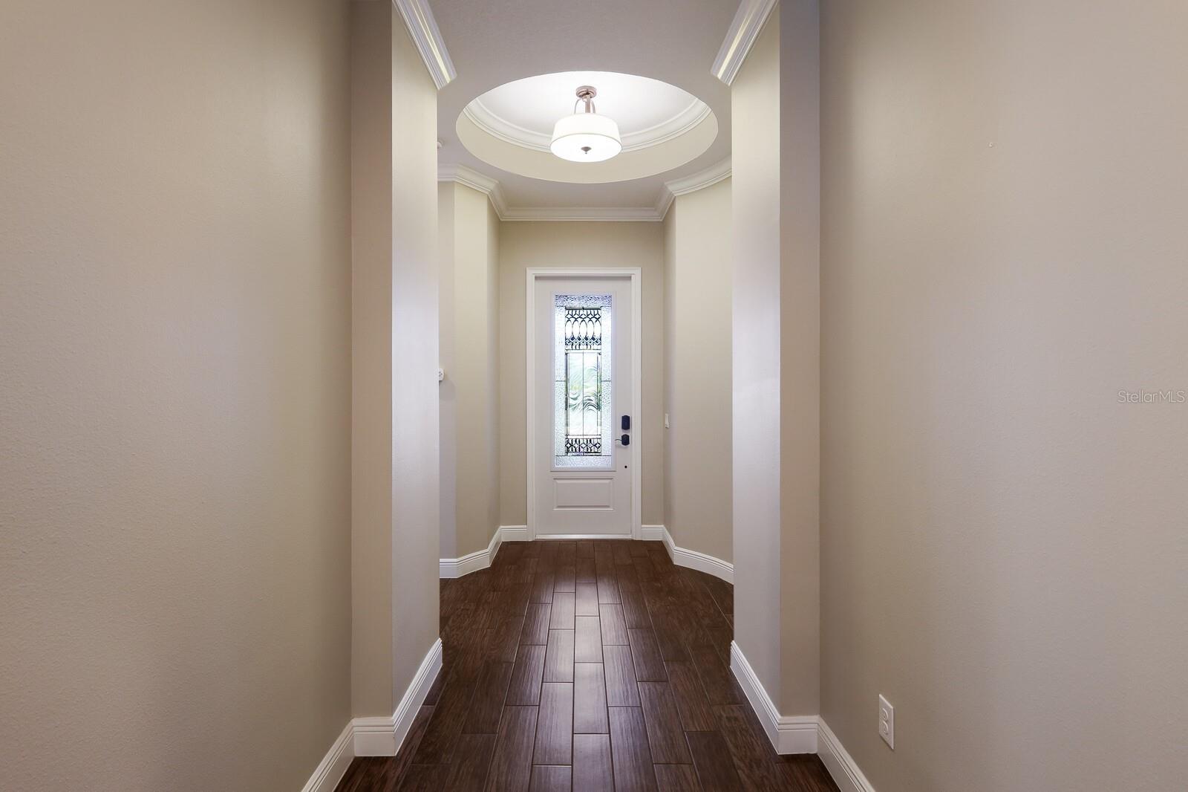
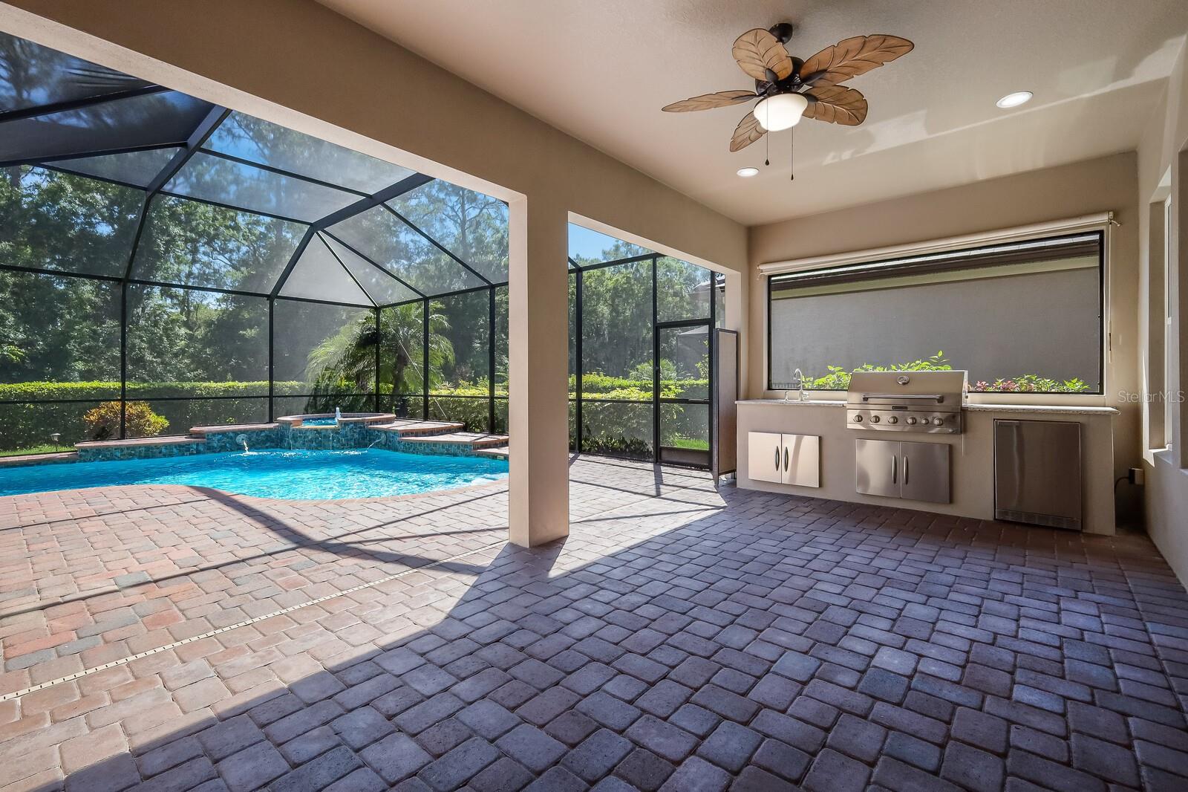
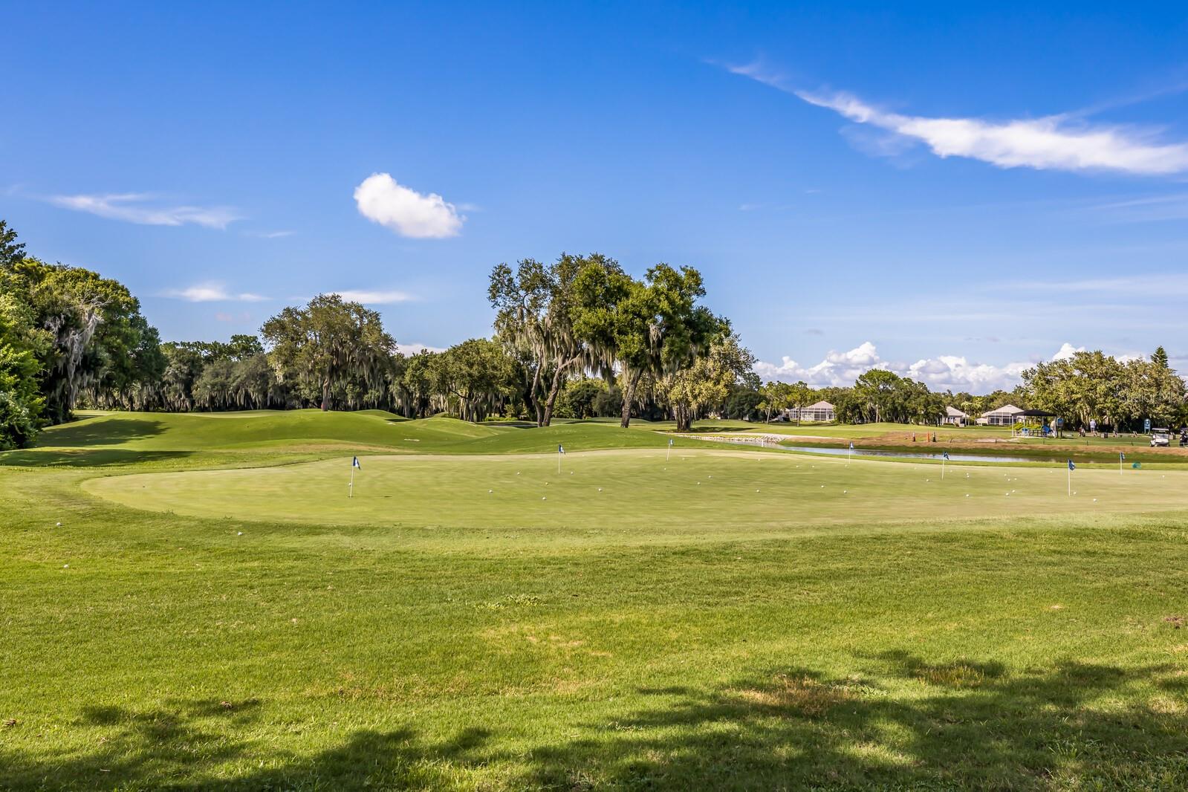
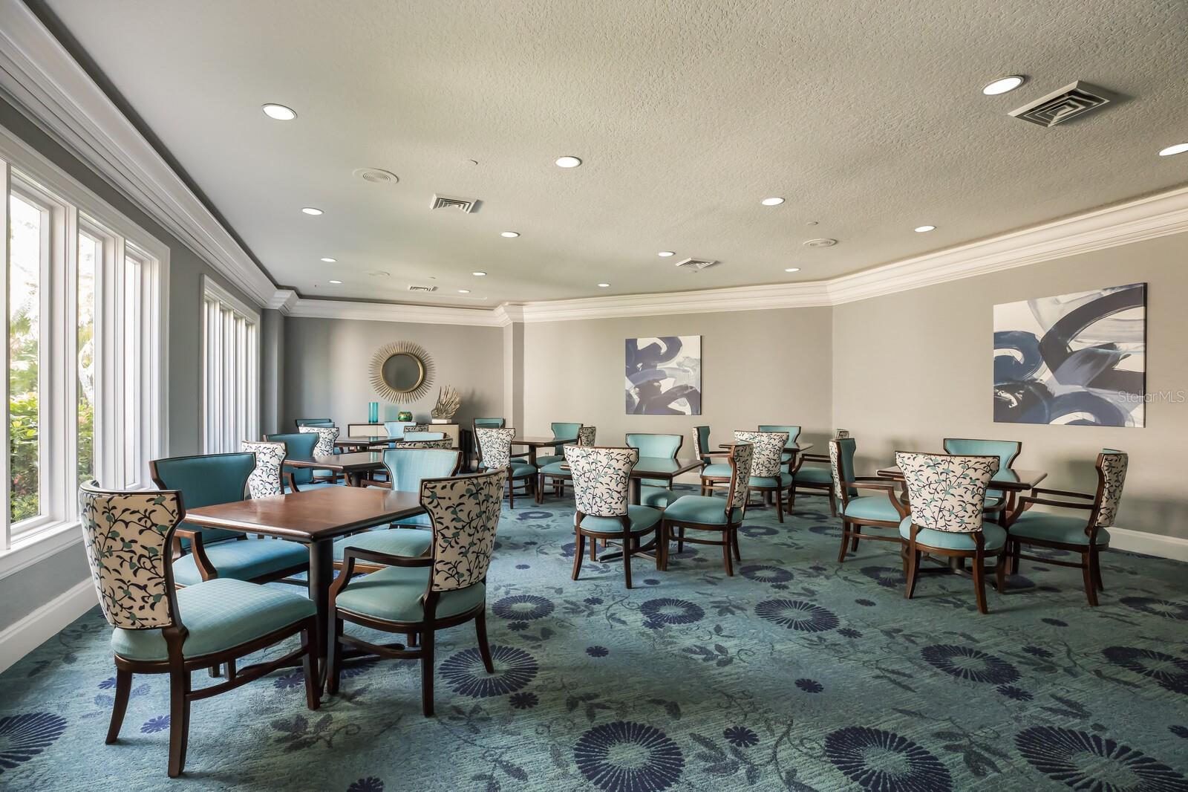
Priced Right … Priced to Sell. Dramatic meets Practical, Functional and Efficient in an Extremely Well-Located Golf Course Community with NO CDD! This Extraordinary Home, technically a Two Story, is actually a 2,600sf Single Story Ranch Design with the addition of about 800sf of 2nd Floor Multi-Generational or Private Guest Suite Space which includes an Ensuite Bedroom with its own 16’ X 28’ Loft Living Area!!! The main floor Jack & Jill Bath makes every bedroom in this home it’s own “Ensuite”. Work at home? An additional, dedicated full-sized Office/Study with Built-ins offers pleasant views of the Pool, the Spa, the Lanai with Outdoor Kitchen, and the greenery of the back yard Preserve while at work! The Tandem 3rd Car Garage feature can house a classic car, golf cart or serve as that needed “Florida Basement” for storage. But in the end, it’s the Extraordinary Design, Superb Layout, Outstanding Finishes, “The Flow”, & The Detailing, combined with a Large Outdoor Living Space needed for true Florida Living, that defines this home! Rosedale is a Gated, Golf Course Community, with Clubhouse & Restaurant/Lounge, Community Pool, Tennis Courts, Fitness Center, and more. Located in “Links 3”, the Lawn Service, Irrigation, Internet & Cable are included. Full Social Membership is included in the fees. Golf Membership is by choice; it is not a mandated expense. Rosedale is Pet Friendly with a large Dog Park with Two Large Fenced Pet Play Areas. It is also Golf Cart Friendly as well. Please Refer to the attached list of the many Upgrades and Continued Care given this home starting with Hurricane Impact Windows and Doors!
/t.realgeeks.media/resize/460x/https://u.realgeeks.media/swfloridafinehomes%252FBanner_Image_1-min.jpg)
Additional Information
- Taxes
- $6881
- Minimum Lease
- 2 Months
- HOA Fee
- $400
- HOA Payment Schedule
- Quarterly
- Maintenance Includes
- Guard - 24 Hour, Cable TV, Pool, Internet, Maintenance Structure, Maintenance Grounds, Maintenance, Recreational Facilities
- Other Fees Amount
- 2750
- Other Fees Term
- Annual
- Community Features
- Clubhouse, Community Mailbox, Deed Restrictions, Dog Park, Fitness Center, Gated Community - Guard, Golf Carts OK, Golf, Irrigation-Reclaimed Water, No Truck/RV/Motorcycle Parking, Park, Pool, Restaurant, Sidewalks, Tennis Courts, Golf Community
- Property Description
- Two Story
- Zoning
- PD-R
- Interior Layout
- Built-in Features, Ceiling Fans(s), Crown Molding, High Ceilings, Kitchen/Family Room Combo, Open Floorplan, Primary Bedroom Main Floor, Walk-In Closet(s)
- Interior Features
- Built-in Features, Ceiling Fans(s), Crown Molding, High Ceilings, Kitchen/Family Room Combo, Open Floorplan, Primary Bedroom Main Floor, Walk-In Closet(s)
- Floor
- Carpet, Luxury Vinyl, Tile
- Appliances
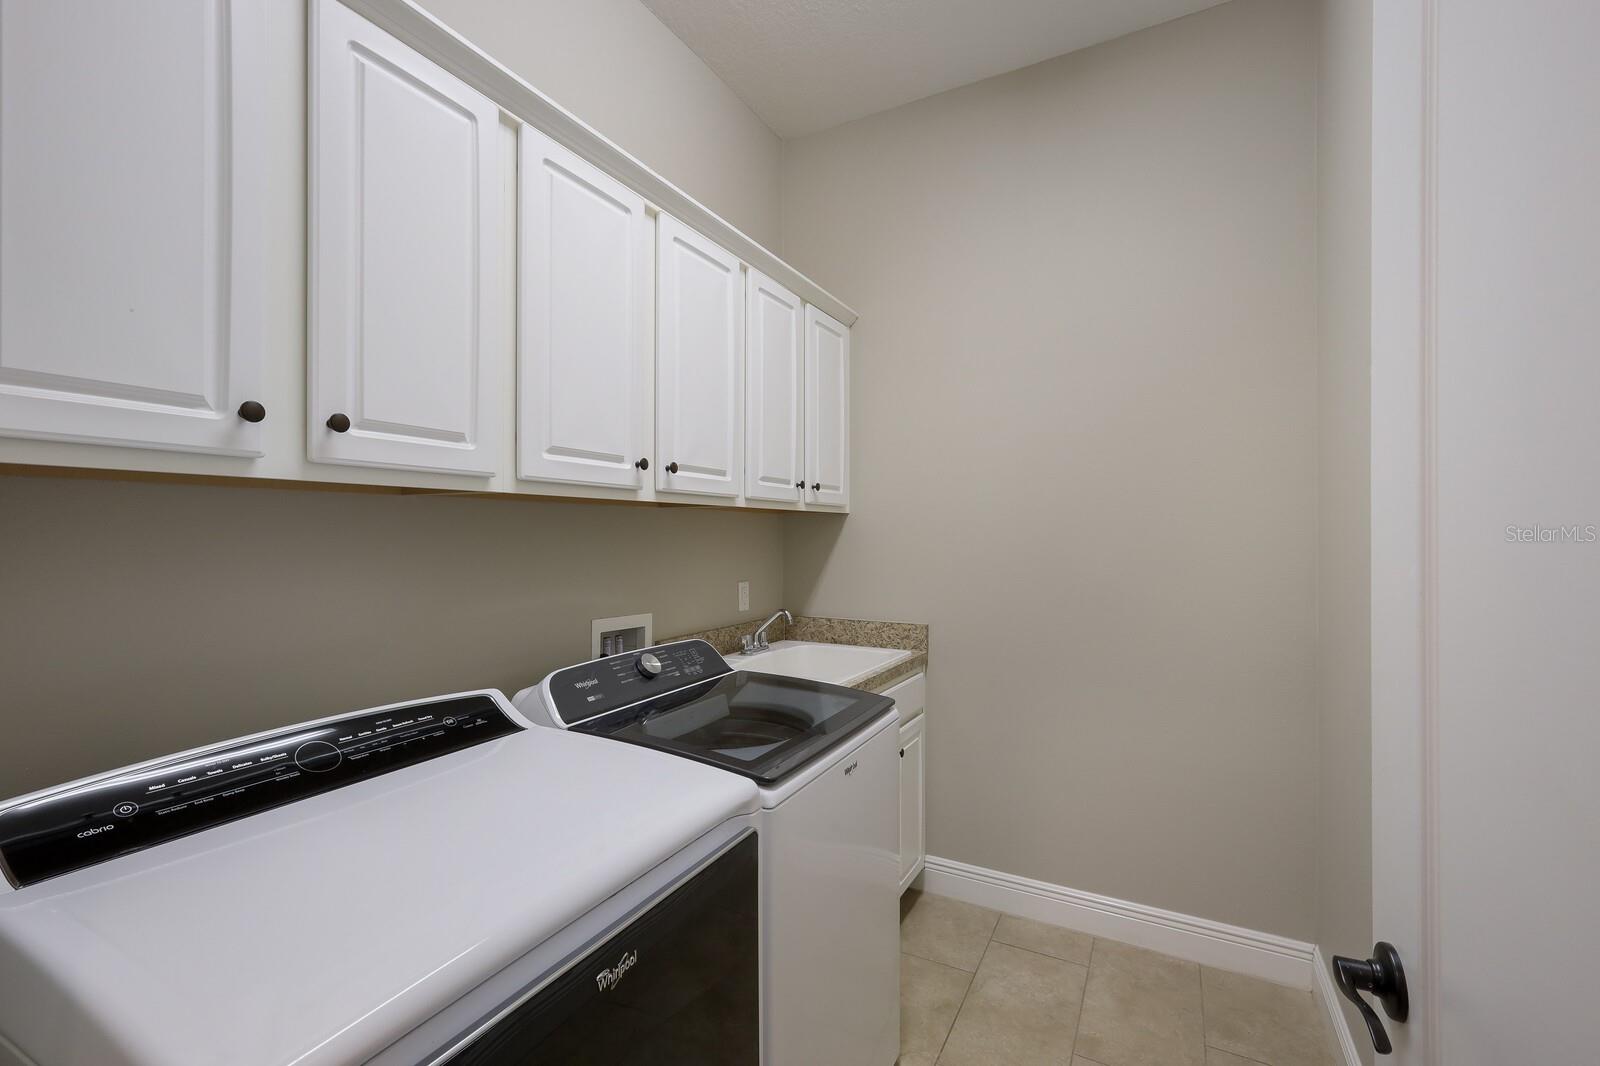
- Built-In Oven, Cooktop, Dishwasher, Disposal, Dryer, Microwave, Range Hood, Refrigerator, Washer, Water Filtration System
- Utilities
- Cable Connected, Electricity Connected, Natural Gas Connected, Sewer Connected, Sprinkler Recycled, Water Connected
- Heating
- Central, Natural Gas
- Air Conditioning
- Central Air, Humidity Control
- Exterior Construction
- Block, Wood Frame
- Exterior Features
- Outdoor Grill, Sidewalk
- Roof
- Tile
- Foundation
- Slab
- Pool
- Community, Private
- Pool Type
- Heated, In Ground, Lighting
- Garage Carport
- 3 Car Garage
- Garage Spaces
- 3
- Garage Features
- Tandem
- Elementary School
- Gullett Elementary
- Middle School
- Braden River Middle
- High School
- Braden River High
- Pets
- Allowed
- Flood Zone Code
- X
- Parcel ID
- 579421109
- Legal Description
- LOT 62 ROSEDALE ADDITION PHASE I PI#5794.2110/9
Listing courtesy of FINE PROPERTIES. 941-782-0000
Selling Office: COASTAL LUXURY PARTNERS, INC..Mortgage Calculator
StellarMLS is the source of this information via Internet Data Exchange Program. All listing information is deemed reliable but not guaranteed and should be independently verified through personal inspection by appropriate professionals. Listings displayed on this website may be subject to prior sale or removal from sale. Availability of any listing should always be independently verified. Listing information is provided for consumer personal, non-commercial use, solely to identify potential properties for potential purchase. All other use is strictly prohibited and may violate relevant federal and state law. Data last updated on