5215 88th Street E, Bradenton, FL 34211
- $785,000
- 3
- BD
- 3
- BA
- 2,492
- SqFt




- Sold Price
- $785,000
- List Price
- $819,900
- Status
- Sold
- Days on Market
- 95
- Closing Date
- Aug 02, 2024
- MLS#
- A4606040
- Property Style
- Single Family
- Architectural Style
- Florida, Ranch
- Year Built
- 1998
- Bedrooms
- 3
- Bathrooms
- 3
- Baths Half
- 1
- Living Area
- 2,492
- Lot Size
- 9,017
- Acres
- 0.21
- Total Acreage
- 0 to less than 1/4
- Legal Subdivision Name
- Rosedale 7
- Community Name
- Rosedale
- MLS Area Major
- Bradenton/Lakewood Ranch Area
Property Description
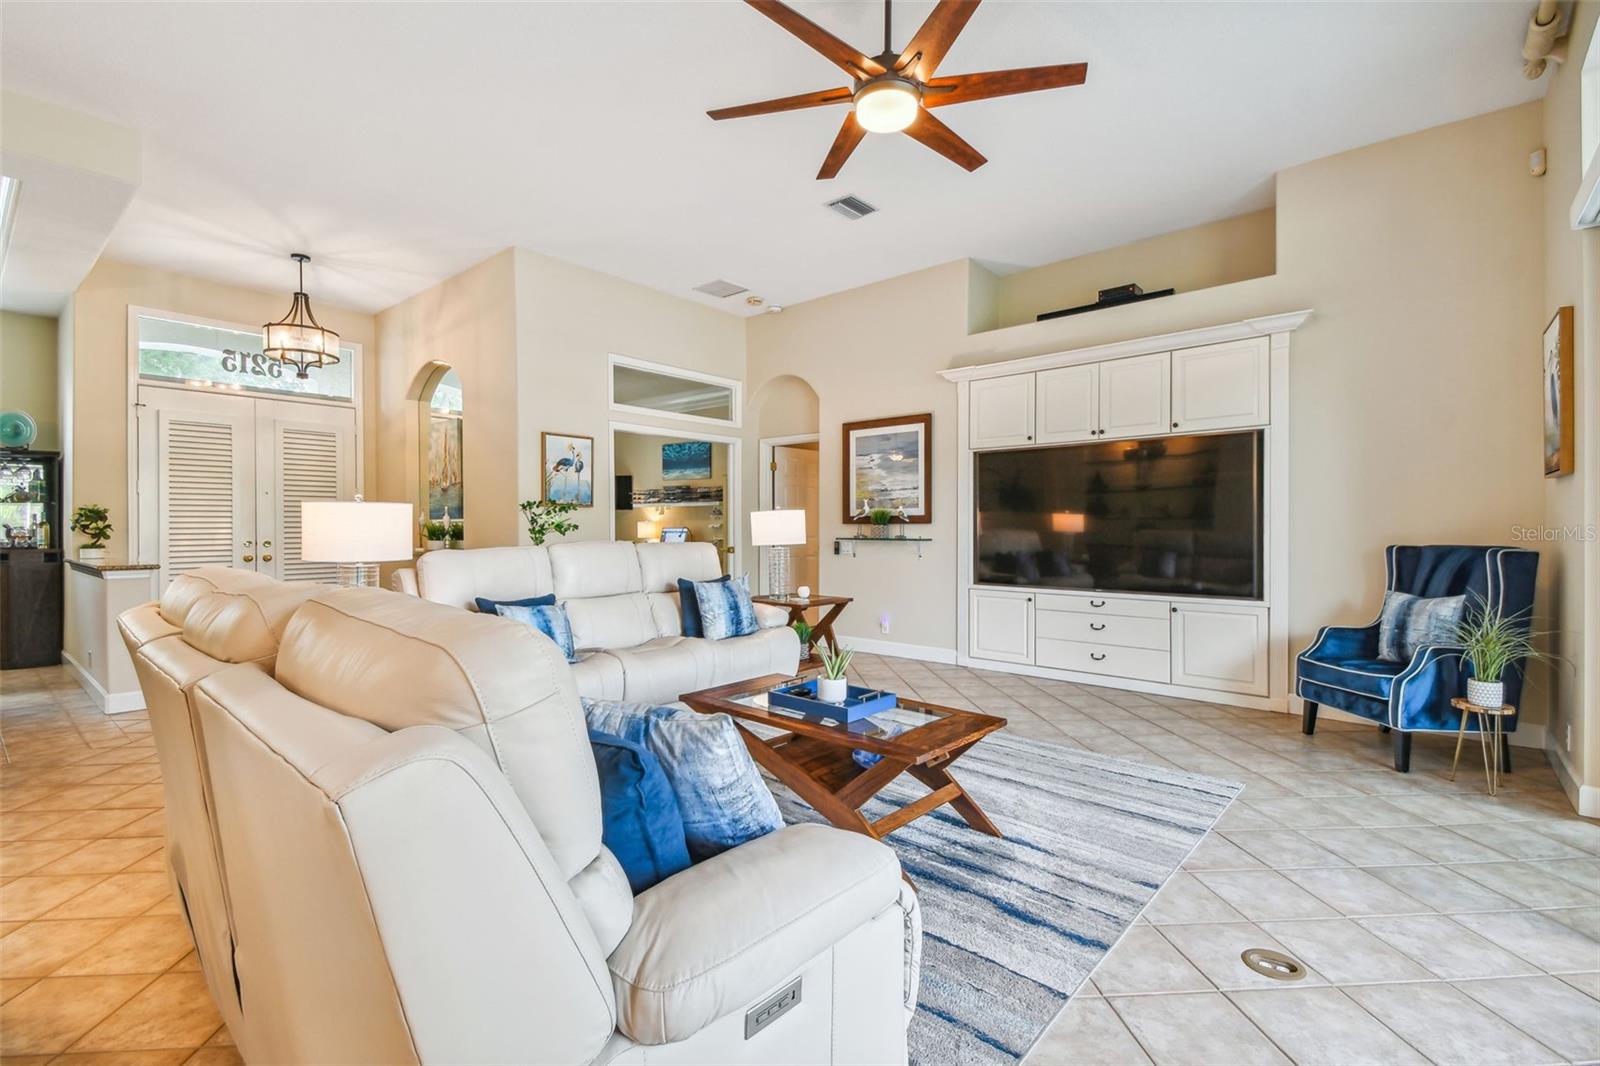
Experience luxury living in this captivating 3-bedroom, 3-bathroom plus den/office pool home nestled within the gated community of the Rosedale Golf and Country Club. Situated on a peaceful street directly on the 8th fairway, this home exemplifies refined elegance. As you arrive, admire the lush landscaping and inviting brick paver lined driveway leading to the covered front porch.Step inside to discover soaring 12-foot ceilings, elegant 7 1/4 crown moldings, designer tile flooring, and stylish plantation shutters. The open great room design creates a seamless flow, perfect for both relaxing and entertaining. With a cozy breakfast nook and a formal dining room , you'll never be lost for space to entertain in style. The chef's kitchen is a culinary delight, boasting ample counter space, with a full pantry, and Imported Italian marble backsplash & tile. The beautiful abundant light wood cabinetry is double stacked to ceiling with accent lighting & glass fronts. Cabinets come with convenient drawer pull-outs and a lazy susan.Matching GE café brushed stainless steel appliances, stainless-steel range hood, granite countertops & breakfast bar. Retreat to your oversized master suite with two walk in closets along with an additional specialty closet. The master bathroom has also been remodeled with a jacuzzi tub set in granite to match the elevated counters, River rock roman shower, granite countertops, dual sinks, accent tile, designer fixtures and faucets. This well-designed split floor plan includes two additional bedrooms, and bathrooms, ideal for guests or family. Outside the lanai beckons you to relax and unwind. A perfect spot for that morning coffee or afternoon cocktail, watching as the golfers enjoy their day. The Pebble Tech heated pool has a waterfall, and a beautiful paver brick surround. The patio has a natural gas hookup for your grill . Evenings outdoors are comfortable thanks to the eastern back exposure which is shaded from the sun. At dusk the automatic low voltage lights accent the flowers in front and the pool patio in back. Additional features not to be missed include Office/study for remote work, 2 car garage with room for golf cart (20x24) and ample storage. Many updates, including a new roof in 2022, a tank-less hot water heater, granite countertops, crown molding, tray ceilings, impact windows, and custom plantation shutters. Other 2022 updates include professional painting on the entire interior and exterior of the home, epoxy garage floor, landscaping, new gutter system, pool cage re-screened, and new carpeting. The kitchen has been completely updated, which Includes Light Wood Cabinetry, matching GE Café brushed stainless steel appliances, stainless-steel range hood, granite countertops & breakfast bar. The nominal HOA fee of $188.00 per month covers the 24 hour manned security gate, cable, and internet. At Rosedale Golf & Country Club, you can enjoy the amenities of golf, tennis, bocce courts, 22,000 square foot clubhouse with heated Junior-Olympic swimming pool, fitness center and daily workout classes and access to personal trainers. The Clubhouse features a full-service restaurant that hosts numerous social events and activities throughout the year. For the avid golfer the club offers various levels of golf memberships. NO CDD fees and optional club membership makes this an exceptional value for a gated community within the Lakewood Ranch area. Call and schedule a tour today!
/t.realgeeks.media/resize/460x/https://u.realgeeks.media/swfloridafinehomes%252FBanner_Image_1-min.jpg)
Additional Information
- Taxes
- $6823
- Minimum Lease
- 2 Months
- HOA Fee
- $2,260
- HOA Payment Schedule
- Annually
- Maintenance Includes
- Guard - 24 Hour, Cable TV, Common Area Taxes, Escrow Reserves Fund, Internet, Management
- Location
- In County, Landscaped, On Golf Course, Paved, Unincorporated
- Community Features
- Clubhouse, Deed Restrictions, Dog Park, Fitness Center, Gated Community - Guard, Golf Carts OK, Golf, Pool, Restaurant, Tennis Courts, Golf Community
- Property Description
- One Story
- Zoning
- PDR/WPE
- Interior Layout
- Built-in Features, Ceiling Fans(s), Crown Molding, Eat-in Kitchen, High Ceilings, L Dining, Open Floorplan, Pest Guard System, Primary Bedroom Main Floor, Skylight(s), Solid Surface Counters, Solid Wood Cabinets, Split Bedroom, Stone Counters, Thermostat, Walk-In Closet(s), Window Treatments
- Interior Features
- Built-in Features, Ceiling Fans(s), Crown Molding, Eat-in Kitchen, High Ceilings, L Dining, Open Floorplan, Pest Guard System, Primary Bedroom Main Floor, Skylight(s), Solid Surface Counters, Solid Wood Cabinets, Split Bedroom, Stone Counters, Thermostat, Walk-In Closet(s), Window Treatments
- Floor
- Carpet, Tile
- Appliances
- Dishwasher, Disposal, Dryer, Microwave, Range, Range Hood, Refrigerator, Tankless Water Heater, Washer
- Utilities
- BB/HS Internet Available, Cable Connected, Electricity Connected, Natural Gas Connected, Public, Street Lights, Underground Utilities, Water Connected
- Heating
- Central
- Air Conditioning
- Central Air
- Exterior Construction
- Block, Stucco
- Exterior Features
- Irrigation System, Lighting, Rain Gutters, Sliding Doors
- Roof
- Tile
- Foundation
- Slab
- Pool
- Community, Private
- Pool Type
- Gunite, Heated, In Ground, Lighting, Screen Enclosure
- Garage Carport
- 2 Car Garage
- Garage Spaces
- 2
- Garage Features
- Driveway, Garage Door Opener, Garage Faces Side, Golf Cart Parking, Guest
- Garage Dimensions
- 21x24
- Elementary School
- Braden River Elementary
- Middle School
- Dr Mona Jain Middle
- High School
- Lakewood Ranch High
- Water View
- Pond
- Pets
- Allowed
- Max Pet Weight
- 999
- Flood Zone Code
- X
- Parcel ID
- 1730826854
- Legal Description
- LOT A-51 ROSEDALE 7 A GOLF & TENNIS CLUB COMMUNITY PI#17308.2685/4
Listing courtesy of TIM LESTER INTERNAT'L REALTY. 941-981-5388
Selling Office: HOME LAND REAL ESTATE INC.Mortgage Calculator
StellarMLS is the source of this information via Internet Data Exchange Program. All listing information is deemed reliable but not guaranteed and should be independently verified through personal inspection by appropriate professionals. Listings displayed on this website may be subject to prior sale or removal from sale. Availability of any listing should always be independently verified. Listing information is provided for consumer personal, non-commercial use, solely to identify potential properties for potential purchase. All other use is strictly prohibited and may violate relevant federal and state law. Data last updated on