12017 Cranston Way, Bradenton, FL 34211
- $515,000
- 3
- BD
- 3
- BA
- 2,320
- SqFt












- Sold Price
- $515,000
- List Price
- $539,000
- Status
- Sold
- Days on Market
- 20
- Closing Date
- May 16, 2024
- MLS#
- A4606080
- Property Style
- Townhouse
- Year Built
- 2021
- Bedrooms
- 3
- Bathrooms
- 3
- Baths Half
- 1
- Living Area
- 2,320
- Lot Size
- 4,868
- Acres
- 0.11
- Total Acreage
- 0 to less than 1/4
- Building Name
- Lot 381
- Legal Subdivision Name
- Mallory Park
- Community Name
- Mallory Park
- MLS Area Major
- Bradenton/Lakewood Ranch Area
Property Description
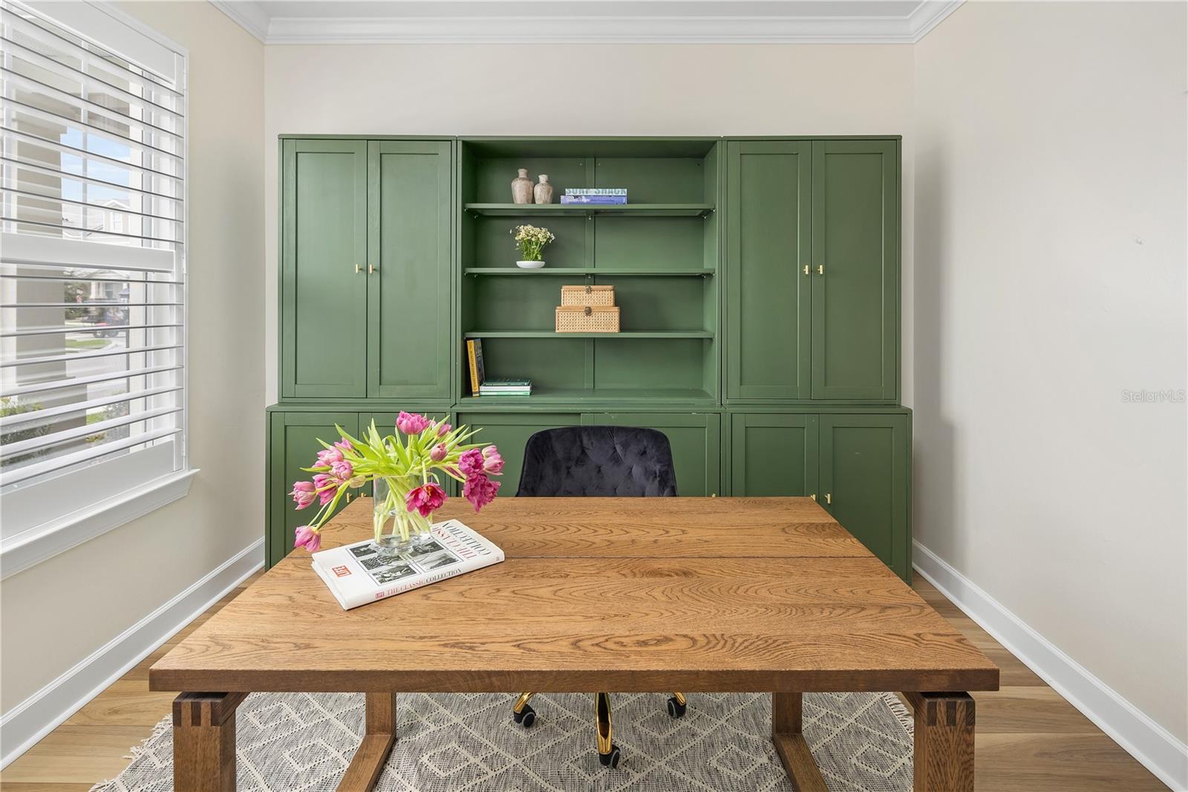
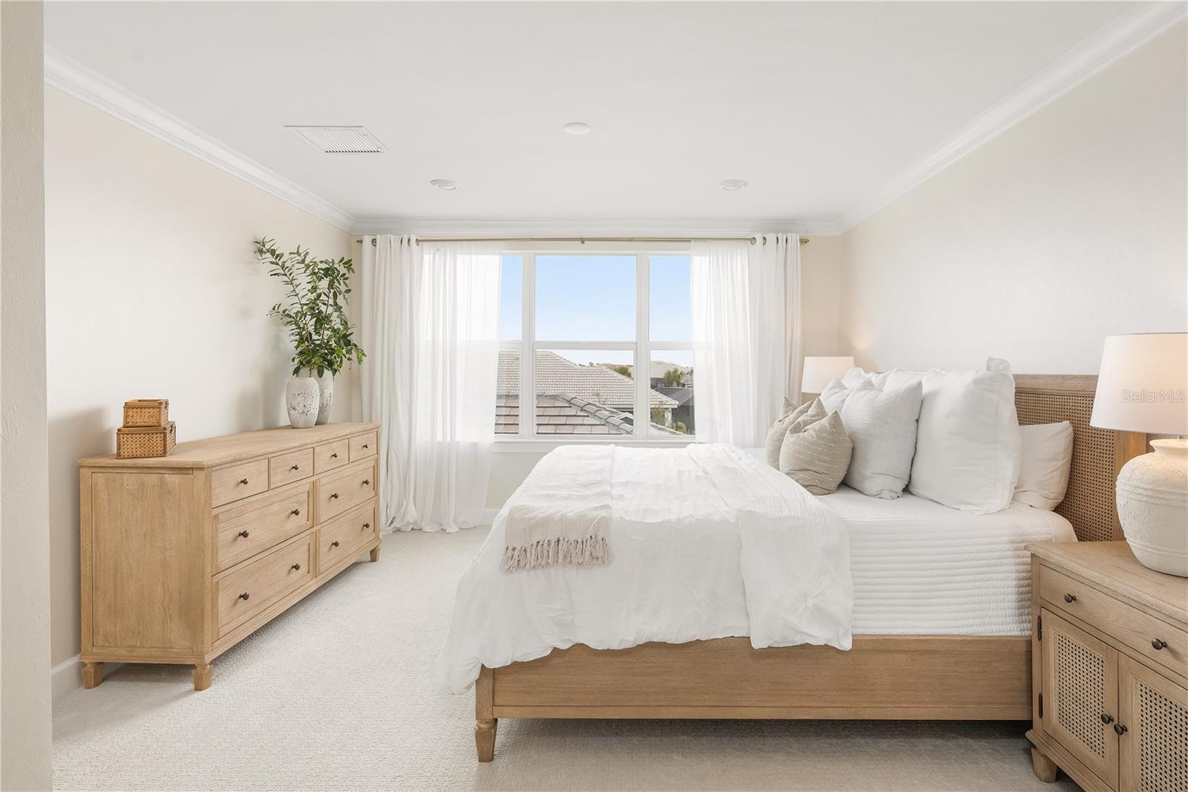
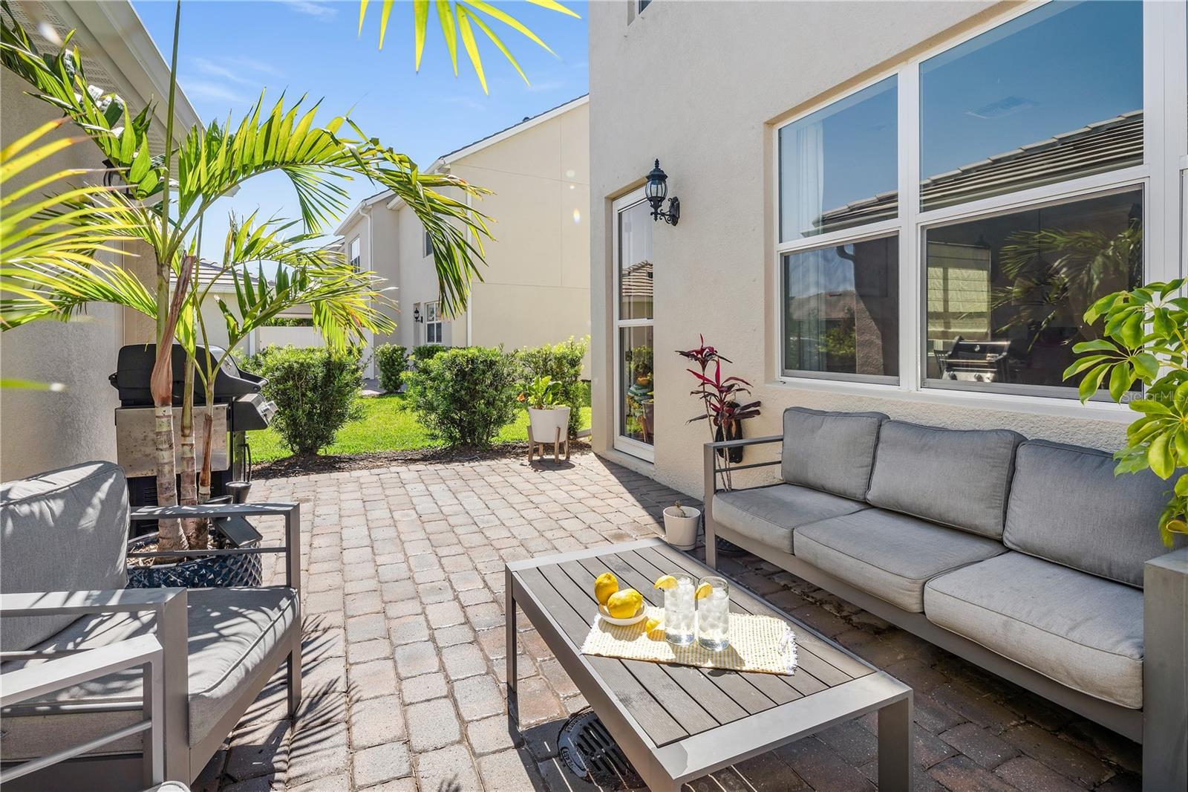
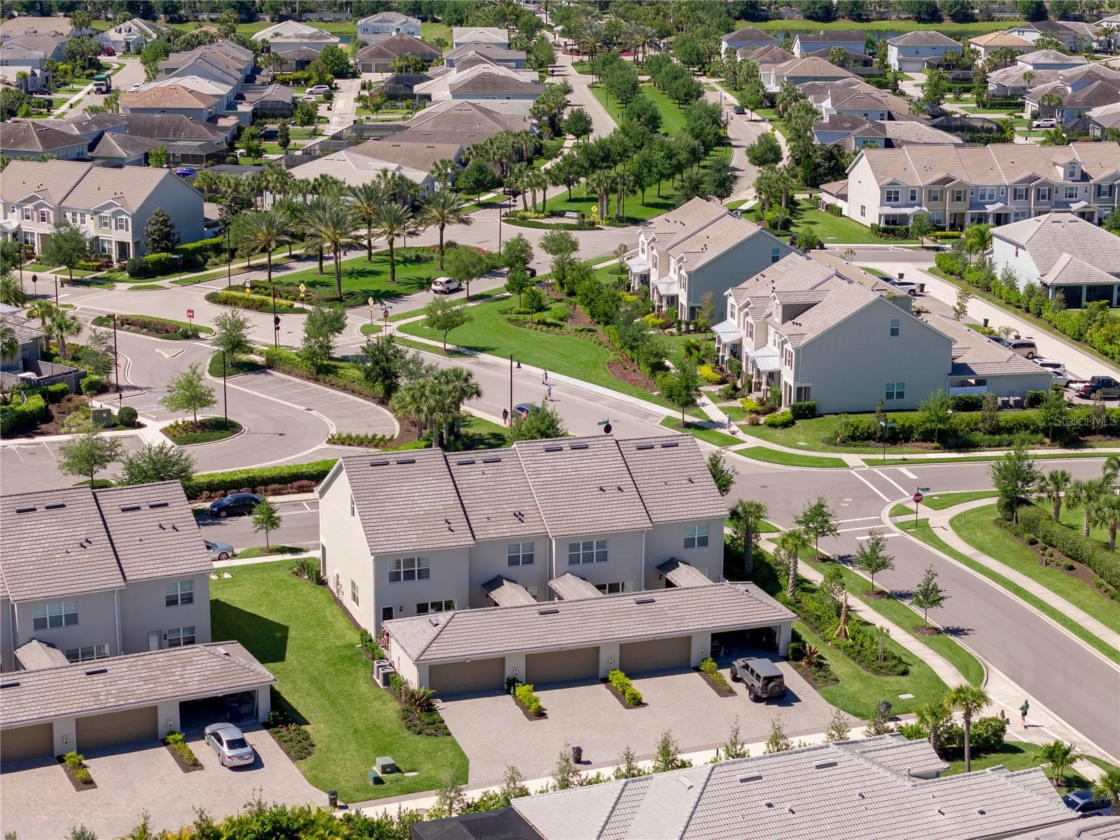

Welcome to your new slice of paradise nestled in the heart of Mallory Park—a vibrant community where every day feels like a celebration! Say goodbye to the carpool chaos and hello to stress-free mornings, as your beautiful townhome is just a hop, skip, and a jump away from Gullett Elementary and Mona Jane Middle School. And with the convenience of walking or biking, you'll be dodging car lines like a pro! Step inside your spacious 3-bedroom, 2.5-bathroom sanctuary, boasting 2,320 square feet of pure bliss. But that's not all—this home is a haven of versatility, featuring an office and a bonus room that add a touch of functionality and flexibility to your living space. Whether you need a quiet space to work from home or a cozy corner to unwind with a book, these additional rooms offer endless possibilities. This home is not just another house; it's an embodiment of luxury and sophistication. Decked out in high-end upgrades, it boasts a fireplace fixture with an oak beam, setting the perfect ambiance for cozy evenings. On the third floor, a giant 23ft built-in entertainment center, capped with desktops on both ends, covers the entire wall, offering the perfect hangout spot the whole family. The elegance continues with Calcutta Quartz countertops throughout the entire house, from the kitchen to the bathrooms, complemented by top-of-the-line cabinets and light fixtures. Complete with high-end shutters and window treatments, every detail has been meticulously chosen to elevate your living experience. But the real magic of Mallory Park lies beyond your front door. Get ready to dive into a world of endless fun and relaxation, courtesy of the community's unbeatable amenities. From cooling off in the shimmering pool to perfecting your pickleball skills, there's something for everyone to enjoy. And for those who prefer to break a sweat indoors, the top-notch gym has you covered. With parks, playgrounds, and even a basketball court at your disposal, there's never a dull moment in Mallory Park. But what truly sets this community apart is its unbeatable social scene. From food truck Fridays to coffee Wednesdays, you'll always find a reason to gather with friends and neighbors for some good old-fashioned fun. And let's not forget about the special events that make Mallory Park feel like home. From festive holiday parades to egg-citing Easter egg hunts and donuts with Santa, there's always something magical happening just around the corner. So why wait? Come join the Mallory Park family and experience the joy, connection, and endless adventures that await. Your dream lifestyle is just a doorstep away!
/t.realgeeks.media/resize/460x/https://u.realgeeks.media/swfloridafinehomes%252FBanner_Image_1-min.jpg)
Additional Information
- Taxes
- $5453
- Taxes
- $1,408
- Minimum Lease
- 3 Months
- Hoa Fee
- $963
- HOA Payment Schedule
- Quarterly
- Maintenance Includes
- Pool, Maintenance Structure, Maintenance Grounds, Maintenance, Recreational Facilities, Sewer
- Community Features
- Clubhouse, Dog Park, Fitness Center, Gated Community - No Guard, Golf Carts OK, Irrigation-Reclaimed Water, Park, Playground, Pool, Sidewalks, Special Community Restrictions, Wheelchair Access, No Deed Restriction, Maintenance Free, Security
- Property Description
- Split Level
- Zoning
- PD-MU
- Interior Layout
- Built-in Features, Crown Molding, Eat-in Kitchen, High Ceilings, In Wall Pest System, Kitchen/Family Room Combo, Living Room/Dining Room Combo, Open Floorplan, Pest Guard System, PrimaryBedroom Upstairs, Smart Home, Solid Surface Counters, Solid Wood Cabinets, Stone Counters, Thermostat, Walk-In Closet(s), Window Treatments
- Interior Features
- Built-in Features, Crown Molding, Eat-in Kitchen, High Ceilings, In Wall Pest System, Kitchen/Family Room Combo, Living Room/Dining Room Combo, Open Floorplan, Pest Guard System, PrimaryBedroom Upstairs, Smart Home, Solid Surface Counters, Solid Wood Cabinets, Stone Counters, Thermostat, Walk-In Closet(s), Window Treatments
- Floor
- Carpet, Luxury Vinyl, Tile
- Appliances
- Dishwasher, Dryer, Microwave, Range, Refrigerator, Tankless Water Heater, Washer
- Utilities
- BB/HS Internet Available, Cable Available, Cable Connected, Electricity Available, Electricity Connected, Fiber Optics, Natural Gas Connected, Sewer Connected, Sprinkler Recycled, Street Lights, Water Available, Water Connected
- Heating
- Gas, Natural Gas
- Air Conditioning
- Central Air
- Exterior Construction
- Block
- Exterior Features
- Irrigation System
- Roof
- Tile
- Foundation
- Slab
- Pool
- Community
- Garage Carport
- 2 Car Garage
- Garage Spaces
- 2
- Elementary School
- Gullett Elementary
- Middle School
- Dr Mona Jain Middle
- High School
- Lakewood Ranch High
- Pets
- Allowed
- Flood Zone Code
- X
- Parcel ID
- 590024009
- Legal Description
- LOT 381, MALLORY PARK PH II SUBPH C & D #5900.2400/9
Listing courtesy of PREFERRED SHORE. 941-999-1179
Selling Office: COLDWELL BANKER REALTY.Mortgage Calculator
StellarMLS is the source of this information via Internet Data Exchange Program. All listing information is deemed reliable but not guaranteed and should be independently verified through personal inspection by appropriate professionals. Listings displayed on this website may be subject to prior sale or removal from sale. Availability of any listing should always be independently verified. Listing information is provided for consumer personal, non-commercial use, solely to identify potential properties for potential purchase. All other use is strictly prohibited and may violate relevant federal and state law. Data last updated on