17357 Hampton Falls Terrace, Bradenton, FL 34202
- $725,000
- 2
- BD
- 2
- BA
- 1,832
- SqFt




- Sold Price
- $725,000
- List Price
- $729,000
- Status
- Sold
- Days on Market
- 3
- Closing Date
- May 17, 2024
- MLS#
- A4606273
- Property Style
- Single Family
- Architectural Style
- Florida
- Year Built
- 2018
- Bedrooms
- 2
- Bathrooms
- 2
- Living Area
- 1,832
- Lot Size
- 6,839
- Acres
- 0.16
- Total Acreage
- 0 to less than 1/4
- Legal Subdivision Name
- Del Webb Ph Ii Subphases 2a, 2b & 2c
- Community Name
- Lakewood Ranch
- MLS Area Major
- Bradenton/Lakewood Ranch/Lakewood Rch
Property Description
Experience the epitome of luxury living in this stunning Summerwood Model nestled within the highly sought-after Del Webb 55+ community in Lakewood Ranch, the nation’s top multi-generational development. No detail has been overlooked in this meticulously upgraded water lot home, starting with its impressive stone front elevation. Step onto the extended front porch, perfect for enjoying your morning coffee, and enter through the elegant glass front door to discover a modern interior adorned with tasteful accent walls, contemporary chandeliers, and designer ceiling fans. Crown molding, 5 ¼ baseboards, and 8-foot 6-panel interior doors add to the home’s ambiance, while neutral large plank tile floors with hardwoods in the den enhance its timeless appeal. Boasting 1,832 sq. ft. of living space, this residence features 2 bedrooms, 2 bathrooms, and a den, offering ample room for comfortable living. The heart of the home is the chef’s dream kitchen, equipped with quartz countertops, a built-in gas cooktop, 42-inch cabinets adorned with dental molding, soft-close drawers/doors, pullout shelves, built-in oven and microwave, wood stove hood, undermount cabinet lighting, and a custom pantry. The owner’s ensuite boasts an oversized fully tiled walk-in shower with a handheld shower system and grab bar, while a coffered ceiling adds a touch of sophistication. Your guests will enjoy their own private bedroom and bathroom, ensuring their comfort and privacy. The highlight of this home is the extended lanai, accessible through zero-corner sliding doors, featuring a full outdoor kitchen with a large grill, sink, side burners, refrigerator, and plenty of cabinets for storage. This space is ideal for entertaining neighbors and friends with lots of room for eating and seating areas. Enjoy the outdoors from your own outdoor oasis with mesmerizing water views. Additional features include laundry room cabinets, water softener, reverse osmosis system, elevated toilets, customer draperies and cornices, 4-foot garage extension, Gorilla garage floor, solar screen on the lanai and bedrooms, sheer roller blinds in the gathering room, attic pulldown ladder in garage, and recent driveway and lanai sealing. Don’t miss the opportunity to make this exquisite home yours and indulge in the ultimate Florida lifestyle.
/t.realgeeks.media/resize/460x/https://u.realgeeks.media/swfloridafinehomes%252FBanner_Image_1-min.jpg)
Additional Information
- Taxes
- $6603
- Taxes
- $1,427
- Minimum Lease
- 3 Months
- HOA Fee
- $1,229
- HOA Payment Schedule
- Quarterly
- Maintenance Includes
- Pool, Maintenance Grounds, Management, Private Road, Recreational Facilities, Security
- Location
- In County, Landscaped, Level, Paved, Private
- Community Features
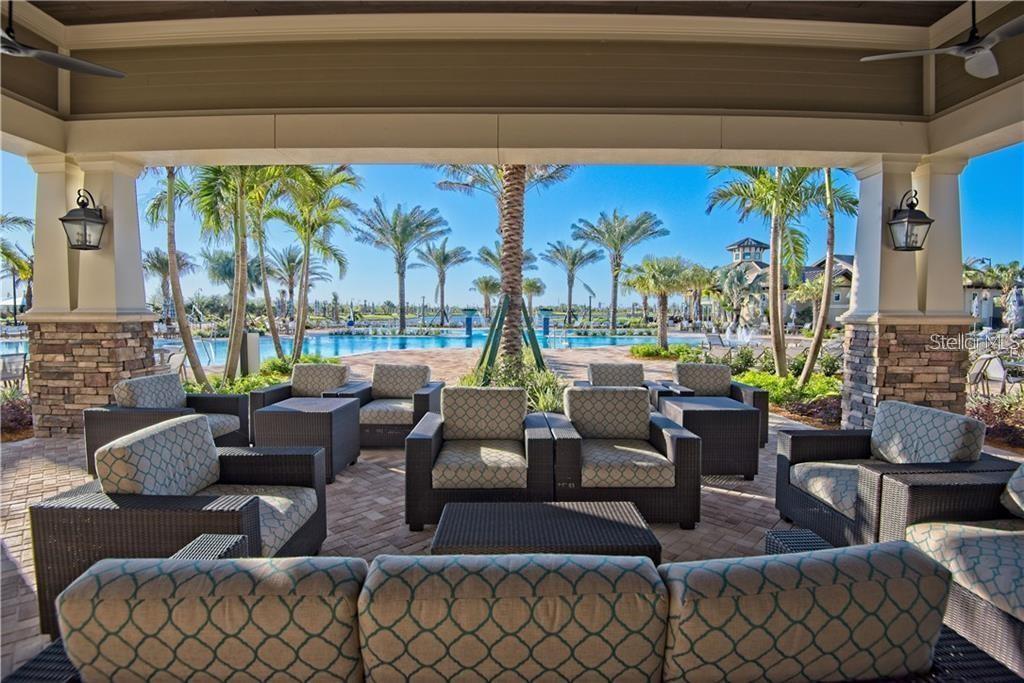
- Buyer Approval Required, Clubhouse, Deed Restrictions, Dog Park, Fitness Center, Gated Community - Guard, Golf Carts OK, Handicap Modified, Irrigation-Reclaimed Water, No Truck/RV/Motorcycle Parking, Pool, Restaurant, Sidewalks, Special Community Restrictions, Tennis Courts, Wheelchair Access, Security
- Property Description
- One Story
- Zoning
- PD-R
- Interior Layout
- Ceiling Fans(s), Crown Molding, Eat-in Kitchen, In Wall Pest System, Kitchen/Family Room Combo, Open Floorplan, Pest Guard System, Primary Bedroom Main Floor, Solid Wood Cabinets, Stone Counters, Thermostat, Tray Ceiling(s), Walk-In Closet(s), Window Treatments
- Interior Features
- Ceiling Fans(s), Crown Molding, Eat-in Kitchen, In Wall Pest System, Kitchen/Family Room Combo, Open Floorplan, Pest Guard System, Primary Bedroom Main Floor, Solid Wood Cabinets, Stone Counters, Thermostat, Tray Ceiling(s), Walk-In Closet(s), Window Treatments
- Floor
- Ceramic Tile, Wood
- Appliances
- Cooktop, Dishwasher, Disposal, Dryer, Exhaust Fan, Gas Water Heater, Kitchen Reverse Osmosis System, Microwave, Range Hood, Refrigerator, Washer, Water Softener
- Utilities
- Cable Available, Electricity Connected, Natural Gas Connected, Phone Available, Public, Sewer Connected, Sprinkler Recycled, Street Lights, Underground Utilities, Water Connected
- Heating
- Central, Natural Gas
- Air Conditioning
- Central Air
- Exterior Construction
- Block, Stucco
- Exterior Features
- Hurricane Shutters, Irrigation System, Lighting, Outdoor Kitchen, Rain Gutters, Sidewalk, Sliding Doors, Sprinkler Metered
- Roof
- Tile
- Foundation
- Slab
- Pool
- Community
- Garage Carport
- 2 Car Garage
- Garage Spaces
- 2
- Garage Features
- Driveway, Garage Door Opener
- Elementary School
- Robert E Willis Elementary
- Middle School
- Nolan Middle
- High School
- Lakewood Ranch High
- Housing for Older Persons
- Yes
- Water View
- Pond
- Pets
- Allowed
- Flood Zone Code
- X
- Parcel ID
- 586127559
- Legal Description
- LOT 443, DEL WEBB PH II, SUBPH 2A, 2B & 2C PI#5861.2755/9
Listing courtesy of BETTER HOMES & GARDENS REAL ES. 941-556-9100
Selling Office: EXP REALTY LLC.Mortgage Calculator
StellarMLS is the source of this information via Internet Data Exchange Program. All listing information is deemed reliable but not guaranteed and should be independently verified through personal inspection by appropriate professionals. Listings displayed on this website may be subject to prior sale or removal from sale. Availability of any listing should always be independently verified. Listing information is provided for consumer personal, non-commercial use, solely to identify potential properties for potential purchase. All other use is strictly prohibited and may violate relevant federal and state law. Data last updated on