14220 Nighthawk Terrace, Lakewood Ranch, FL 34202
- $680,000
- 4
- BD
- 3
- BA
- 2,660
- SqFt








- Sold Price
- $680,000
- List Price
- $749,000
- Status
- Sold
- Days on Market
- 81
- Closing Date
- Jul 23, 2024
- MLS#
- A4606542
- Property Style
- Single Family
- Architectural Style
- Custom
- Year Built
- 2004
- Bedrooms
- 4
- Bathrooms
- 3
- Living Area
- 2,660
- Lot Size
- 8,067
- Acres
- 0.19
- Total Acreage
- 0 to less than 1/4
- Building Name
- 14220
- Legal Subdivision Name
- Greenbrook Village
- Community Name
- Greenbrook Village
- MLS Area Major
- Bradenton/Lakewood Ranch/Lakewood Rch
Property Description
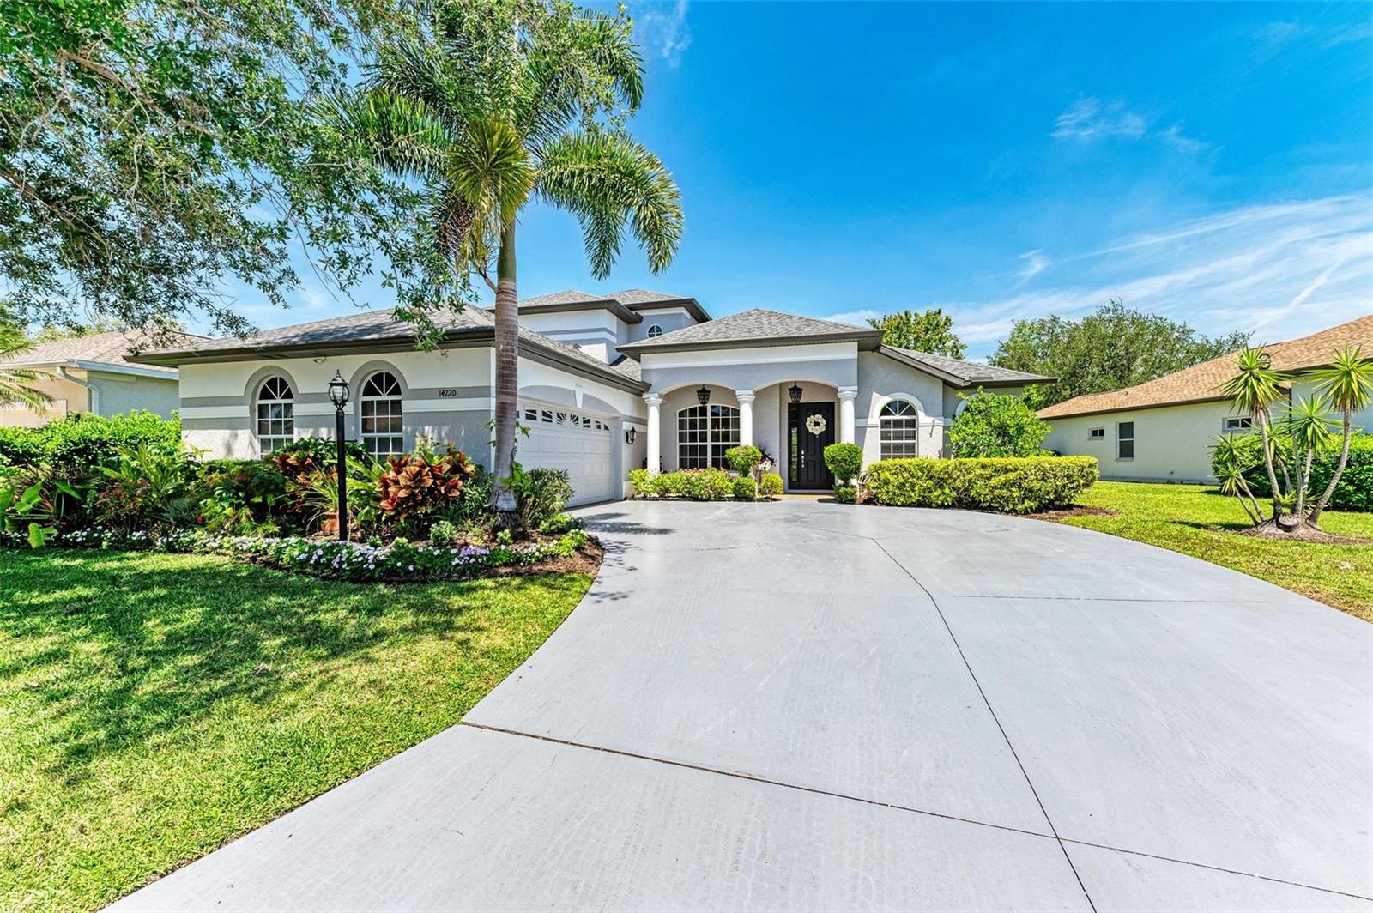
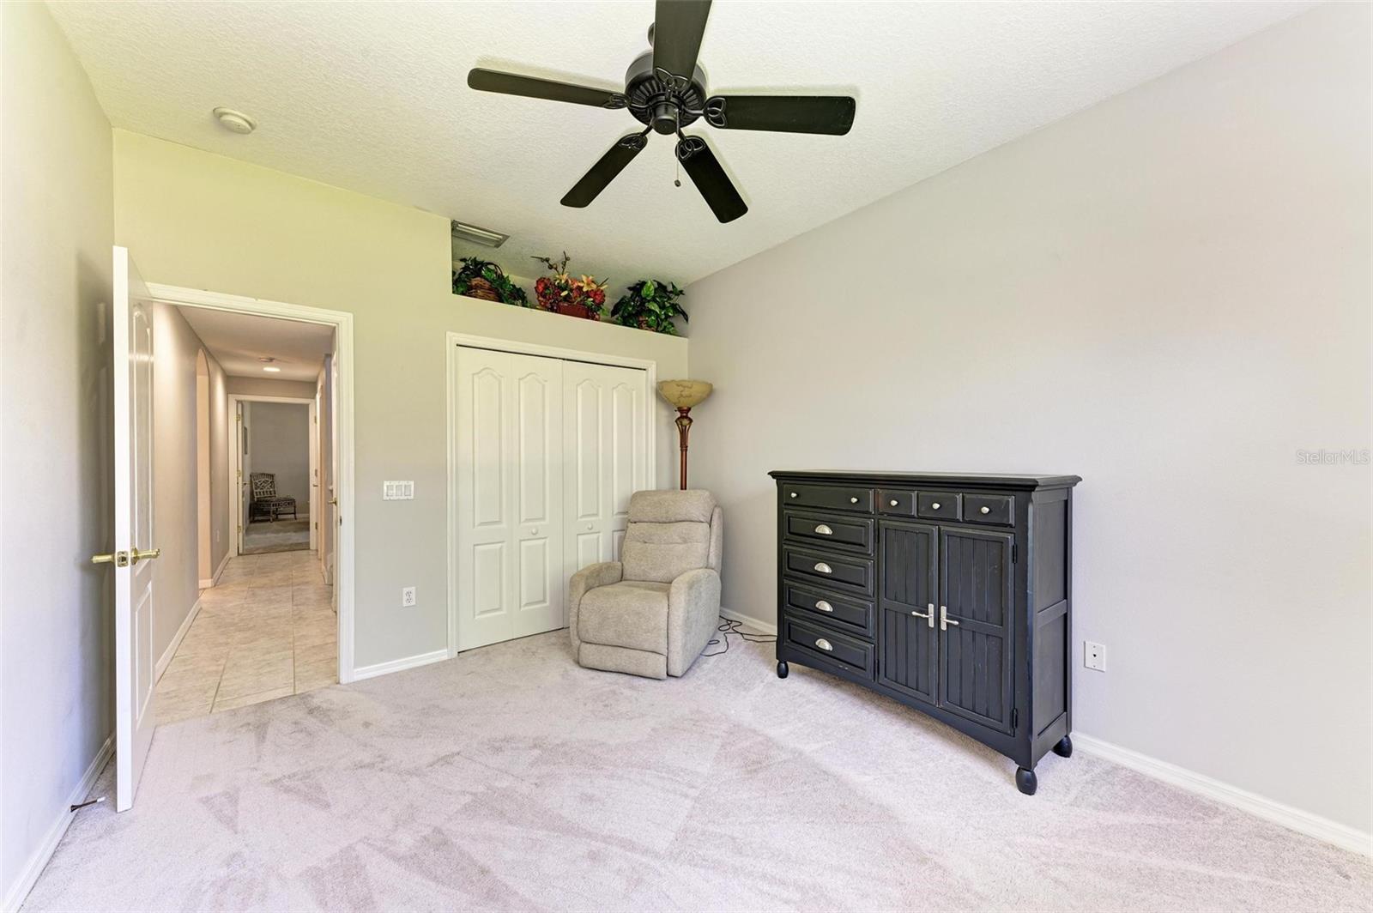
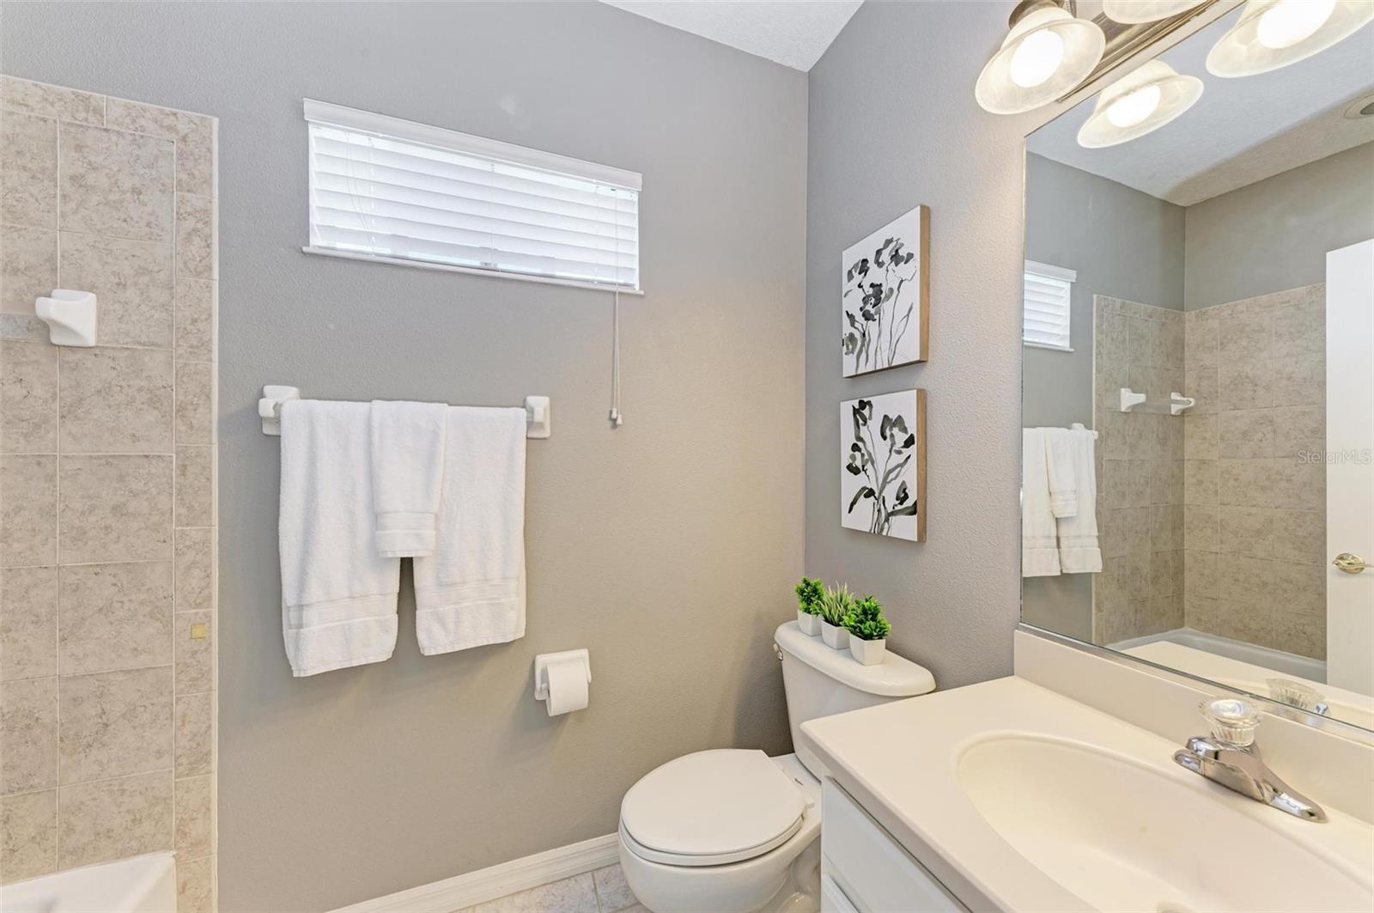
NEW ROOF-NEW A/C- LAKE VIEW- Welcome to your dream home with a stunning lakefront view and a refreshing pool oasis! This meticulously maintained 2-story residence boasts a spacious 2 1/2 side-entry garage and a large driveway, offering ample parking and curb appeal. Step inside to discover upgraded wood cabinets with lighting above and below, complemented by solid surface counters and stainless steel appliances in the kitchen. Crown molding and chair rail add a touch of elegance throughout, while custom blinds and window treatments provide privacy and style. The mirrored master closet doors and deco tiles in the master bathroom add a luxurious touch to your daily routine. But the true highlight awaits outdoors, where you'll find a picturesque pool overlooking the serene lake. Whether you're lounging poolside or enjoying a swim, the tranquil setting creates the perfect backdrop for relaxation and entertaining. Plus, with a newer roof and AC system, you can enjoy peace of mind and comfort for years to come. With plenty of closet space, neutral colors throughout, and an in-home computer network, this home offers both style and functionality. Don't miss your chance to experience the ultimate in lakeside living – schedule your showing today and make this your forever home!
/t.realgeeks.media/resize/460x/https://u.realgeeks.media/swfloridafinehomes%252FBanner_Image_1-min.jpg)
Additional Information
- Taxes
- $5247
- Taxes
- $1,575
- Minimum Lease
- 1-2 Years
- HOA Fee
- $106
- HOA Payment Schedule
- Annually
- Community Features
- Deed Restrictions, Tennis Courts
- Property Description
- Two Story
- Zoning
- PDMU/W
- Interior Layout
- Eat-in Kitchen, Living Room/Dining Room Combo, Open Floorplan, Primary Bedroom Main Floor, Solid Wood Cabinets, Split Bedroom, Walk-In Closet(s), Window Treatments
- Interior Features
- Eat-in Kitchen, Living Room/Dining Room Combo, Open Floorplan, Primary Bedroom Main Floor, Solid Wood Cabinets, Split Bedroom, Walk-In Closet(s), Window Treatments
- Floor
- Carpet, Ceramic Tile
- Appliances
- Dishwasher, Disposal, Dryer, Microwave, Range, Refrigerator, Washer
- Utilities
- Electricity Connected, Sprinkler Recycled, Street Lights, Underground Utilities
- Heating
- Central, Electric
- Air Conditioning
- Central Air
- Exterior Construction
- Block, Stucco
- Exterior Features
- Sliding Doors
- Roof
- Shingle
- Foundation
- Block
- Pool
- Private
- Pool Type
- Heated, Screen Enclosure
- Garage Carport
- 2 Car Garage
- Garage Spaces
- 2
- Garage Features
- Driveway, Garage Door Opener
- Water Frontage
- Lake
- Pets
- Allowed
- Flood Zone Code
- x
- Parcel ID
- 584313509
- Legal Description
- LOT 50 GREENBROOK VILLAGE SUBPHASE K UNIT 3 A/K/A GREENBROOK CROSSING
Listing courtesy of KONA REALTY. 941-718-8293
Selling Office: LPT REALTY.Mortgage Calculator
StellarMLS is the source of this information via Internet Data Exchange Program. All listing information is deemed reliable but not guaranteed and should be independently verified through personal inspection by appropriate professionals. Listings displayed on this website may be subject to prior sale or removal from sale. Availability of any listing should always be independently verified. Listing information is provided for consumer personal, non-commercial use, solely to identify potential properties for potential purchase. All other use is strictly prohibited and may violate relevant federal and state law. Data last updated on