2031 Allen Street, Englewood, FL 34223
- $425,000
- 3
- BD
- 2
- BA
- 1,400
- SqFt






- Sold Price
- $425,000
- List Price
- $429,900
- Status
- Sold
- Days on Market
- 54
- Closing Date
- Aug 16, 2024
- MLS#
- A4606765
- Property Style
- Single Family
- Architectural Style
- Florida
- Year Built
- 2021
- Bedrooms
- 3
- Bathrooms
- 2
- Living Area
- 1,400
- Lot Size
- 17,730
- Acres
- 0.41
- Total Acreage
- 1/4 to less than 1/2
- Legal Subdivision Name
- Bartlett Sub
- Community Name
- Bartlett Sub
- MLS Area Major
- Englewood
Property Description
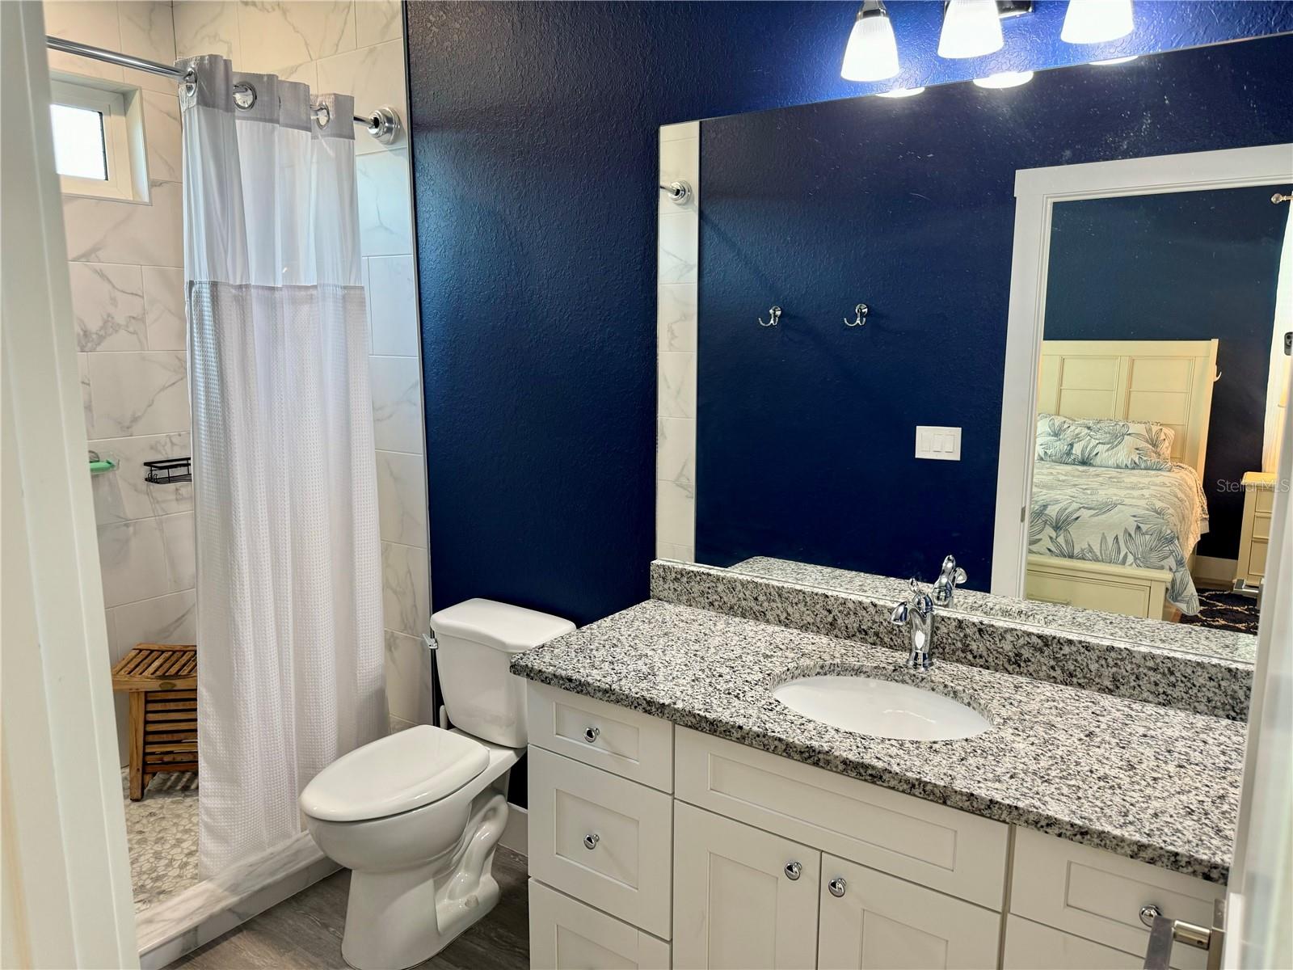
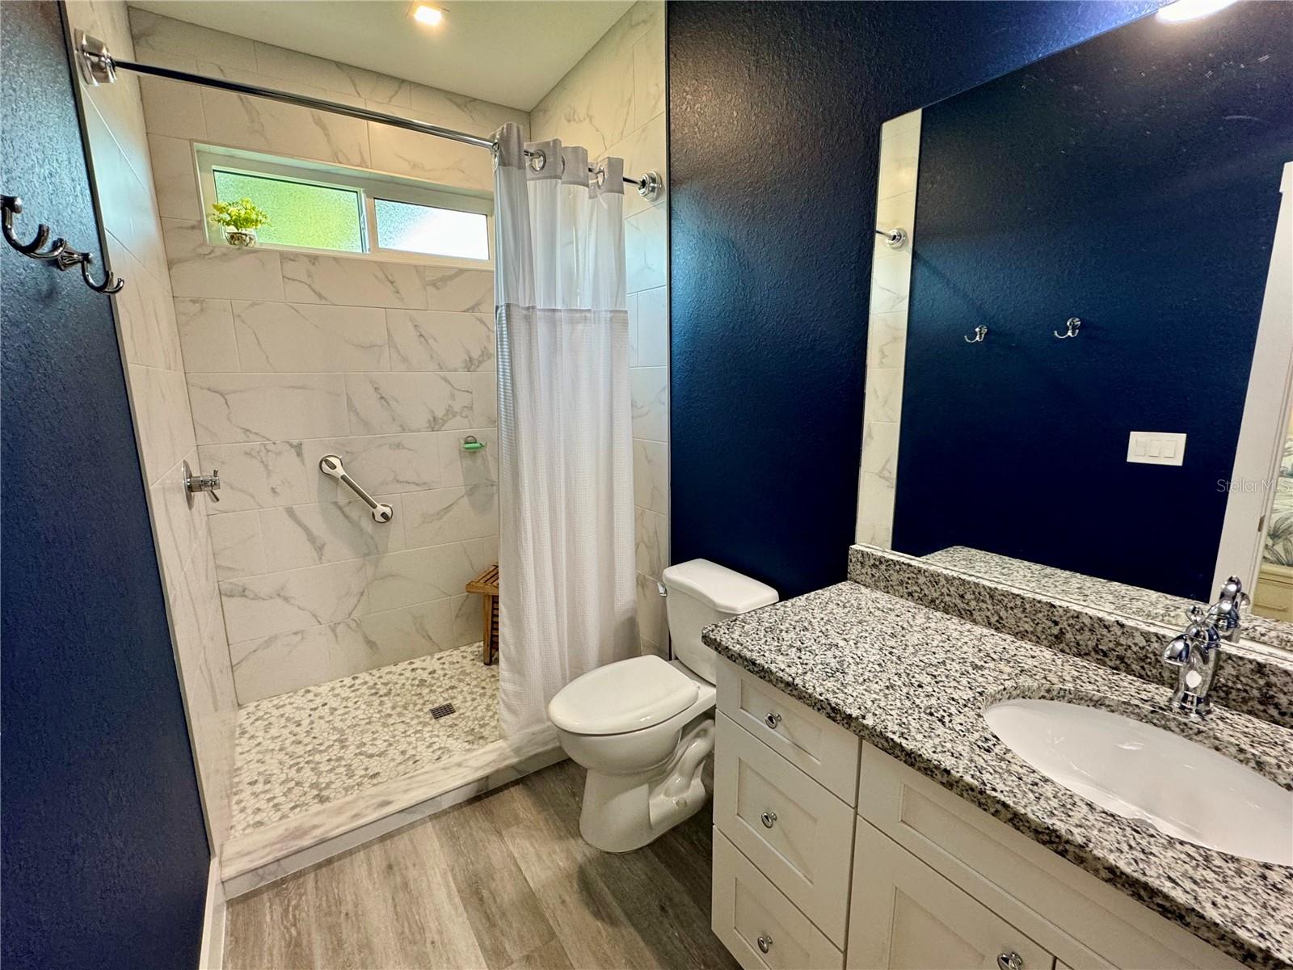
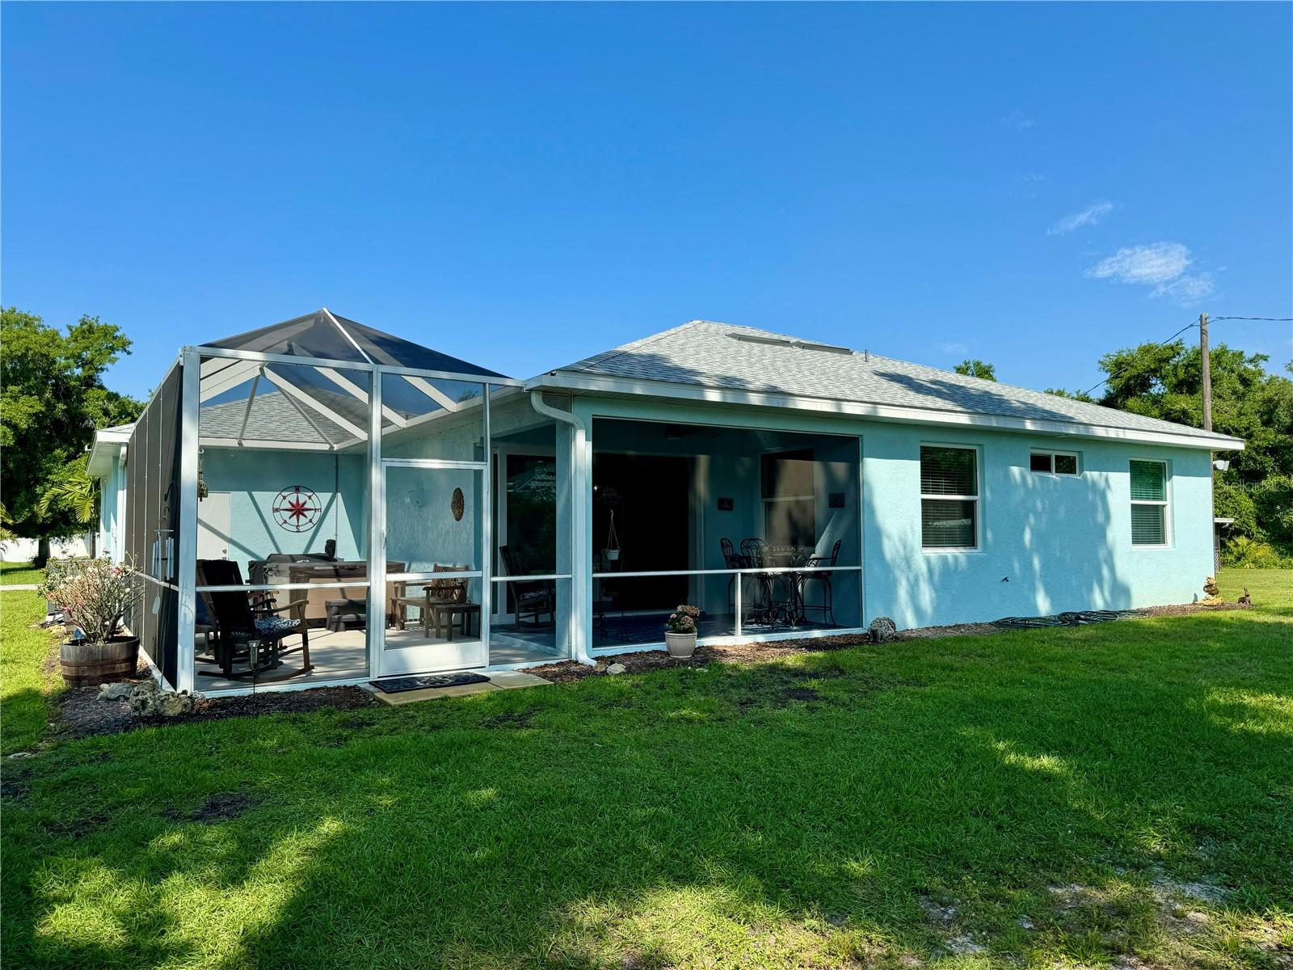
Built to the highest standards in 2021, Hurricane-impact windows, situated in a non-flood zone and free from deed restrictions and no homeowners’ association (HOA). This beautiful private home boasts an oversized lot, providing ample space for boat and camper parking. Inside, you’ll find luxurious Aqua Resilience vinyl plank flooring throughout. As you enter, there’s a third bedroom, currently used as an office to the left. The open living room, dining room, and kitchen views of the large oak trees in the backyard. Relax in the private screened-in lanai perfect for entertaining. The kitchen features GE Profile stainless steel appliances, granite countertops, and shaker cabinets with crown molding. The yard has been professionally landscaped and has a well for irrigation. There’s an oversized garage with high ceilings. If that’s not enough space, there’s an additional storage shed out back. The home is connected to city water and sewer, ensuring convenience and also has a Kind-Water filtration system. Plenty of room to enjoy! Extra Electric panel and Hook up for a RV, on the screened lanai, some furnishings available separately. Great Location to the Beaches, boat ramp, Wellen Park, and restaurants.
/t.realgeeks.media/resize/460x/https://u.realgeeks.media/swfloridafinehomes%252FBanner_Image_1-min.jpg)
Additional Information
- Taxes
- $3801
- Minimum Lease
- No Minimum
- Location
- Landscaped, Near Public Transit, Oversized Lot, Paved
- Community Features
- Golf Carts OK, No Deed Restriction
- Property Description
- One Story
- Zoning
- RSF1
- Interior Layout
- Ceiling Fans(s), Eat-in Kitchen, High Ceilings, Kitchen/Family Room Combo, Primary Bedroom Main Floor, Stone Counters, Tray Ceiling(s), Walk-In Closet(s), Window Treatments
- Interior Features
- Ceiling Fans(s), Eat-in Kitchen, High Ceilings, Kitchen/Family Room Combo, Primary Bedroom Main Floor, Stone Counters, Tray Ceiling(s), Walk-In Closet(s), Window Treatments
- Floor
- Vinyl
- Appliances
- Dishwasher, Disposal, Dryer, Microwave, Refrigerator, Washer, Water Filtration System
- Utilities
- Cable Connected, Electricity Connected, Public, Sprinkler Well, Water Connected
- Heating
- Central
- Air Conditioning
- Central Air
- Exterior Construction
- Block, Stucco
- Exterior Features
- Garden, Irrigation System, Rain Gutters, Shade Shutter(s), Sliding Doors
- Roof
- Shingle
- Foundation
- Slab
- Pool
- No Pool
- Garage Carport
- 2 Car Garage
- Garage Spaces
- 2
- Garage Features
- Driveway, Garage Door Opener, Oversized, RV Parking
- Garage Dimensions
- 24x23
- Elementary School
- Englewood Elementary
- Middle School
- Venice Area Middle
- High School
- Venice Senior High
- Fences
- Vinyl
- Pets
- Allowed
- Flood Zone Code
- X500
- Parcel ID
- 0485030007
- Legal Description
- LOT 7 BLK 1 BARTLETT SUB
Listing courtesy of COLDWELL BANKER REALTY. 941-388-3966
Selling Office: CHIC PROPERTIES II LLC.Mortgage Calculator
StellarMLS is the source of this information via Internet Data Exchange Program. All listing information is deemed reliable but not guaranteed and should be independently verified through personal inspection by appropriate professionals. Listings displayed on this website may be subject to prior sale or removal from sale. Availability of any listing should always be independently verified. Listing information is provided for consumer personal, non-commercial use, solely to identify potential properties for potential purchase. All other use is strictly prohibited and may violate relevant federal and state law. Data last updated on