11417 Brightly Drive, Venice, FL 34293
- $2,720,400
- 4
- BD
- 5
- BA
- 3,723
- SqFt








- Sold Price
- $2,720,400
- List Price
- $2,999,900
- Status
- Sold
- Days on Market
- 270
- Closing Date
- Jan 06, 2025
- MLS#
- A4606946
- Property Style
- Single Family
- Architectural Style
- Contemporary
- New Construction
- Yes
- Year Built
- 2024
- Bedrooms
- 4
- Bathrooms
- 5
- Baths Half
- 1
- Living Area
- 3,723
- Lot Size
- 16,383
- Acres
- 0.38
- Total Acreage
- 1/4 to less than 1/2
- Legal Subdivision Name
- 3453 - Everly At Wellen Park
- MLS Area Major
- Venice
Property Description
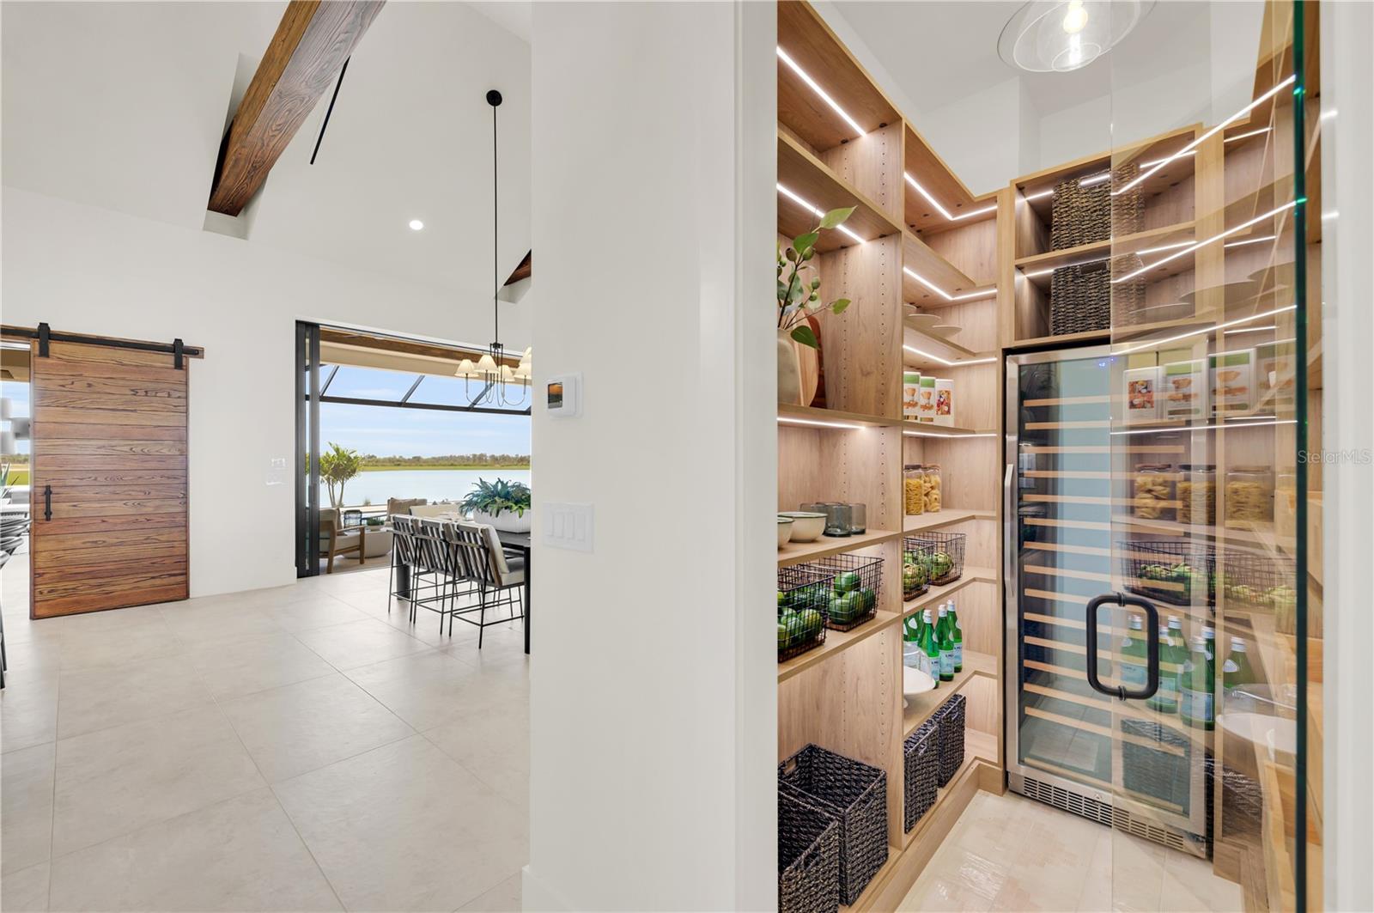
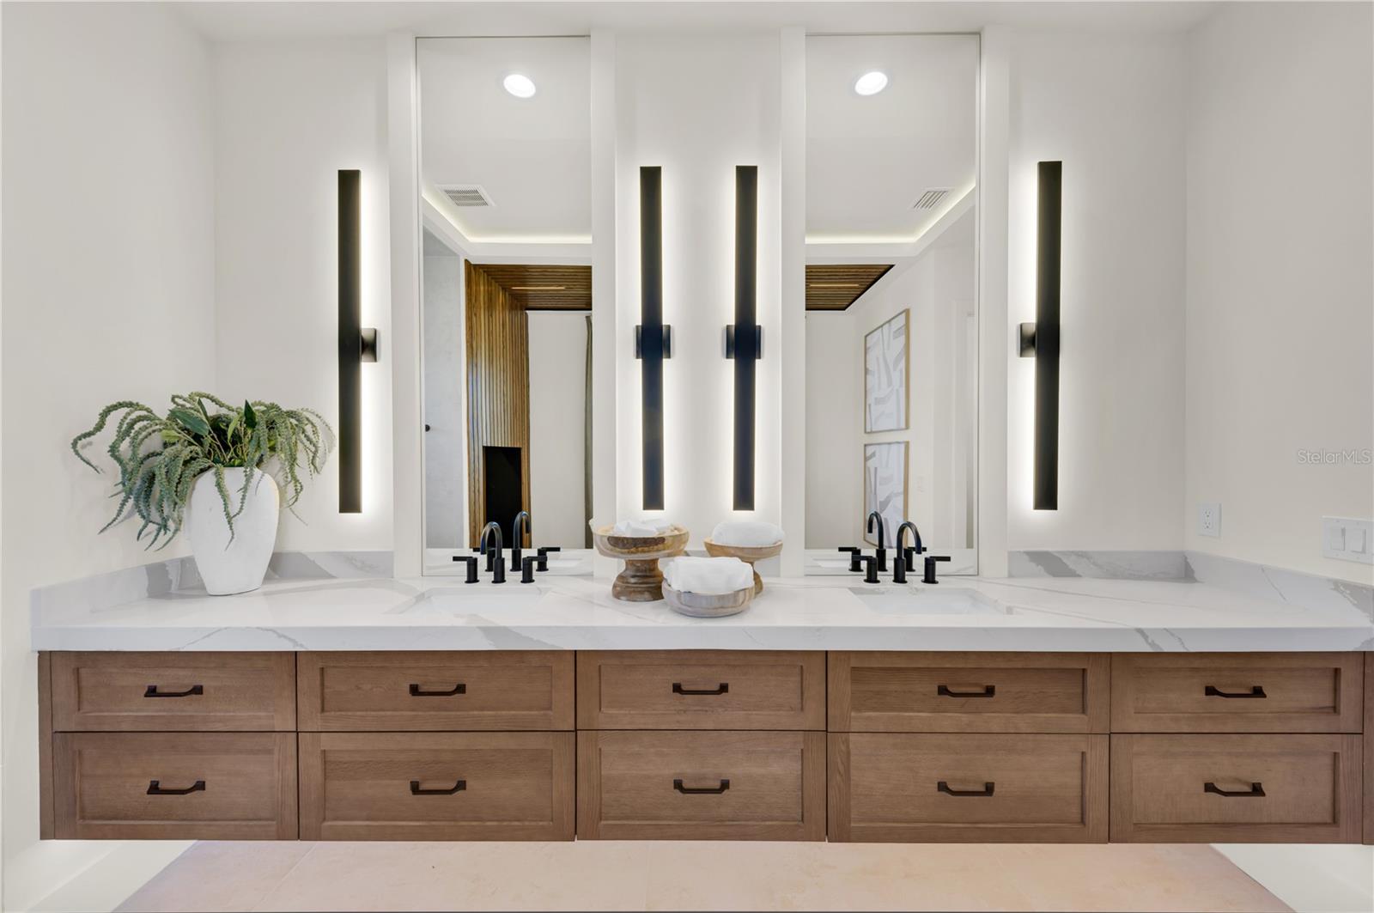
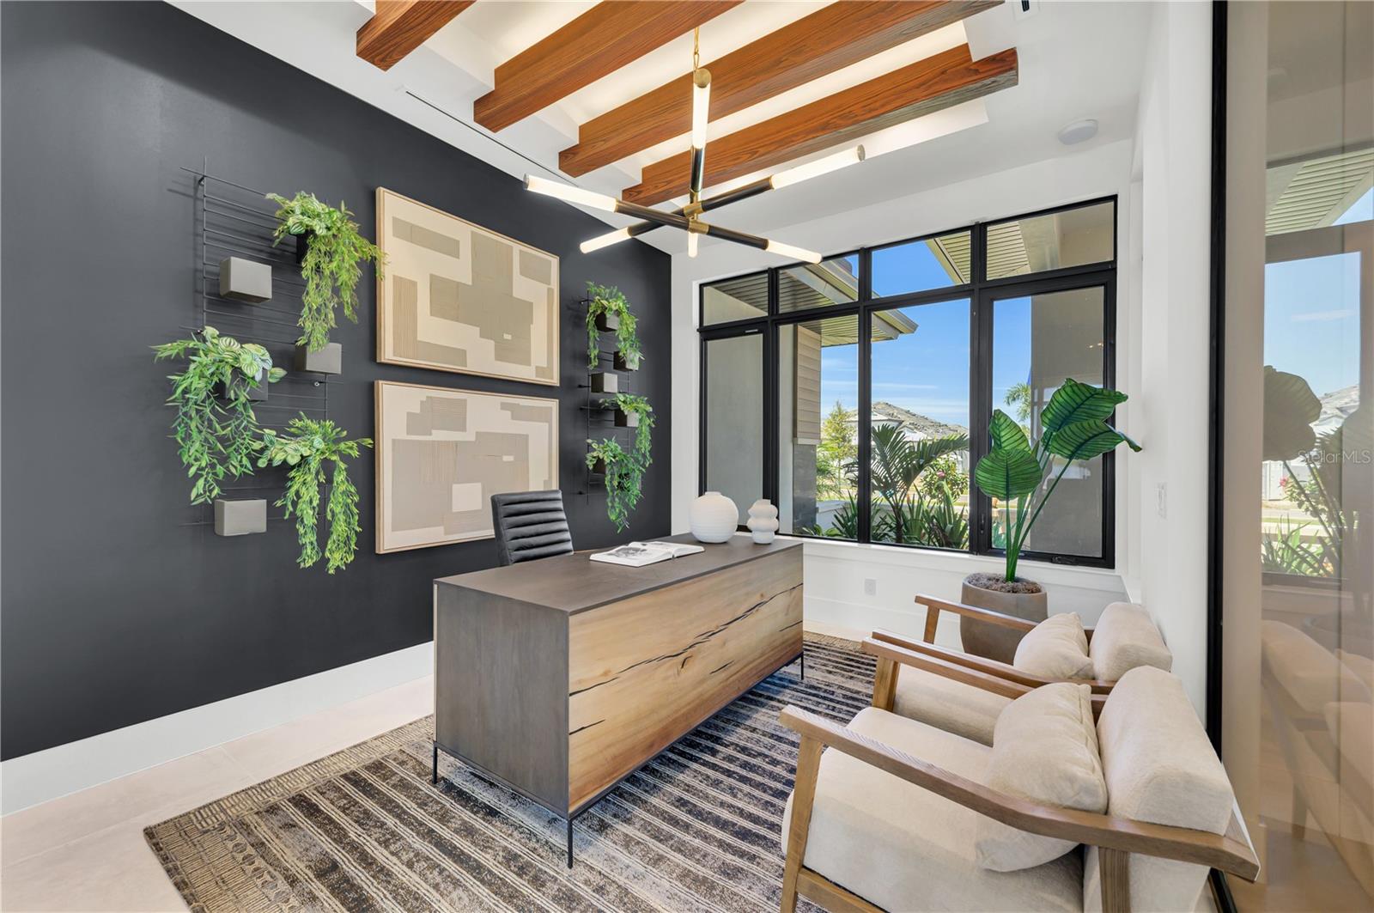
Lee Wetherington Homes Award Winning Haven fully furnished Model Home in Everly at Wellen Park is now available for purchase and leaseback. Best Overall Winner at the 2024 Parade of homes, this extraordinary custom home is the perfect blend of luxurious indoor and outdoor living. From the moment you enter through the stunning 10ft tall pivot front entry door, you are greeted with layers of texture, modern architectural elements, warm wood finishes and walls of pocketing sliders that seamlessly draw your eye to the magnificent water view. Rich wood tones mixed with creamy whites, earthy greens and touches of gold provide a calming palette that draws you from room to room. Everly is just minutes from the glorious Gulf Coast beaches that span from Venice to Boca Grande. Everly residents will enjoy exclusive use of the amenity center that includes a clubhouse for social gatherings, state-of-the-art fitness center, resort style pool with spa & private cabanas, chip & putt golf, four pickleball courts, and a gathering lawn for catching stunning sunsets with friends. Residents enjoy miles of connected walking trails, bike & golf cart paths, and numerous dining and social events hosted in Downtown Wellen Park. HOA fees include highspeed internet service and irrigation. List price includes all furnishings, electronics and artwork and is net of the first 12 months leaseback.
/t.realgeeks.media/resize/460x/https://u.realgeeks.media/swfloridafinehomes%252FBanner_Image_1-min.jpg)
Additional Information
- Taxes
- $3,295
- Minimum Lease
- 1-2 Years
- HOA Fee
- $310
- HOA Payment Schedule
- Monthly
- Community Features
- No Deed Restriction
- Property Description
- One Story
- Zoning
- V
- Interior Layout
- Built-in Features, Eat-in Kitchen, High Ceilings, Open Floorplan, Primary Bedroom Main Floor, Solid Surface Counters, Vaulted Ceiling(s), Window Treatments
- Interior Features
- Built-in Features, Eat-in Kitchen, High Ceilings, Open Floorplan, Primary Bedroom Main Floor, Solid Surface Counters, Vaulted Ceiling(s), Window Treatments
- Floor
- Tile
- Appliances
- Bar Fridge, Built-In Oven, Convection Oven, Cooktop, Dishwasher, Disposal, Dryer, Gas Water Heater, Microwave, Range Hood, Refrigerator, Washer
- Utilities
- Electricity Connected, Natural Gas Connected
- Heating
- Heat Pump
- Air Conditioning
- Central Air, Humidity Control
- Exterior Construction
- Stucco
- Exterior Features
- Irrigation System, Outdoor Kitchen, Rain Gutters
- Roof
- Tile
- Foundation
- Stem Wall
- Pool
- Private
- Pool Type
- Heated, In Ground
- Garage Carport
- 3 Car Garage
- Garage Spaces
- 3
- Water View
- Lake
- Pets
- Allowed
- Flood Zone Code
- x
- Parcel ID
- 0810030002
- Legal Description
- LOT 2, EVERLY AT WELLEN PARK, PB 57 PG 66-106
Listing courtesy of LEE WETHERINGTON REALTY. 949-734-9200
Selling Office: LEE WETHERINGTON REALTY.Mortgage Calculator
StellarMLS is the source of this information via Internet Data Exchange Program. All listing information is deemed reliable but not guaranteed and should be independently verified through personal inspection by appropriate professionals. Listings displayed on this website may be subject to prior sale or removal from sale. Availability of any listing should always be independently verified. Listing information is provided for consumer personal, non-commercial use, solely to identify potential properties for potential purchase. All other use is strictly prohibited and may violate relevant federal and state law. Data last updated on