5138 97th Street E, Bradenton, FL 34211
- $625,000
- 3
- BD
- 3
- BA
- 2,598
- SqFt






- Sold Price
- $625,000
- List Price
- $650,000
- Status
- Sold
- Days on Market
- 30
- Closing Date
- Jul 11, 2024
- MLS#
- A4607339
- Property Style
- Single Family
- Architectural Style
- Custom
- Year Built
- 2003
- Bedrooms
- 3
- Bathrooms
- 3
- Baths Half
- 1
- Living Area
- 2,598
- Lot Size
- 8,843
- Acres
- 0.20
- Total Acreage
- 0 to less than 1/4
- Legal Subdivision Name
- Rosedale Highlands Sp D Unit 1
- Community Name
- Rosedale
- MLS Area Major
- Bradenton/Lakewood Ranch Area
Property Description
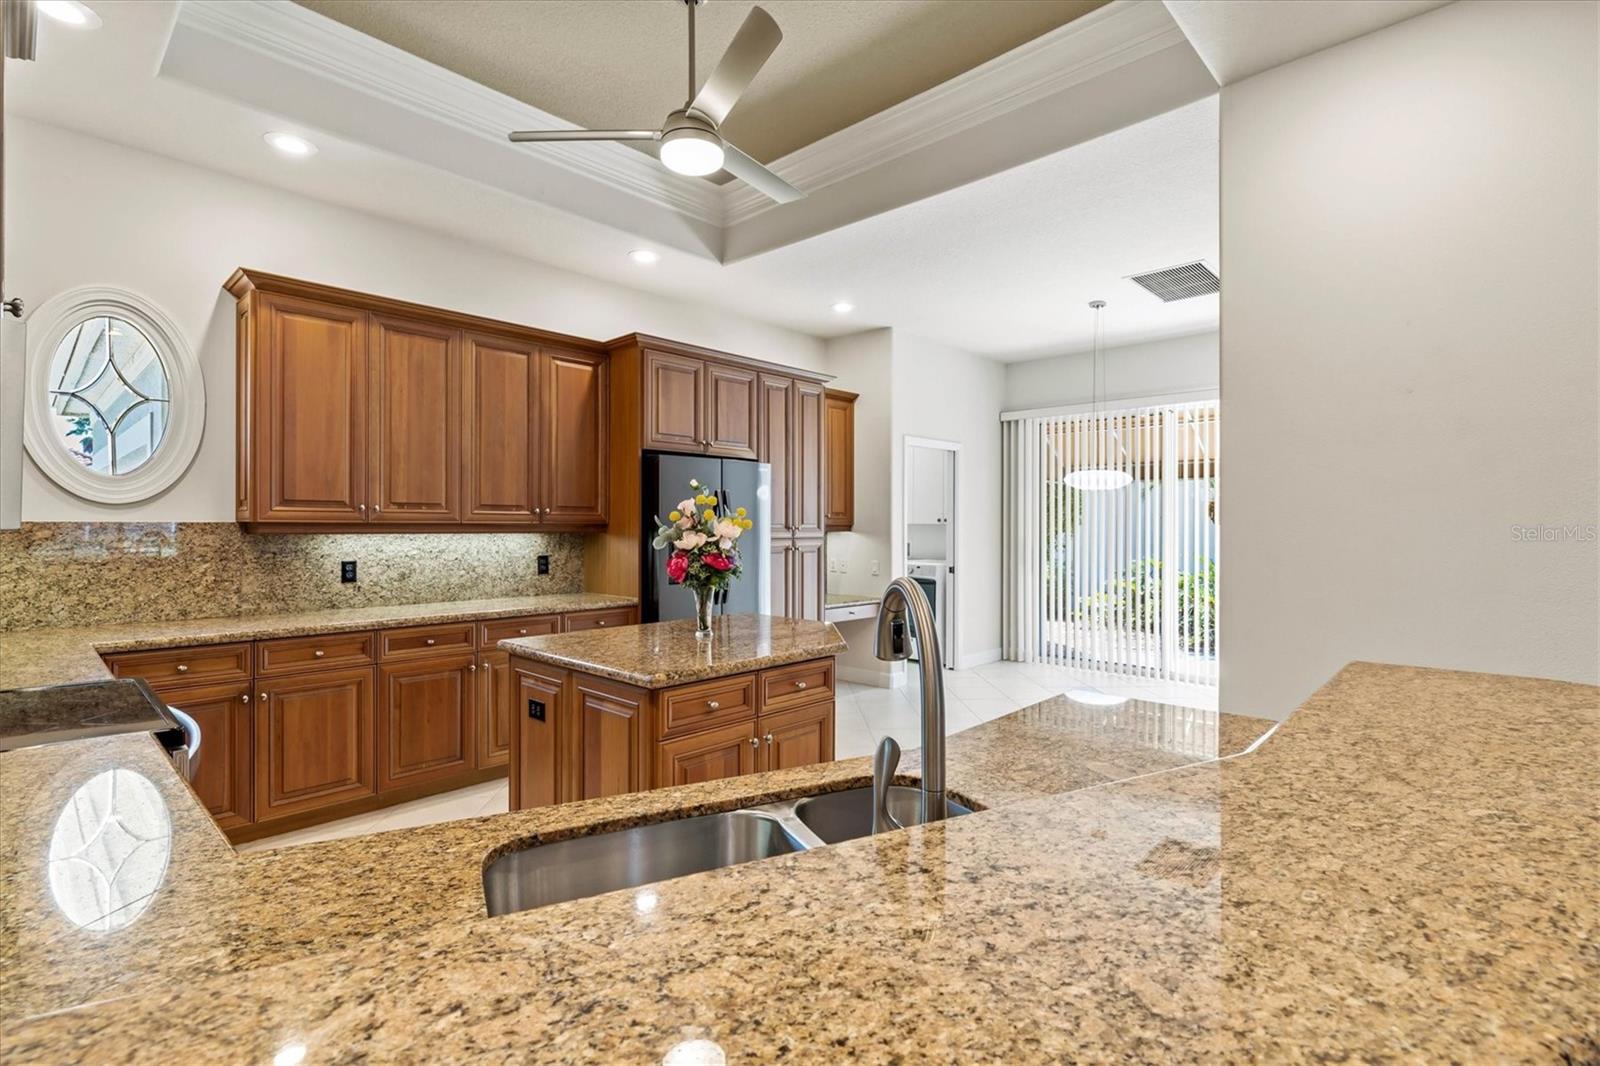
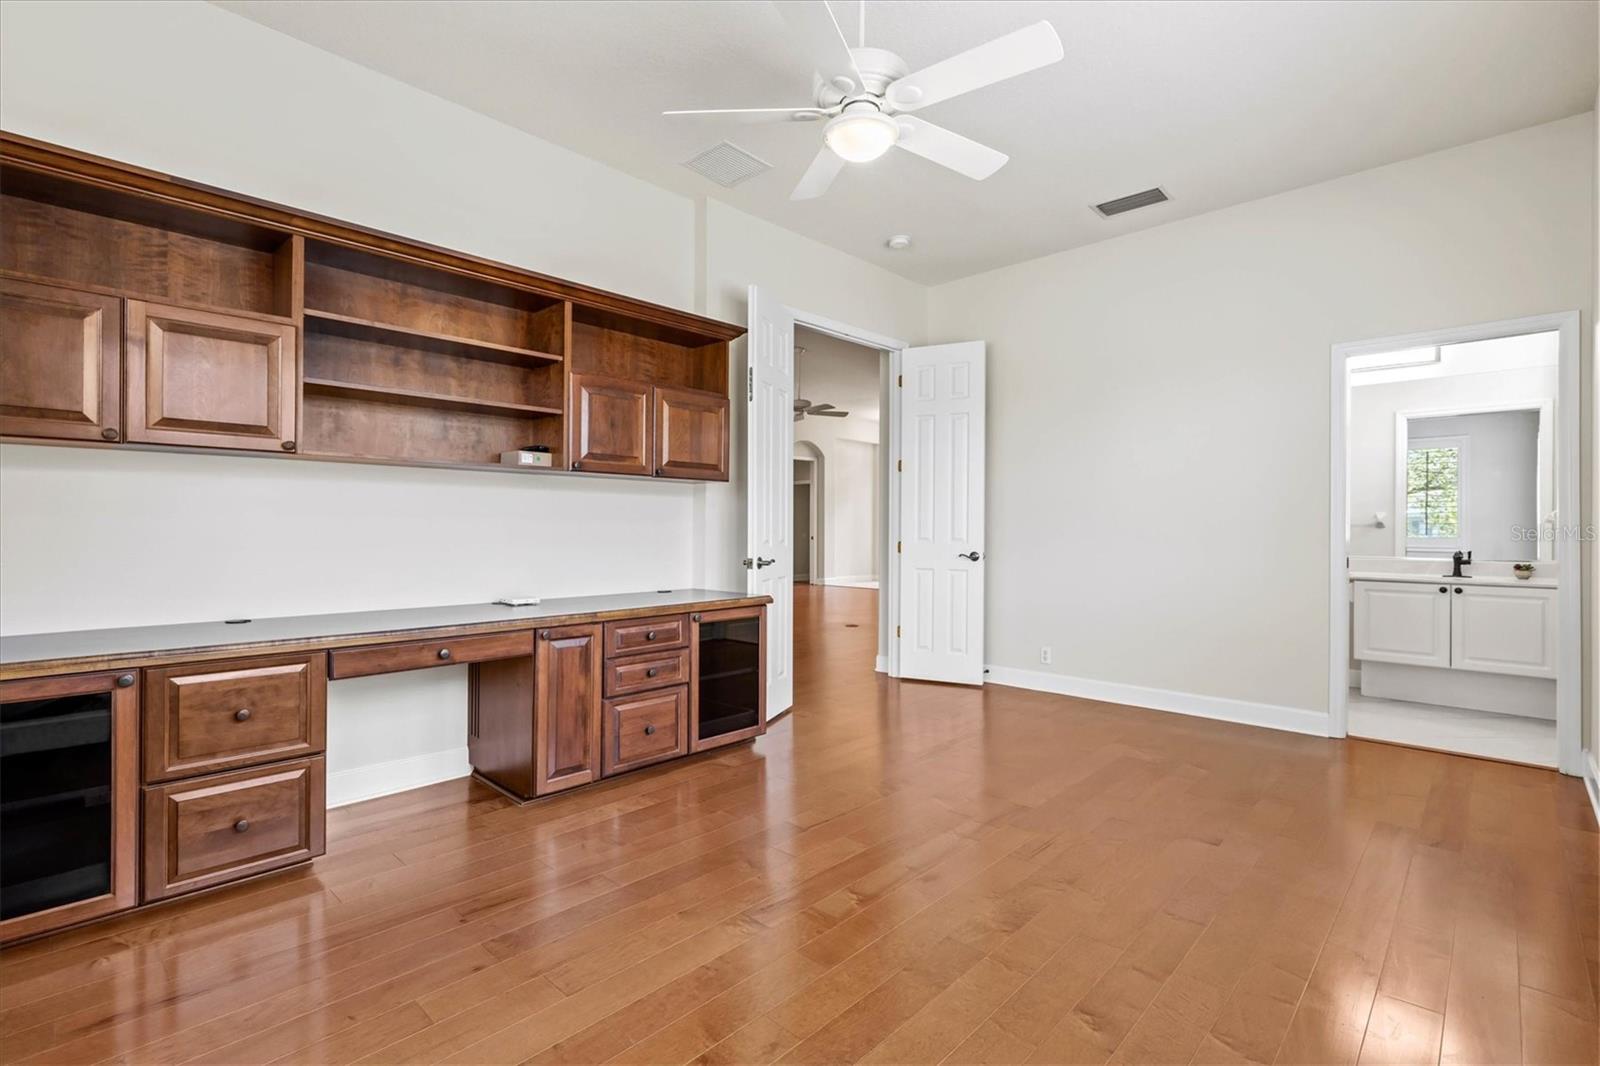
$70k PRICE IMPROVEMENT! Prepare to be dazzled as you step behind the PRIVATE GATES of Rosedale Golf and Country Club, where LUXURY living meets Florida paradise in this magnificent NEWTON custom-built estate nestled within the prestigious Highlands MAINTENANCE-FREE section. Behold the grandeur of the Pristine V model, a masterpiece of opulence framed by a picturesque PAVER driveway and meticulously manicured landscaping that sets the stage for a lifestyle of unparalleled elegance. Experience the epitome of sophistication in this 3-bedroom, 2.5-bathroom sanctuary, where an OPEN FLOORPLAN and soaring VOLUME ceilings create an atmosphere of spaciousness and grandeur from the moment you enter. Indulge your culinary passions in the chef's dream kitchen, adorned with 42" WOOD cabinetry, EXTRA-THICK rolled granite countertops, stainless steel appliances including an INDUCTION stove, and a delightful breakfast bar overlooking the SUNLIT CAFE dinette. Entertain in style in the separate FORMAL dining room, equipped with the ambiance of refined charm and CUSTOM built-ins for extra storage. Retreat to the luxurious master suite, where hardwood floors, dual closets, and a spa-like ensuite bathroom with Roman-style walk-in shower offer a haven of relaxation and rejuvenation. Guests will also relish the guest bedroom with its own walk-in closet and private bath, ensuring every visitor feels pampered and esteemed. The 3rd bedroom could easily be used as a den if desired. Step into a realm of tranquility in the glass-enclosed Florida room, where breathtaking sunsets and serene wildlife vistas await, or bask in the Florida sunshine on the outdoor paver decking or side courtyard area, perfect for al fresco dining and entertaining. Special features include: Pella windows, no carpeting for allergy-free living, every closet has a CUSTOM BUILT-IN closet organization, 2 tier HVAC REPLACED in May of 2023, plantation shutters, Bose speakers, new canvas awnings with one being remote controlled. You will fall in love with the large 2 car garage plus separate golf cart garage making storage/organization easy. Embrace a maintenance-free lifestyle of luxury and convenience, with lawn service, exterior house painting, roofs cleaned, and irrigation inspection, trimming of trees and bushes, access to common areas, mulching, and fertilizing. With NO CDD fees and LOW HOA fees, plus a variety of membership options available but not required, this is truly a rare opportunity to experience the pinnacle of Florida living. Dining, golf, tennis, exercise room, dog parks, and Jr. Olympic heated pool are just a few of the many amenities. Come discover why Rosedale captures the hearts of all who visit, and make this extraordinary estate your own slice of paradise.
/t.realgeeks.media/resize/460x/https://u.realgeeks.media/swfloridafinehomes%252FBanner_Image_1-min.jpg)
Additional Information
- Taxes
- $3805
- Minimum Lease
- 2 Months
- HOA Fee
- $184
- HOA Payment Schedule
- Monthly
- Maintenance Includes
- Cable TV, Escrow Reserves Fund, Internet, Maintenance Structure, Maintenance Grounds, Other, Private Road, Security
- Location
- Cleared, In County, Level, Near Golf Course, Sidewalk, Paved, Private
- Community Features
- Association Recreation - Owned, Clubhouse, Deed Restrictions, Fitness Center, Gated Community - Guard, Golf Carts OK, Golf, Park, Pool, Restaurant, Sidewalks, Special Community Restrictions, Tennis Courts, Golf Community, Maintenance Free, Security
- Property Description
- One Story
- Zoning
- PDR/WP
- Interior Layout
- Built-in Features, Cathedral Ceiling(s), Ceiling Fans(s), Crown Molding, Eat-in Kitchen, High Ceilings, In Wall Pest System, Open Floorplan, Other, Primary Bedroom Main Floor, Solid Wood Cabinets, Split Bedroom, Stone Counters, Thermostat, Vaulted Ceiling(s), Walk-In Closet(s)
- Interior Features
- Built-in Features, Cathedral Ceiling(s), Ceiling Fans(s), Crown Molding, Eat-in Kitchen, High Ceilings, In Wall Pest System, Open Floorplan, Other, Primary Bedroom Main Floor, Solid Wood Cabinets, Split Bedroom, Stone Counters, Thermostat, Vaulted Ceiling(s), Walk-In Closet(s)
- Floor
- Ceramic Tile, Wood
- Appliances
- Convection Oven, Dishwasher, Disposal, Dryer, Gas Water Heater, Microwave, Range, Refrigerator, Washer
- Utilities
- BB/HS Internet Available, Cable Connected, Electricity Connected, Natural Gas Connected, Public, Sprinkler Meter, Street Lights, Underground Utilities
- Heating
- Central, Electric
- Air Conditioning
- Central Air
- Exterior Construction
- Block, Stucco
- Exterior Features
- Irrigation System, Lighting, Rain Gutters, Sidewalk, Sliding Doors, Sprinkler Metered
- Roof
- Tile
- Foundation
- Slab
- Pool
- Community
- Garage Carport
- 2 Car Garage, Golf Cart Garage
- Garage Spaces
- 2
- Garage Features
- Driveway, Garage Door Opener, Garage Faces Side, Golf Cart Garage, Golf Cart Parking, Oversized
- Garage Dimensions
- 26X20
- Elementary School
- Braden River Elementary
- Middle School
- Braden River Middle
- High School
- Lakewood Ranch High
- Water View
- Lake, Pond
- Pets
- Allowed
- Flood Zone Code
- X
- Parcel ID
- 579407959
- Legal Description
- LOT D-9 ROSEDALE HIGHLANDS SUBPHASE D UNIT 1 PI#5794.0795/9
Listing courtesy of KELLER WILLIAMS ON THE WATER. 941-729-7400
Selling Office: COLDWELL BANKER REALTY.Mortgage Calculator
StellarMLS is the source of this information via Internet Data Exchange Program. All listing information is deemed reliable but not guaranteed and should be independently verified through personal inspection by appropriate professionals. Listings displayed on this website may be subject to prior sale or removal from sale. Availability of any listing should always be independently verified. Listing information is provided for consumer personal, non-commercial use, solely to identify potential properties for potential purchase. All other use is strictly prohibited and may violate relevant federal and state law. Data last updated on