11242 Primrose Circle, Lakewood Ranch, FL 34202
- $470,000
- 3
- BD
- 2
- BA
- 1,802
- SqFt








- Sold Price
- $470,000
- List Price
- $484,900
- Status
- Sold
- Days on Market
- 89
- Closing Date
- Aug 21, 2024
- MLS#
- A4607817
- Property Style
- Single Family
- Year Built
- 1995
- Bedrooms
- 3
- Bathrooms
- 2
- Living Area
- 1,802
- Lot Size
- 8,930
- Acres
- 0.20
- Total Acreage
- 0 to less than 1/4
- Legal Subdivision Name
- Summerfield Village Subphase A U1, T302
- MLS Area Major
- Bradenton/Lakewood Ranch/Lakewood Rch
Property Description
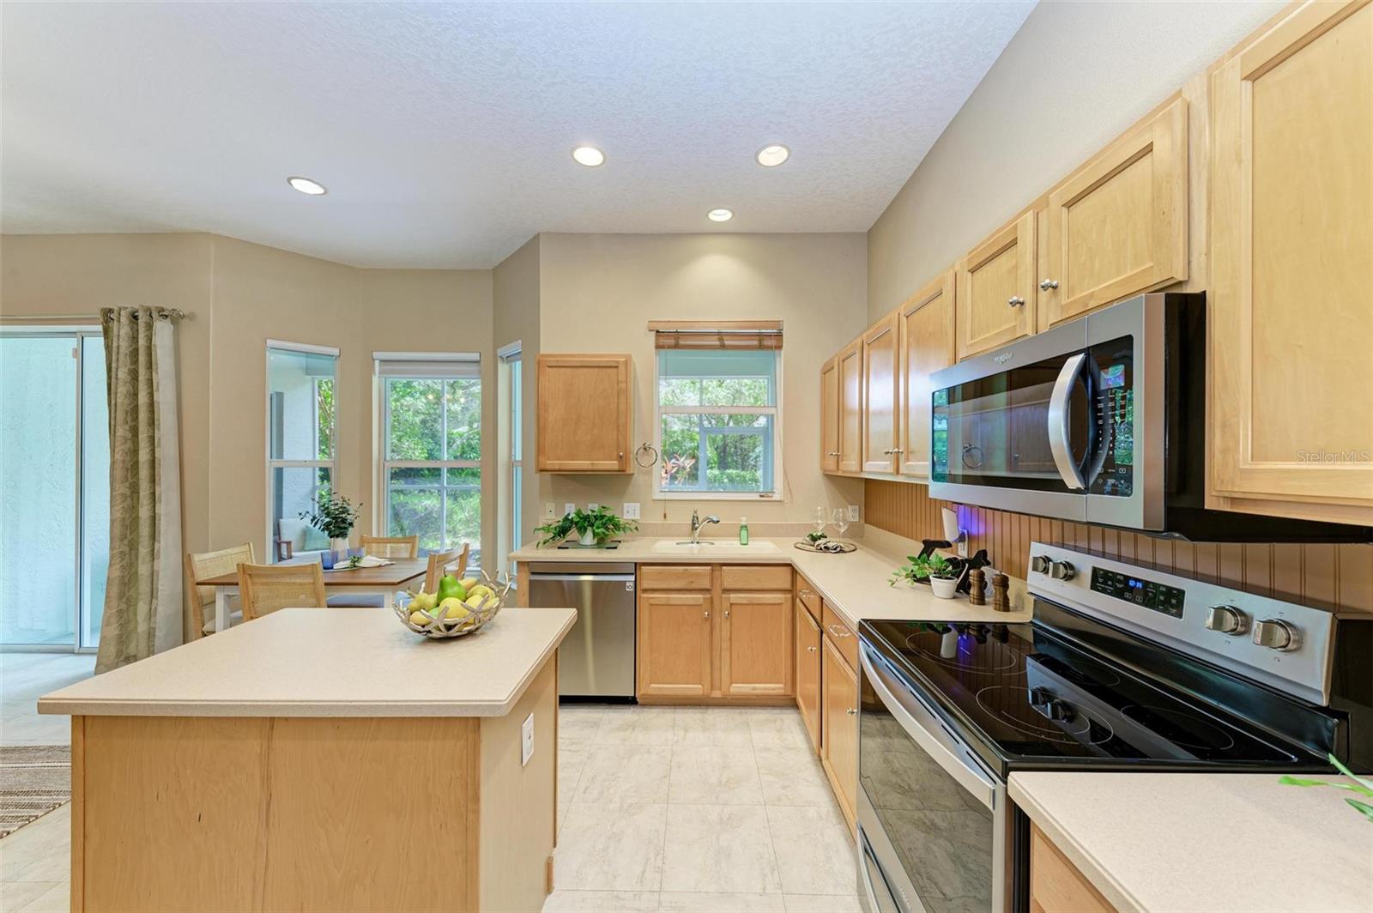
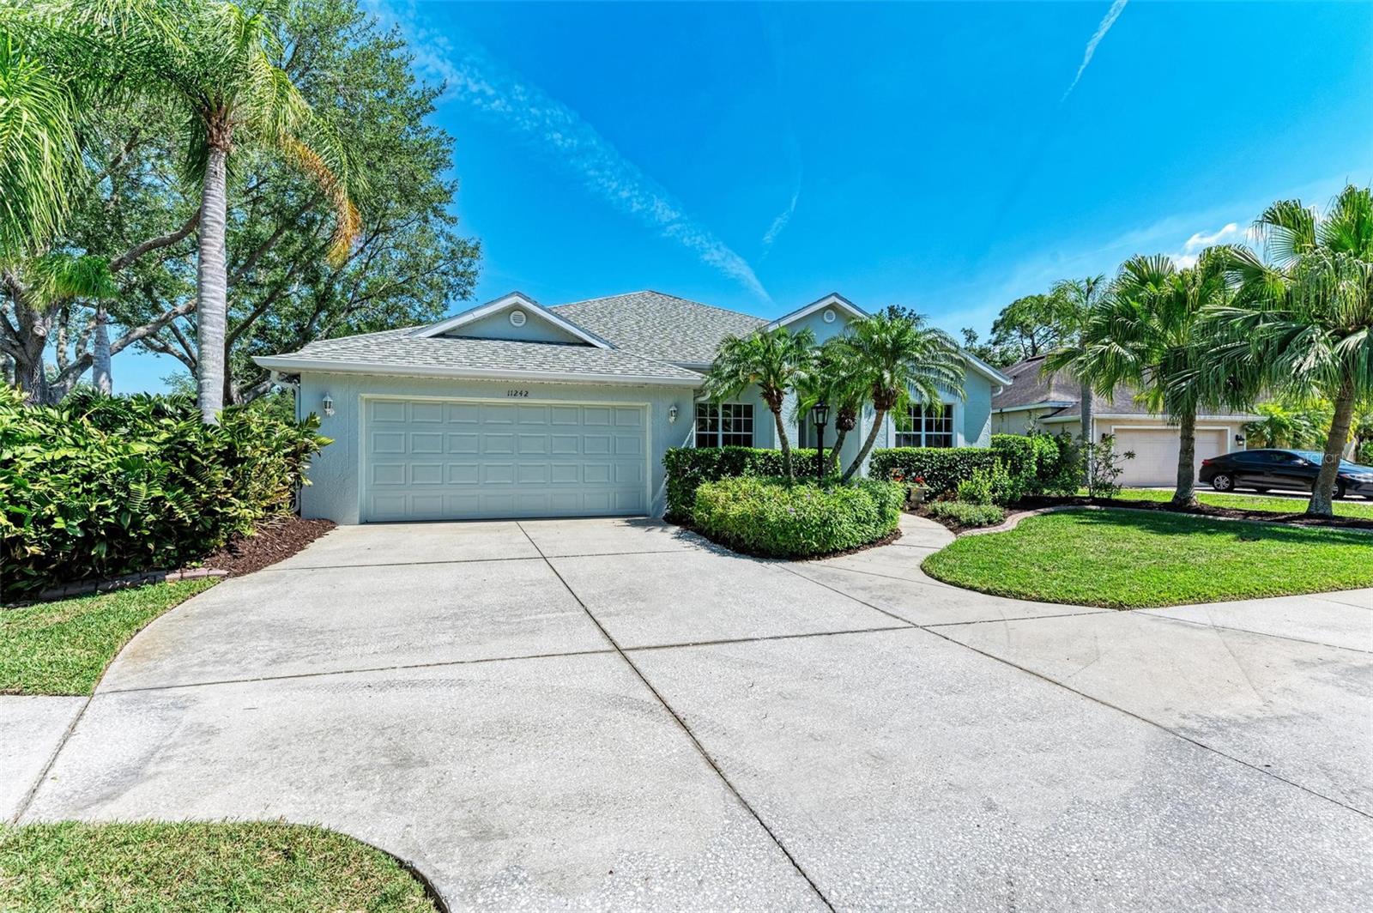
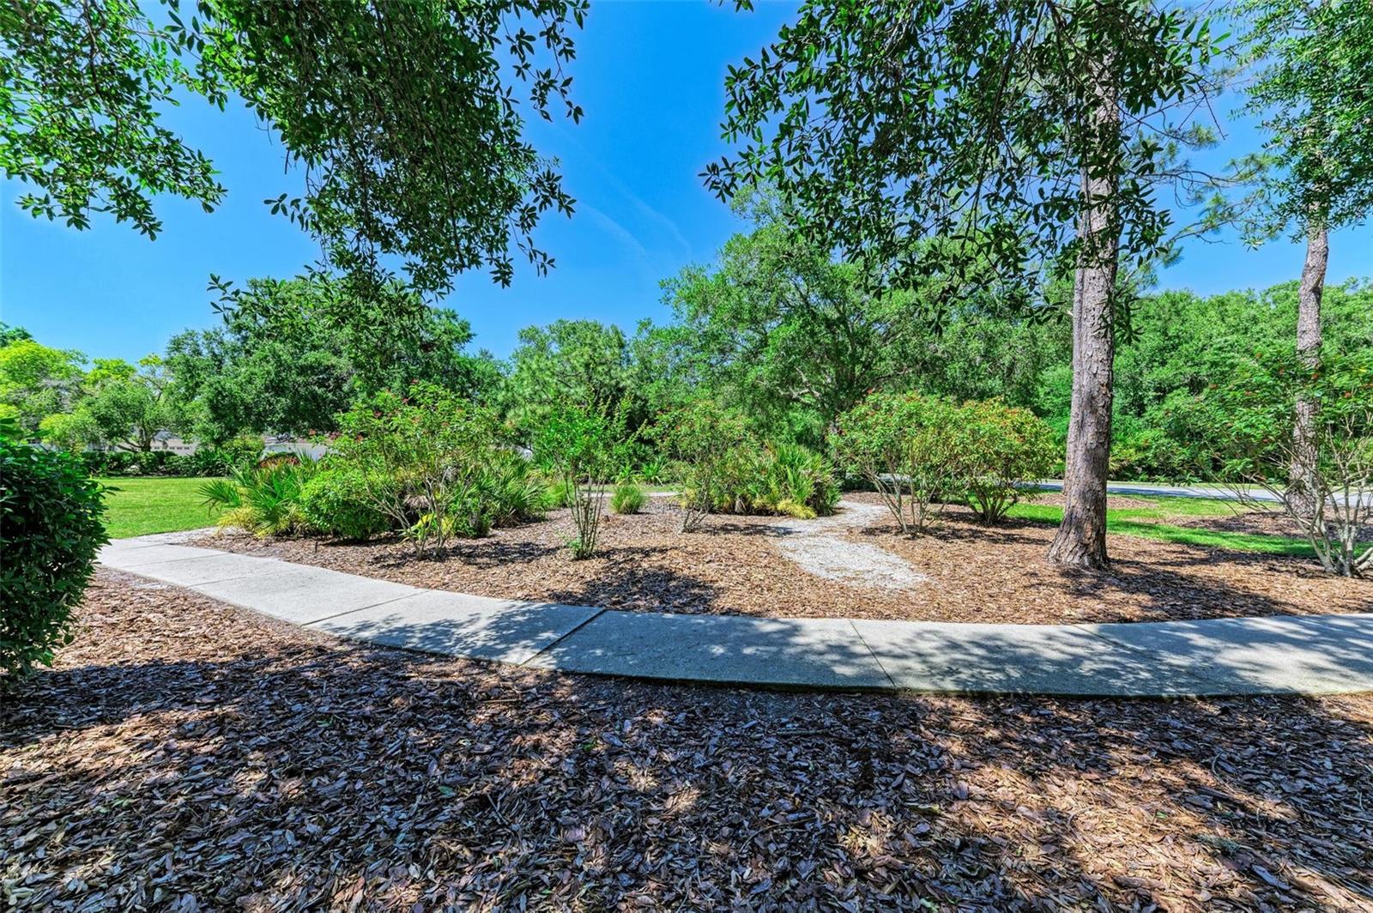
Move into this spectacular MOVE-IN READY HOME with the LOWEST HOA FEES in the area — less than $100 per year! Imagine the savings and peace of mind that come with such affordability. Ready to SAVE even more? Act now and receive an incredible $20,000 CREDIT towards your closing costs or interest rate buydown when you secure your new home with an acceptable contract by July 31, 2024. Impeccable pride of ownership is evident from the moment you arrive, situated on an oversized corner lot amidst manicured and mature landscaping, the property exudes a serene tropical oasis, enhanced by its curb appeal nestled within the esteemed Summerfield Village at Lakewood Ranch. As you enter through the front door of this highly coveted 3-bedroom, 2-bathroom well designed plan, you are greeted by an abundance of windows allowing the flow of natural light, stunning hardwood oak flooring gracing the main areas and bedrooms, while you have the choice of two separate areas to create your own spaces for entertainment or pure relaxation. The primary suite boasts a double door entry, dual walk-in closets, a generously sized master bath featuring updated dual vanities, a soaking tub, and a separate shower. The kitchen offers newer stainless-steel appliances, the center island is ideal for a chef’s prep station, and a picturesque window overlooking the gorgeous greenery is evident. The entire exterior was painted (2022) and the screened-in lanai has new screening adorned by the botanical gardens featuring a large bird of paradise, pink trumpet tree, red cluster bottlebrush tree, majestic red gum tree and so much more to list! For added peace of mind, there are newer super gutters and a cistern to allow proper drainage in the backyard. Adding to the allure, a newer HVAC Bosch (2021) unit ensures modern efficiency. The 2- car garage offers an epoxy-finished floor, multiple built-in storage cabinets and side entry door. Directly across the street you will find a picturesque park and a scenic trail around the lake leads to Summerfield Park, offering an idyllic setting for leisure and recreation. Summerfield offers multiple parks with the closest offering a playground, tennis courts, basketball courts and sports field, all nestled within the premier #1 master-planned community. With over 150 miles of parks and trails, a plethora of organized activities, and its prime location near restaurants, beaches, the UTC shopping district, and top-rated schools, this presents an unmatched opportunity to indulge in comfort and leisure. Don't miss out on this amazing opportunity to make your move seamless and budget-friendly!
/t.realgeeks.media/resize/460x/https://u.realgeeks.media/swfloridafinehomes%252FBanner_Image_1-min.jpg)
Additional Information
- Taxes
- $4107
- Taxes
- $1,434
- Minimum Lease
- 6 Months
- HOA Fee
- $92
- HOA Payment Schedule
- Annually
- Maintenance Includes
- Management, Recreational Facilities
- Location
- Corner Lot, In County, Sidewalk, Paved
- Community Features
- Community Mailbox, Deed Restrictions, Playground, Sidewalks, Tennis Courts
- Property Description
- One Story
- Zoning
- PDR/WPE/
- Interior Layout
- Ceiling Fans(s), Kitchen/Family Room Combo, Living Room/Dining Room Combo, Solid Surface Counters, Walk-In Closet(s), Window Treatments
- Interior Features
- Ceiling Fans(s), Kitchen/Family Room Combo, Living Room/Dining Room Combo, Solid Surface Counters, Walk-In Closet(s), Window Treatments
- Floor
- Vinyl, Wood
- Appliances
- Dishwasher, Disposal, Electric Water Heater, Microwave, Range, Refrigerator
- Utilities
- BB/HS Internet Available, Cable Connected, Electricity Connected, Public, Sewer Connected, Underground Utilities, Water Connected
- Heating
- Central, Electric
- Air Conditioning
- Central Air
- Exterior Construction
- Stucco
- Exterior Features
- Garden, Irrigation System, Lighting, Rain Barrel/Cistern(s), Sidewalk, Sliding Doors
- Roof
- Shingle
- Foundation
- Slab
- Pool
- No Pool
- Garage Carport
- 2 Car Garage
- Garage Spaces
- 2
- Garage Features
- Driveway, Garage Door Opener
- Garage Dimensions
- 21X22
- Elementary School
- Braden River Elementary
- Middle School
- Braden River Middle
- High School
- Lakewood Ranch High
- Pets
- Allowed
- Max Pet Weight
- 999
- Pet Size
- Extra Large (101+ Lbs.)
- Flood Zone Code
- X500
- Parcel ID
- 584113500
- Legal Description
- LOT 19 BLK B-2 SUMMERFIELD VILLAGE SUBPHASE A UNIT 1 TRACT 302 PI#5841.1350/0
Listing courtesy of MICHAEL SAUNDERS & COMPANY. 941-907-9595
Selling Office: HOUSE MATCH.Mortgage Calculator
StellarMLS is the source of this information via Internet Data Exchange Program. All listing information is deemed reliable but not guaranteed and should be independently verified through personal inspection by appropriate professionals. Listings displayed on this website may be subject to prior sale or removal from sale. Availability of any listing should always be independently verified. Listing information is provided for consumer personal, non-commercial use, solely to identify potential properties for potential purchase. All other use is strictly prohibited and may violate relevant federal and state law. Data last updated on