4711 Claremont Park Drive, Bradenton, FL 34211
- $621,000
- 2
- BD
- 2
- BA
- 1,863
- SqFt







- Sold Price
- $621,000
- List Price
- $619,500
- Status
- Sold
- Days on Market
- 5
- Closing Date
- Jun 07, 2024
- MLS#
- A4608144
- Property Style
- Single Family
- Architectural Style
- Traditional
- Year Built
- 2013
- Bedrooms
- 2
- Bathrooms
- 2
- Living Area
- 1,863
- Lot Size
- 8,843
- Acres
- 0.20
- Total Acreage
- 0 to less than 1/4
- Legal Subdivision Name
- Central Park Subphase G-2a & G-2b
- Community Name
- Center Park
- MLS Area Major
- Bradenton/Lakewood Ranch Area
Property Description
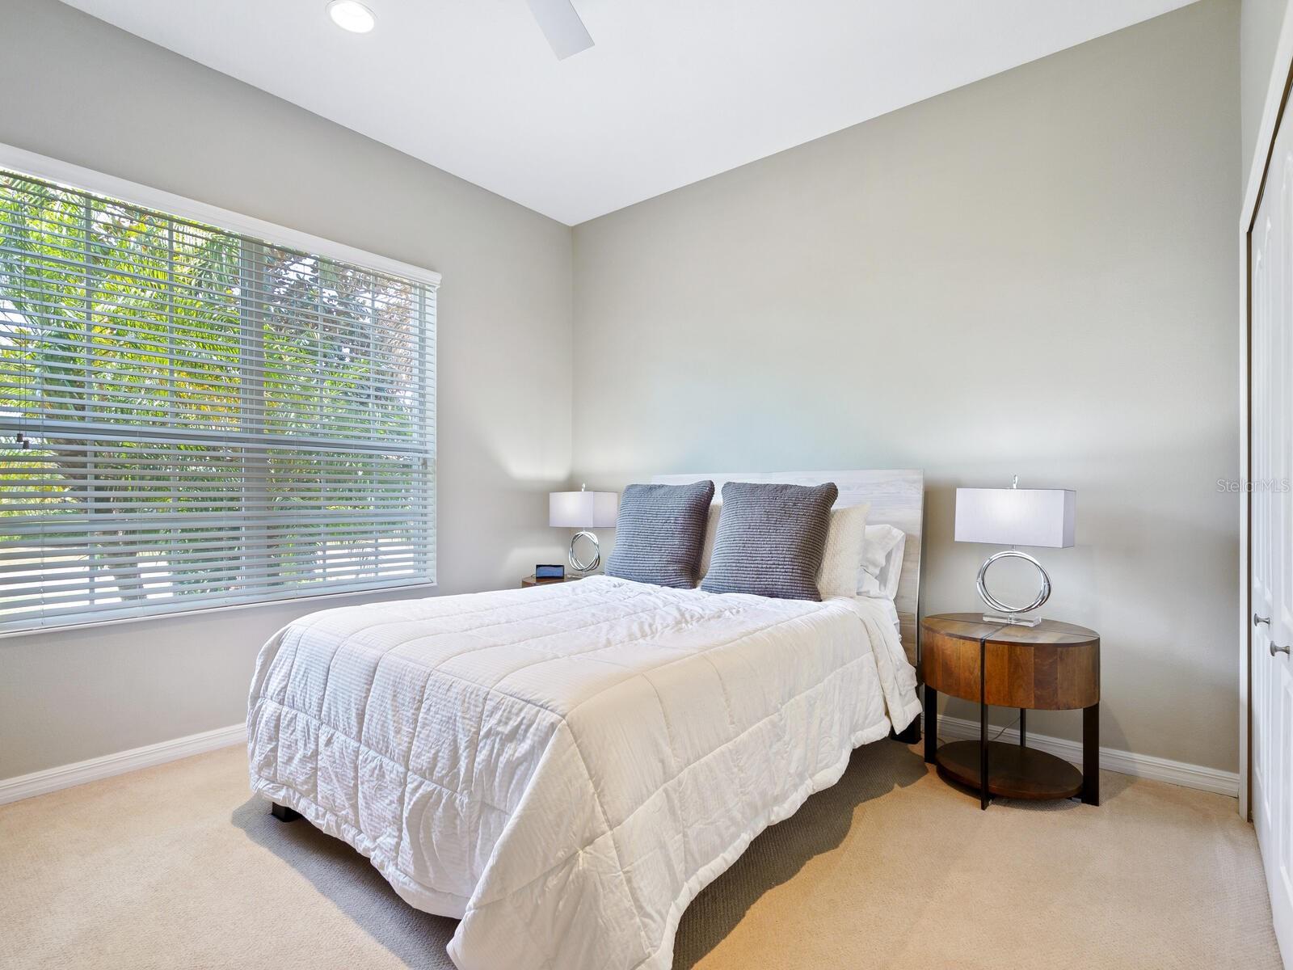
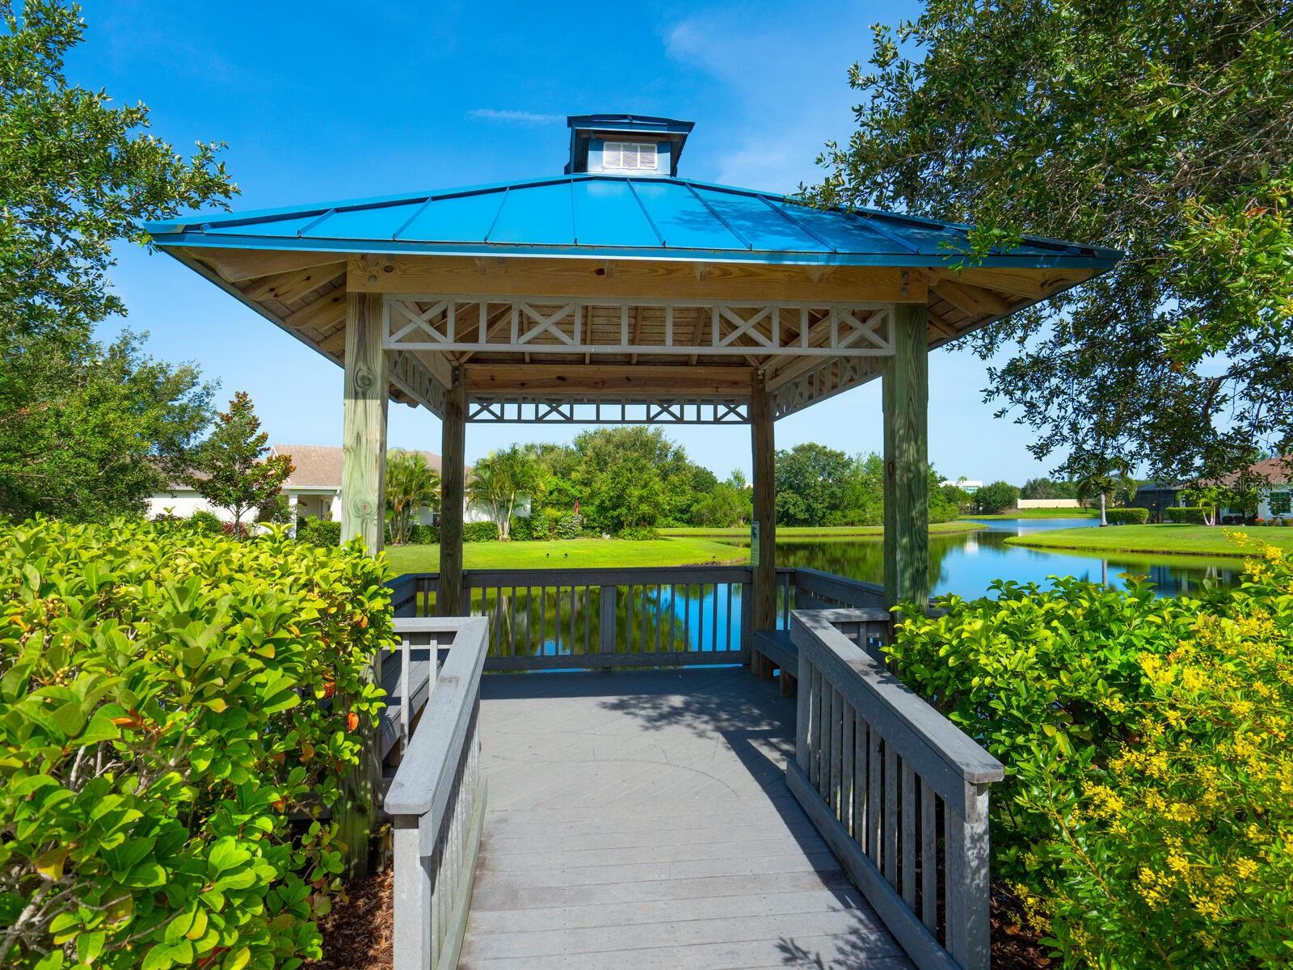
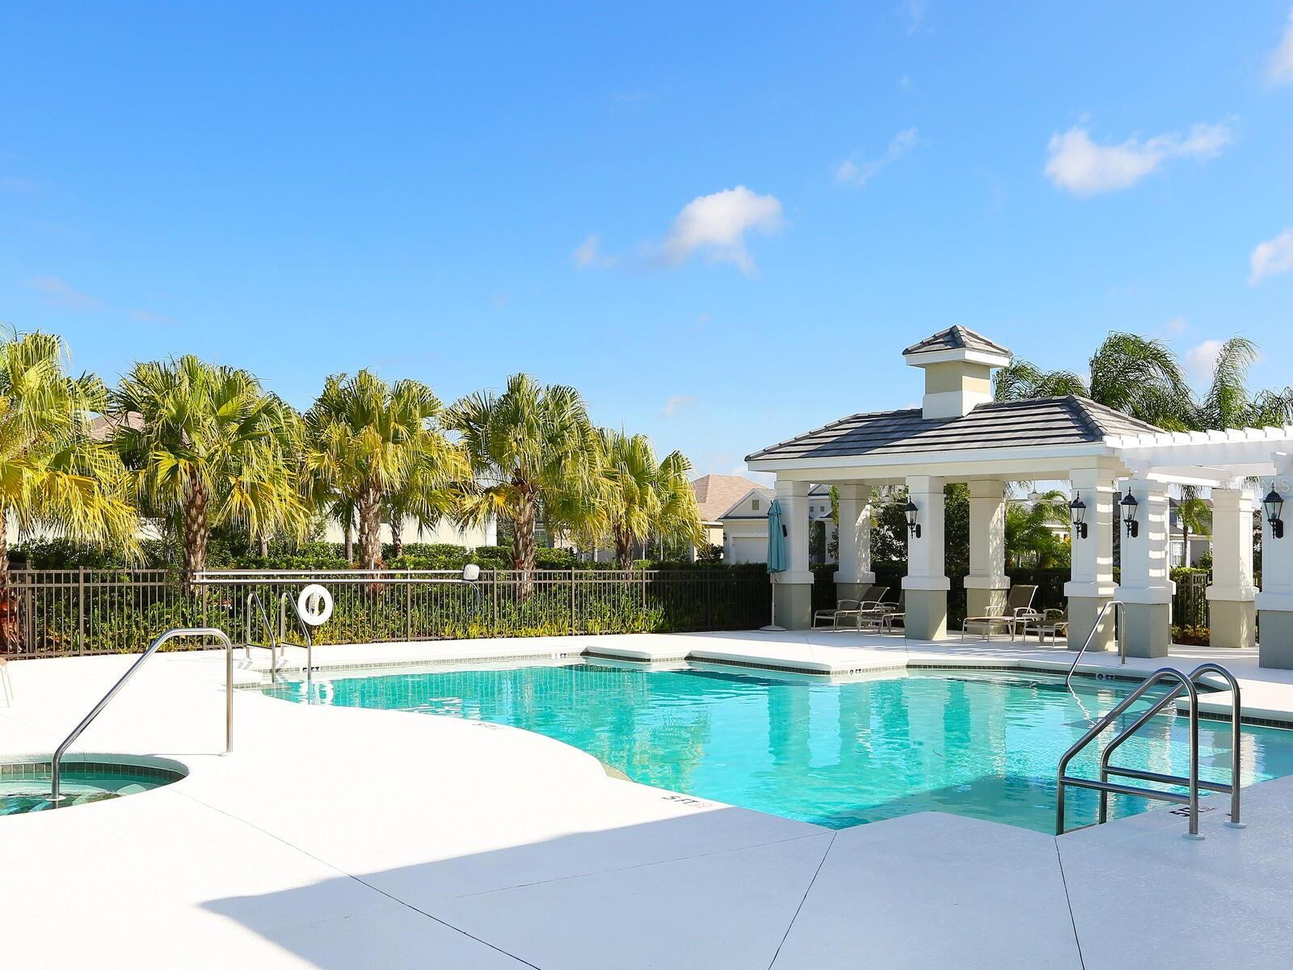
If you are looking for a truly exceptional home that has it all, look no further! Welcome to Central Park, a highly sought-after gated community in the award-winning Lakewood Ranch! This quality-built Neal Communities home is one of the best homesites in the neighborhood, featuring a breathtaking lake and preserve view. The impeccable two-bedroom, two-bath home with a den has an open-concept floor plan with soaring ceilings, allowing an abundance of light to flow through and enhance the stunning views. Many special features and upgrades including crown molding, tray ceiling, new tankless hot water heater, and new pool pump to name a few. The gourmet kitchen is open to the great room and dining area, creating a perfect space for everyday living and entertaining. Oversized granite countertops, natural gas cooking, hardwood cabinets, stainless steel appliances and soft-close drawers. The elegant en-suite primary bedroom with a tranquil lake view features an oversized walk-in closet, walk-in shower and dual sink vanity. The openness and layout of this home make it a perfect place to enjoy the indoor/outdoor lifestyle Florida has to offer. The large sliding glass doors open to the oversized covered lanai and wonderful heated saltwater pool, overlooking a serene view of the lake and preserve beyond. Dedicated laundry room with LG washer and dryer includes ample storage. The two-car garage is oversized and has an overhead storage rack. Central Park grants its residents maintenance-free living as well as numerous amenities including a 10-acre park, tennis courts, dog parks, fitness center, community pool, playground, sports field, walking trails and a splash park. Lakewood Ranch has been the top-rated multi-generational community in the country for a reason with “A” rated schools, first-rate medical facilities, pristine beaches, world-class shopping and dining, with easy access to the surrounding areas. This is a must-see!
/t.realgeeks.media/resize/460x/https://u.realgeeks.media/swfloridafinehomes%252FBanner_Image_1-min.jpg)
Additional Information
- Taxes
- $5605
- Taxes
- $1,426
- Minimum Lease
- 6 Months
- HOA Fee
- $1,230
- HOA Payment Schedule
- Quarterly
- Maintenance Includes
- Common Area Taxes, Pool, Maintenance Structure, Maintenance Grounds, Private Road, Recreational Facilities
- Location
- Paved
- Community Features
- Deed Restrictions, Dog Park, Fitness Center, Gated Community - Guard, Irrigation-Reclaimed Water, Park, Playground, Pool, Sidewalks, Tennis Courts
- Property Description
- One Story
- Zoning
- PDMU
- Interior Layout
- Ceiling Fans(s), Crown Molding, Eat-in Kitchen, High Ceilings, Open Floorplan, Solid Surface Counters, Solid Wood Cabinets, Split Bedroom, Thermostat, Window Treatments
- Interior Features
- Ceiling Fans(s), Crown Molding, Eat-in Kitchen, High Ceilings, Open Floorplan, Solid Surface Counters, Solid Wood Cabinets, Split Bedroom, Thermostat, Window Treatments
- Floor
- Carpet, Hardwood, Tile
- Appliances
- Dishwasher, Disposal, Dryer, Exhaust Fan, Gas Water Heater, Microwave, Range, Refrigerator, Washer
- Utilities
- Cable Connected, Electricity Connected, Natural Gas Connected, Sewer Connected, Underground Utilities, Water Connected
- Heating
- Central
- Air Conditioning
- Central Air
- Exterior Construction
- Stucco
- Exterior Features
- Hurricane Shutters, Irrigation System, Rain Gutters, Sidewalk, Sliding Doors
- Roof
- Shingle
- Foundation
- Slab
- Pool
- Community, Private
- Pool Type
- Auto Cleaner, Heated, In Ground, Lighting, Salt Water, Screen Enclosure
- Garage Carport
- 2 Car Garage
- Garage Spaces
- 2
- Garage Features
- Driveway, Garage Door Opener, Oversized
- Elementary School
- Gullett Elementary
- Middle School
- Dr Mona Jain Middle
- High School
- Lakewood Ranch High
- Water View
- Pond
- Water Frontage
- Pond
- Pets
- Allowed
- Flood Zone Code
- X
- Parcel ID
- 579639809
- Legal Description
- LOT 736 CENTRAL PARK , SUBPHASE G-2A & G-2B PI#5796.3980/9
Listing courtesy of PREMIER SOTHEBYS INTL REALTY. 941-907-9541
Selling Office: RE/MAX ALLIANCE GROUP.Mortgage Calculator
StellarMLS is the source of this information via Internet Data Exchange Program. All listing information is deemed reliable but not guaranteed and should be independently verified through personal inspection by appropriate professionals. Listings displayed on this website may be subject to prior sale or removal from sale. Availability of any listing should always be independently verified. Listing information is provided for consumer personal, non-commercial use, solely to identify potential properties for potential purchase. All other use is strictly prohibited and may violate relevant federal and state law. Data last updated on