509 Golden Gate Point Unit 1, Sarasota, FL 34236
- $2,650,000
- 3
- BD
- 4
- BA
- 2,439
- SqFt




- Sold Price
- $2,650,000
- List Price
- $2,775,000
- Status
- Sold
- Days on Market
- 0
- Closing Date
- Aug 01, 2024
- MLS#
- A4608413
- Property Style
- Condo
- Architectural Style
- Mid-Century Modern
- New Construction
- Yes
- Year Built
- 2024
- Bedrooms
- 3
- Bathrooms
- 4
- Baths Half
- 1
- Living Area
- 2,439
- Building Name
- En Pointe
- Monthly Condo Fee
- 2500
- Legal Subdivision Name
- En Pointe
- Community Name
- Golden Gate Point
- MLS Area Major
- Sarasota
Property Description
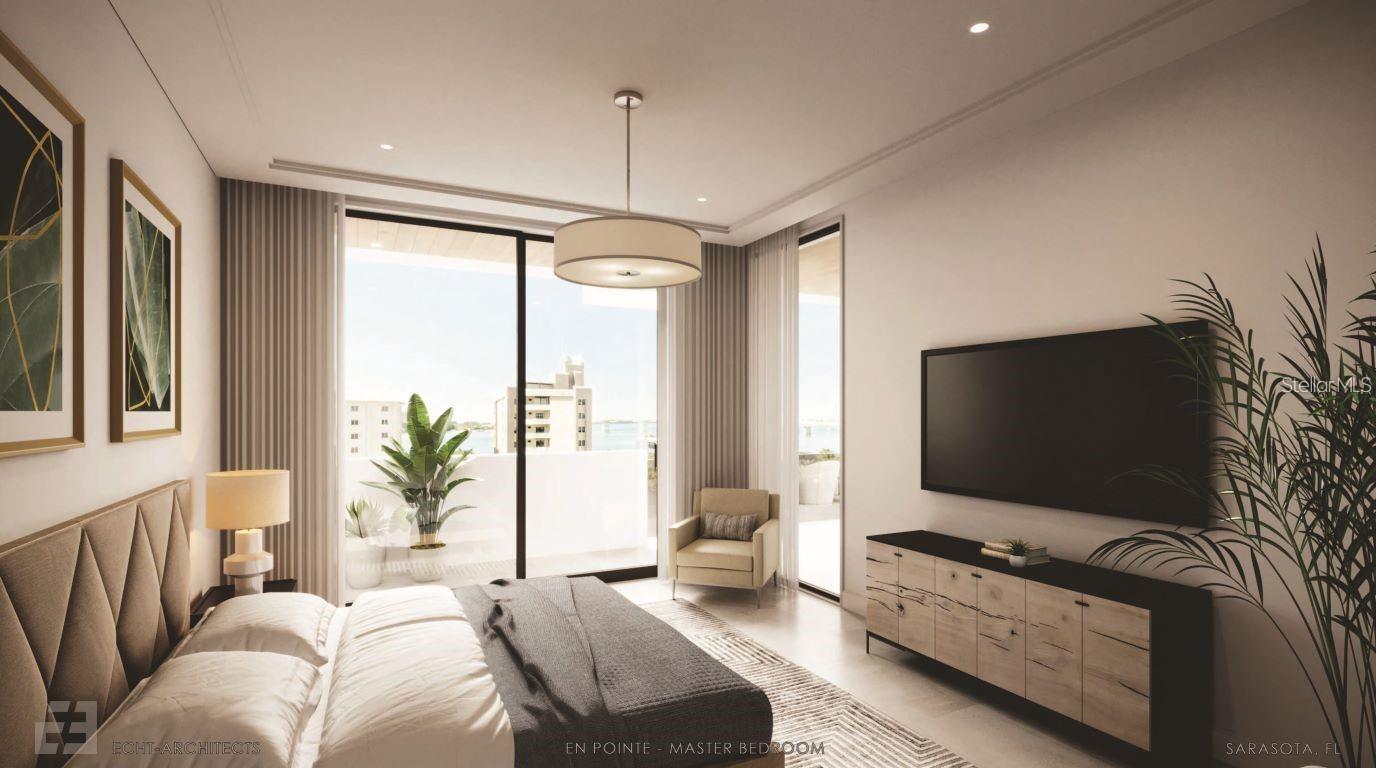
Under Construction. Under Construction. Move in Ready New Construction Spring 2024 - Golden Gate's Newest Condominium! Relish a luxurious, carefree lifestyle in this beautiful full-floor residence in En Pointe, a soon-to-be completed four-unit condominium in Golden Gate Point, ideally situated between the Ringling Bridge and vibrant downtown Sarasota. Scheduled for occupancy in early spring 2024, the move-in ready 2,439-square-foot residence features 3 bedrooms and 3.5 bathrooms. Two private covered terraces and walls of glass showcase scenic views at every turn, including the bay, Ringling Bridge, downtown and marina. En Pointe, designed by Echt-Architects and built by Nautilus Homes, showcases contemporary interiors designed by Angela Rodriguez Interiors. The residences feature refined craftsmanship and details, providing a convenient lock-and-leave lifestyle. From the condominium’s private lobby, an elevator transports you to your private entry foyer. At the center of the flow-through floorplan is a chef-inspired kitchen, flanked by the spacious living room and dining room. The living room seamlessly transitions to the sunset terrace, while the dining room opens to the sunrise terrace – perfect for relaxing and entertaining. The generous primary suite includes a spacious walk-in closet, double vanities, large shower and soaking tub. The bedroom offers access to the sunset terrace, boasting picturesque views to the north and west, while abundant natural light floods the south-facing primary bath. There are also two additional en-suite bedrooms. En Pointe’s amenities include a 7’x36’ heated saltwater pool with a bench, plus elevated decks for lounging and dining. Each unit includes two dedicated covered parking spaces, an electric car charger and secured ground-floor bike parking. A lively downtown lifestyle awaits nearby, including abundant fine dining, shopping and cultural arts, with easy access to St. Armands Circle and Lido Beach, less than 3 miles away.
/t.realgeeks.media/resize/460x/https://u.realgeeks.media/swfloridafinehomes%252FBanner_Image_1-min.jpg)
Additional Information
- Taxes
- $12079
- Minimum Lease
- No Minimum
- Maintenance Includes
- Sewer, Trash, Water
- Condo Fees
- $7500
- Condo Fees Term
- Quarterly
- Community Features
- Pool, No Deed Restriction
- Property Description
- One Story
- Zoning
- RMF5
- Interior Layout
- Built-in Features, Ceiling Fans(s), High Ceilings, Primary Bedroom Main Floor, Open Floorplan, Skylight(s), Stone Counters, Walk-In Closet(s)
- Interior Features
- Built-in Features, Ceiling Fans(s), High Ceilings, Primary Bedroom Main Floor, Open Floorplan, Skylight(s), Stone Counters, Walk-In Closet(s)
- Floor
- Tile
- Appliances
- Dishwasher, Disposal, Microwave, Range, Range Hood, Refrigerator, Washer, Wine Refrigerator
- Utilities
- Cable Connected, Electricity Connected, Sewer Connected, Underground Utilities, Water Connected
- Heating
- Central
- Air Conditioning
- Central Air, Zoned
- Fireplace
- Yes
- Fireplace Description
- Electric, Living Room
- Exterior Construction
- Block, Stucco
- Exterior Features
- Balcony, Lighting, Outdoor Grill, Outdoor Shower, Sliding Doors, Storage
- Roof
- Membrane
- Foundation
- Other
- Pool
- Community
- Garage Carport
- 2 Car Garage
- Garage Spaces
- 2
- Garage Features
- Assigned, Covered, Under Building
- Water View
- Bay/Harbor - Partial
- Pets
- Allowed
- Max Pet Weight
- 35
- Pet Size
- Medium (36-60 Lbs.)
- Floor Number
- 1
- Flood Zone Code
- AE
- Parcel ID
- 2010099001
- Legal Description
- UNIT 1, EN POINTE PER ORI 2022071677
Listing courtesy of MICHAEL SAUNDERS & COMPANY. 941-951-6660
Selling Office: MICHAEL SAUNDERS & COMPANY.Mortgage Calculator
StellarMLS is the source of this information via Internet Data Exchange Program. All listing information is deemed reliable but not guaranteed and should be independently verified through personal inspection by appropriate professionals. Listings displayed on this website may be subject to prior sale or removal from sale. Availability of any listing should always be independently verified. Listing information is provided for consumer personal, non-commercial use, solely to identify potential properties for potential purchase. All other use is strictly prohibited and may violate relevant federal and state law. Data last updated on