6948 Gosport Cove, Bradenton, FL 34202
- $765,000
- 3
- BD
- 2
- BA
- 2,000
- SqFt




- Sold Price
- $765,000
- List Price
- $765,000
- Status
- Sold
- Days on Market
- 99
- Closing Date
- Sep 04, 2024
- MLS#
- A4609021
- Property Style
- Single Family
- Architectural Style
- Florida
- Year Built
- 2017
- Bedrooms
- 3
- Bathrooms
- 2
- Living Area
- 2,000
- Lot Size
- 8,477
- Acres
- 0.19
- Total Acreage
- 0 to less than 1/4
- Legal Subdivision Name
- Del Webb Ph I-B Subphases D & F
- Community Name
- Lakewood Ranch
- MLS Area Major
- Bradenton/Lakewood Ranch/Lakewood Rch
Property Description
LOCATION, LOCATION, LOCATION – the mantra still rings true when it comes to choosing your dream home! Look no further, as this exquisite residence is nestled on a remarkable private water lot with a lush preserve as its backdrop, a truly rare find. Prepare to be enchanted by mesmerizing sunsets from your southwest-facing lanai, offering the perfect exposure for enjoying Florida’s breathtaking twilight vistas. Situated in the highly sought-after 55+ gated Del Webb community, nestled with the #1 development in the country, Lakewood Ranch, this pool home boasts an array of upscale upgrades, from crown molding to 8-foot 2-panel Cheyenne interior doors to a delightful blend of wood-like plank tile floors and ceramic tile that welcome you upon entry. Spanning 2,000 square feet of refined living space, this beauty features 3 bedrooms, 2 bathrooms, a den, and a 2-car garage complete with a 4-foot extension, epoxy floors and ample storage. The open layout and split floor plan ensure a seamless flow between the living spaces, ideal for entertaining guests and everyday living. The grandeur of the great room is matched only by the elegance of the gourmet kitchen, which steals the spotlight with its upgraded KitchenAid appliance package, including wood cabinets, pull-out drawers, a sprawling island with modern pendant lighting, granite countertops, ceramic tile backsplash, gas cooktop, built-in oven and microwave, and a stainless steel hood, creating an inviting space for living and dining. The owner’s retreat has been recently remodeled to perfection, featuring a stunning dropped ceiling and accent wall, while the ensuite offers a luxurious walk-in shower, dual sinks, and LED lighted mirrors, adding a contemporary touch. The masterfully designed custom walk-in closet is a homeowner’s dream, boasting built-in drawers, shelves, and ample storage for all your wardrobe essentials. Step outside to your personal oasis, where you’re guaranteed to savor breathtaking Florida sunsets or simply relish quiet moments while relaxing in the pool or spa. For added protection from the elements, the home is equipped with Kevlar hurricane screens at the front entrance and back lanai. Whichever way you choose to enjoy it, this home offers an extraordinary way of life in a stunning setting.
/t.realgeeks.media/resize/460x/https://u.realgeeks.media/swfloridafinehomes%252FBanner_Image_1-min.jpg)
Additional Information
- Taxes
- $5855
- Taxes
- $1,427
- Minimum Lease
- 3 Months
- HOA Fee
- $1,229
- HOA Payment Schedule
- Quarterly
- Maintenance Includes
- Pool, Maintenance Grounds, Management, Private Road, Recreational Facilities, Security
- Location
- Cul-De-Sac, In County, Irregular Lot, Landscaped, Level, Sidewalk, Paved, Private
- Community Features
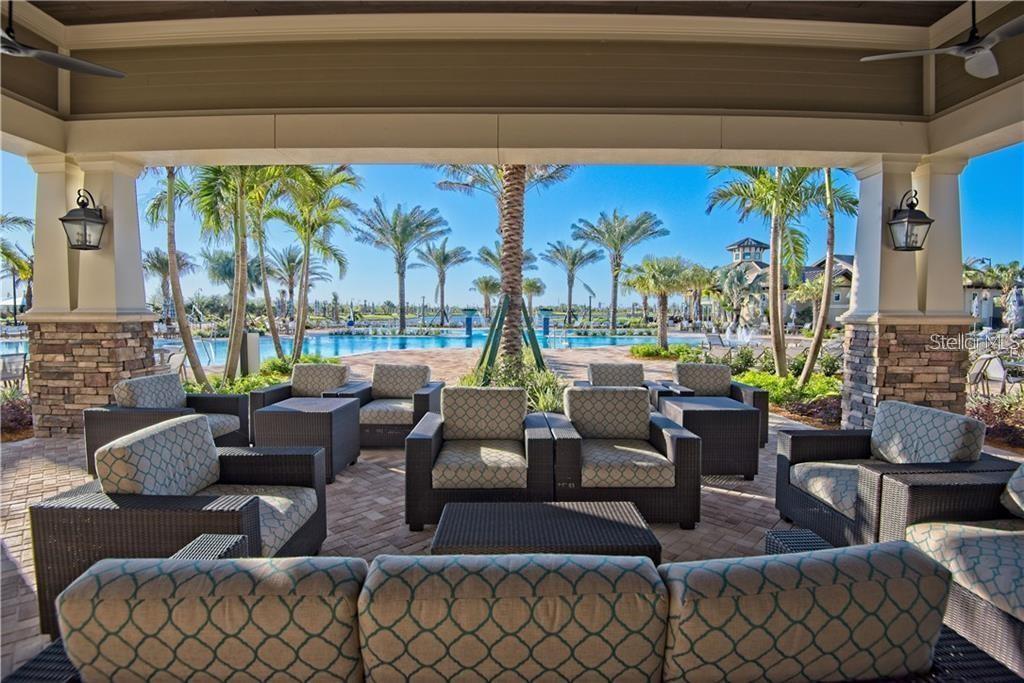
- Buyer Approval Required, Clubhouse, Community Mailbox, Deed Restrictions, Dog Park, Fitness Center, Gated Community - Guard, Golf Carts OK, Handicap Modified, Irrigation-Reclaimed Water, No Truck/RV/Motorcycle Parking, Pool, Restaurant, Sidewalks, Special Community Restrictions, Tennis Courts, Wheelchair Access, Maintenance Free, Security
- Property Description
- One Story
- Zoning
- PD-R
- Interior Layout
- In Wall Pest System, Open Floorplan, Solid Wood Cabinets, Split Bedroom, Stone Counters, Thermostat, Tray Ceiling(s), Walk-In Closet(s)
- Interior Features
- In Wall Pest System, Open Floorplan, Solid Wood Cabinets, Split Bedroom, Stone Counters, Thermostat, Tray Ceiling(s), Walk-In Closet(s)
- Floor
- Ceramic Tile
- Appliances
- Built-In Oven, Convection Oven, Cooktop, Dishwasher, Disposal, Dryer, Gas Water Heater, Microwave, Refrigerator, Washer
- Utilities
- Cable Available, Electricity Available, Natural Gas Connected, Phone Available, Public, Sewer Connected, Street Lights, Underground Utilities, Water Connected
- Heating
- Central, Natural Gas
- Air Conditioning
- Central Air
- Exterior Construction
- Block, Stucco
- Exterior Features
- Hurricane Shutters, Irrigation System, Rain Gutters, Sidewalk, Sliding Doors
- Roof
- Tile
- Foundation
- Slab
- Pool
- Community, Private
- Pool Type
- Auto Cleaner, Child Safety Fence, Gunite, Heated, In Ground, Screen Enclosure
- Garage Carport
- 2 Car Garage
- Garage Spaces
- 2
- Garage Features
- Driveway, Garage Door Opener, Ground Level, Off Street
- Elementary School
- Robert E Willis Elementary
- Middle School
- Nolan Middle
- High School
- Lakewood Ranch High
- Housing for Older Persons
- Yes
- Water View
- Pond
- Pets
- Allowed
- Flood Zone Code
- X
- Parcel ID
- 586115609
- Legal Description
- LOT 227 DEL WEBB PH IB SUBPH D & F PI#5861.1560/9
Listing courtesy of BETTER HOMES & GARDENS REAL ES. 941-556-9100
Selling Office: MICHAEL SAUNDERS & COMPANY.Mortgage Calculator
StellarMLS is the source of this information via Internet Data Exchange Program. All listing information is deemed reliable but not guaranteed and should be independently verified through personal inspection by appropriate professionals. Listings displayed on this website may be subject to prior sale or removal from sale. Availability of any listing should always be independently verified. Listing information is provided for consumer personal, non-commercial use, solely to identify potential properties for potential purchase. All other use is strictly prohibited and may violate relevant federal and state law. Data last updated on