120 Magnolia Avenue, Nokomis, FL 34275
- $500,000
- 3
- BD
- 3
- BA
- 1,874
- SqFt










- Sold Price
- $500,000
- List Price
- $729,000
- Status
- Sold
- Days on Market
- 145
- Closing Date
- Nov 04, 2024
- MLS#
- A4609439
- Property Style
- Single Family
- Architectural Style
- Florida
- Year Built
- 1954
- Bedrooms
- 3
- Bathrooms
- 3
- Baths Half
- 1
- Living Area
- 1,874
- Lot Size
- 11,101
- Acres
- 0.25
- Total Acreage
- 1/4 to less than 1/2
- Legal Subdivision Name
- Bay Point Rep
- MLS Area Major
- Nokomis/North Venice
Property Description
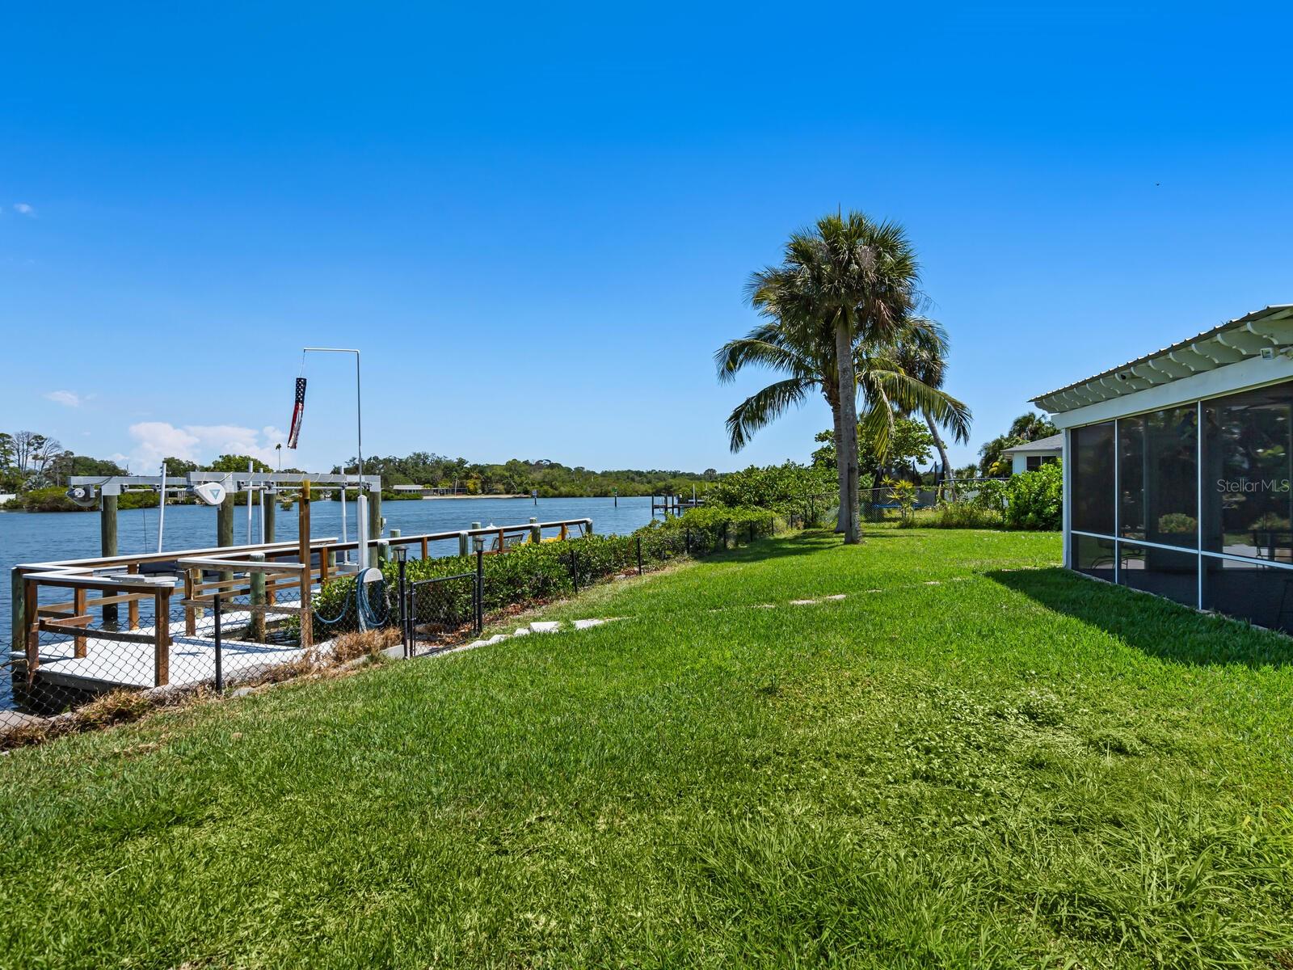
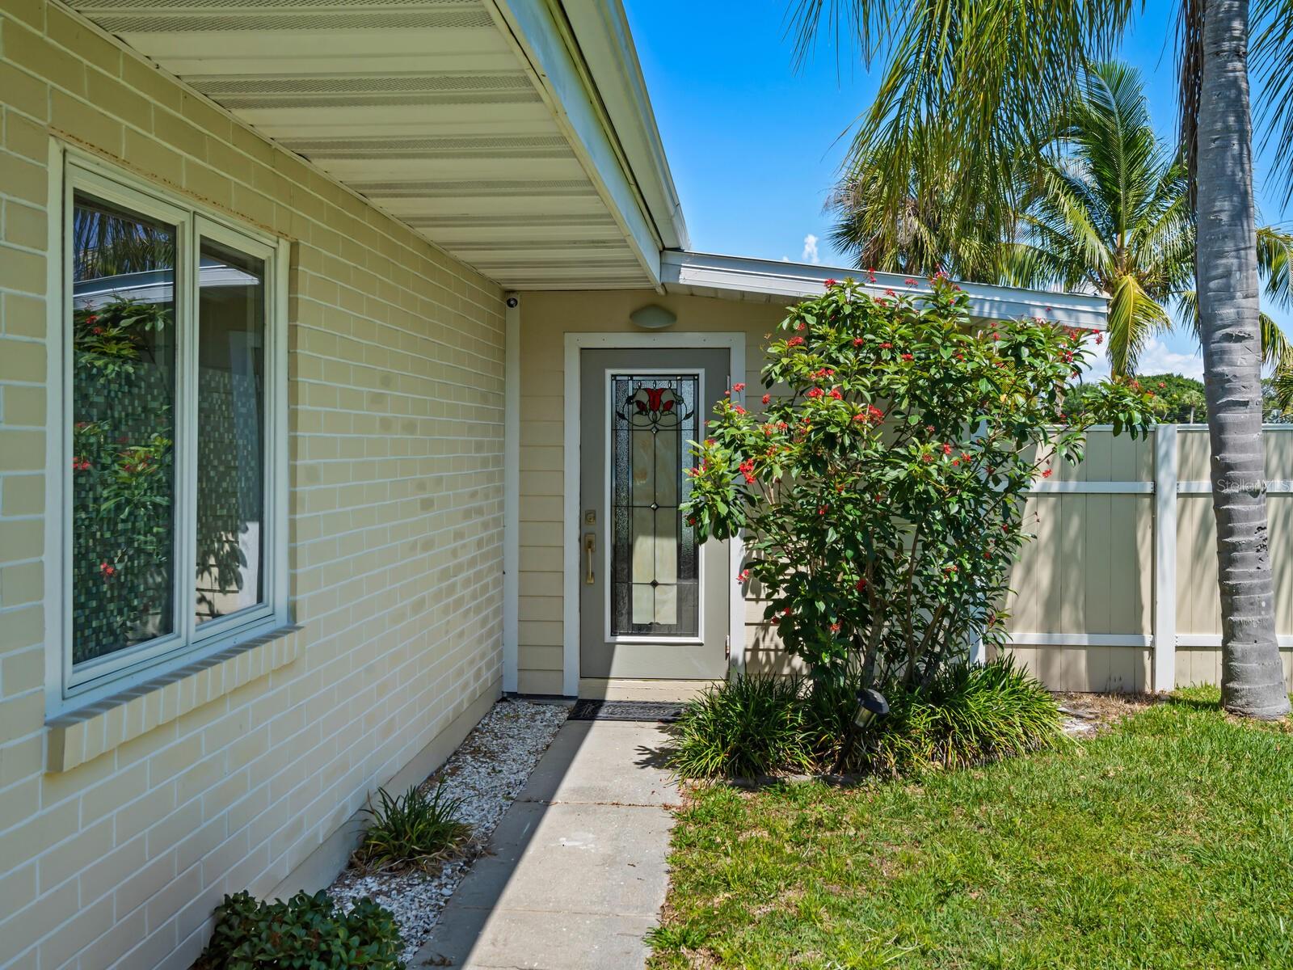
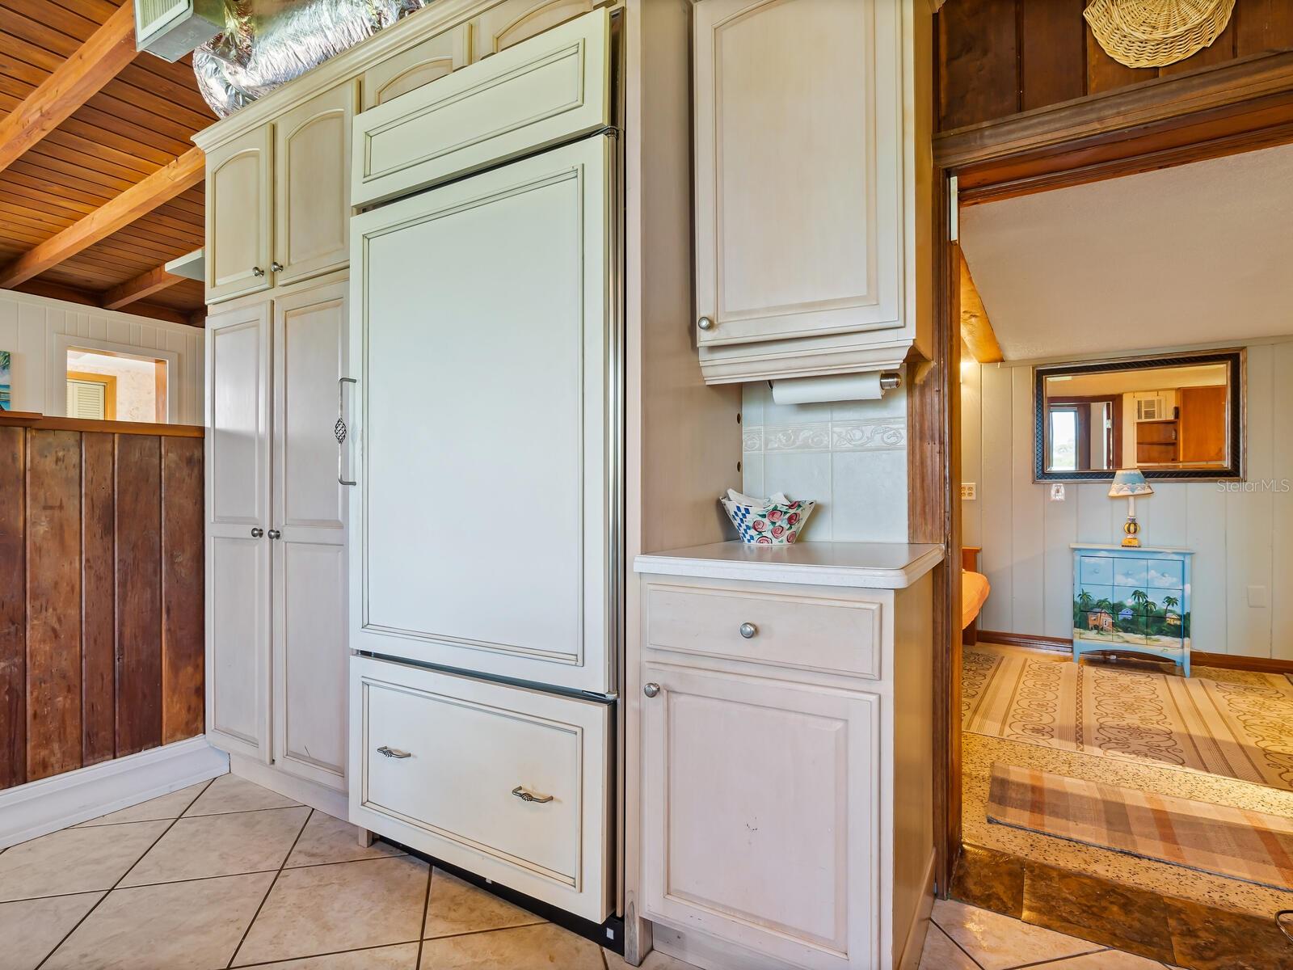
One or more photo(s) has been virtually staged. NEW PRICE!!! Welcome to this charming piece of Nokomis history on Dona Bay! 120 Magnolia is a 1954 home with 3 bedrooms, 2.5 baths and a separate apartment with its own entrance. The main house has 2 bedrooms with 1.5 baths while the studio apartment has a custom murphy bed, full bath, kitchen and walk in closet! The exterior construction of the home is built from imported thick steel and brick that has held up better than newer builds we see today. A testament of time with its cherry wood planked ceilings and walls in the living areas, terrazzo flooring and a working fireplace, this home has the charm of an Old Florida cabin. The eat-in kitchen contains newer appliances, a water filtration system and a Sub-Zero refrigerator, while the primary bedroom has cedar dual closets and cypress wood ceilings. With two air conditioning units from 2013 and 2019, a newer roof in 2014, and all new plumbing and wiring in 2009, and a new 2023 septic, this home is ready for its new owners. The outdoors of the property has unmatched views of Dona Bay and a dock built in 2008 that comes with an outdoor shower, a fish station and a 6,000-pound 2017 boat lift. With less than a 10-minute ride to all of Nokomis and Venice beaches and less than a mile by boat to the Venice Inlet, Nokomis Beach and Venice Beach, there is always something to do at 120 Magnolia.
/t.realgeeks.media/resize/460x/https://u.realgeeks.media/swfloridafinehomes%252FBanner_Image_1-min.jpg)
Additional Information
- Taxes
- $2235
- Minimum Lease
- No Minimum
- Location
- Level, Private, Paved
- Community Features
- No Deed Restriction
- Property Description
- Two Story
- Zoning
- RSF1
- Interior Layout
- Accessibility Features, Built-in Features, Cathedral Ceiling(s), Ceiling Fans(s), Eat-in Kitchen, Kitchen/Family Room Combo, Open Floorplan, Primary Bedroom Main Floor, Solid Wood Cabinets, Thermostat, Vaulted Ceiling(s), Walk-In Closet(s), Window Treatments
- Interior Features
- Accessibility Features, Built-in Features, Cathedral Ceiling(s), Ceiling Fans(s), Eat-in Kitchen, Kitchen/Family Room Combo, Open Floorplan, Primary Bedroom Main Floor, Solid Wood Cabinets, Thermostat, Vaulted Ceiling(s), Walk-In Closet(s), Window Treatments
- Floor
- Luxury Vinyl, Terrazzo
- Appliances
- Cooktop, Dishwasher, Dryer, Electric Water Heater, Exhaust Fan, Freezer, Kitchen Reverse Osmosis System, Microwave, Refrigerator, Washer
- Utilities
- BB/HS Internet Available, Cable Available, Cable Connected, Electricity Available, Electricity Connected, Phone Available, Public, Water Connected
- Heating
- Central
- Air Conditioning
- Central Air
- Exterior Construction
- Brick, HardiPlank Type, Metal Frame
- Exterior Features
- Balcony, Other, Outdoor Grill, Private Mailbox, Rain Gutters, Sliding Doors, Storage
- Roof
- Membrane
- Foundation
- Slab
- Pool
- No Pool
- Garage Carport
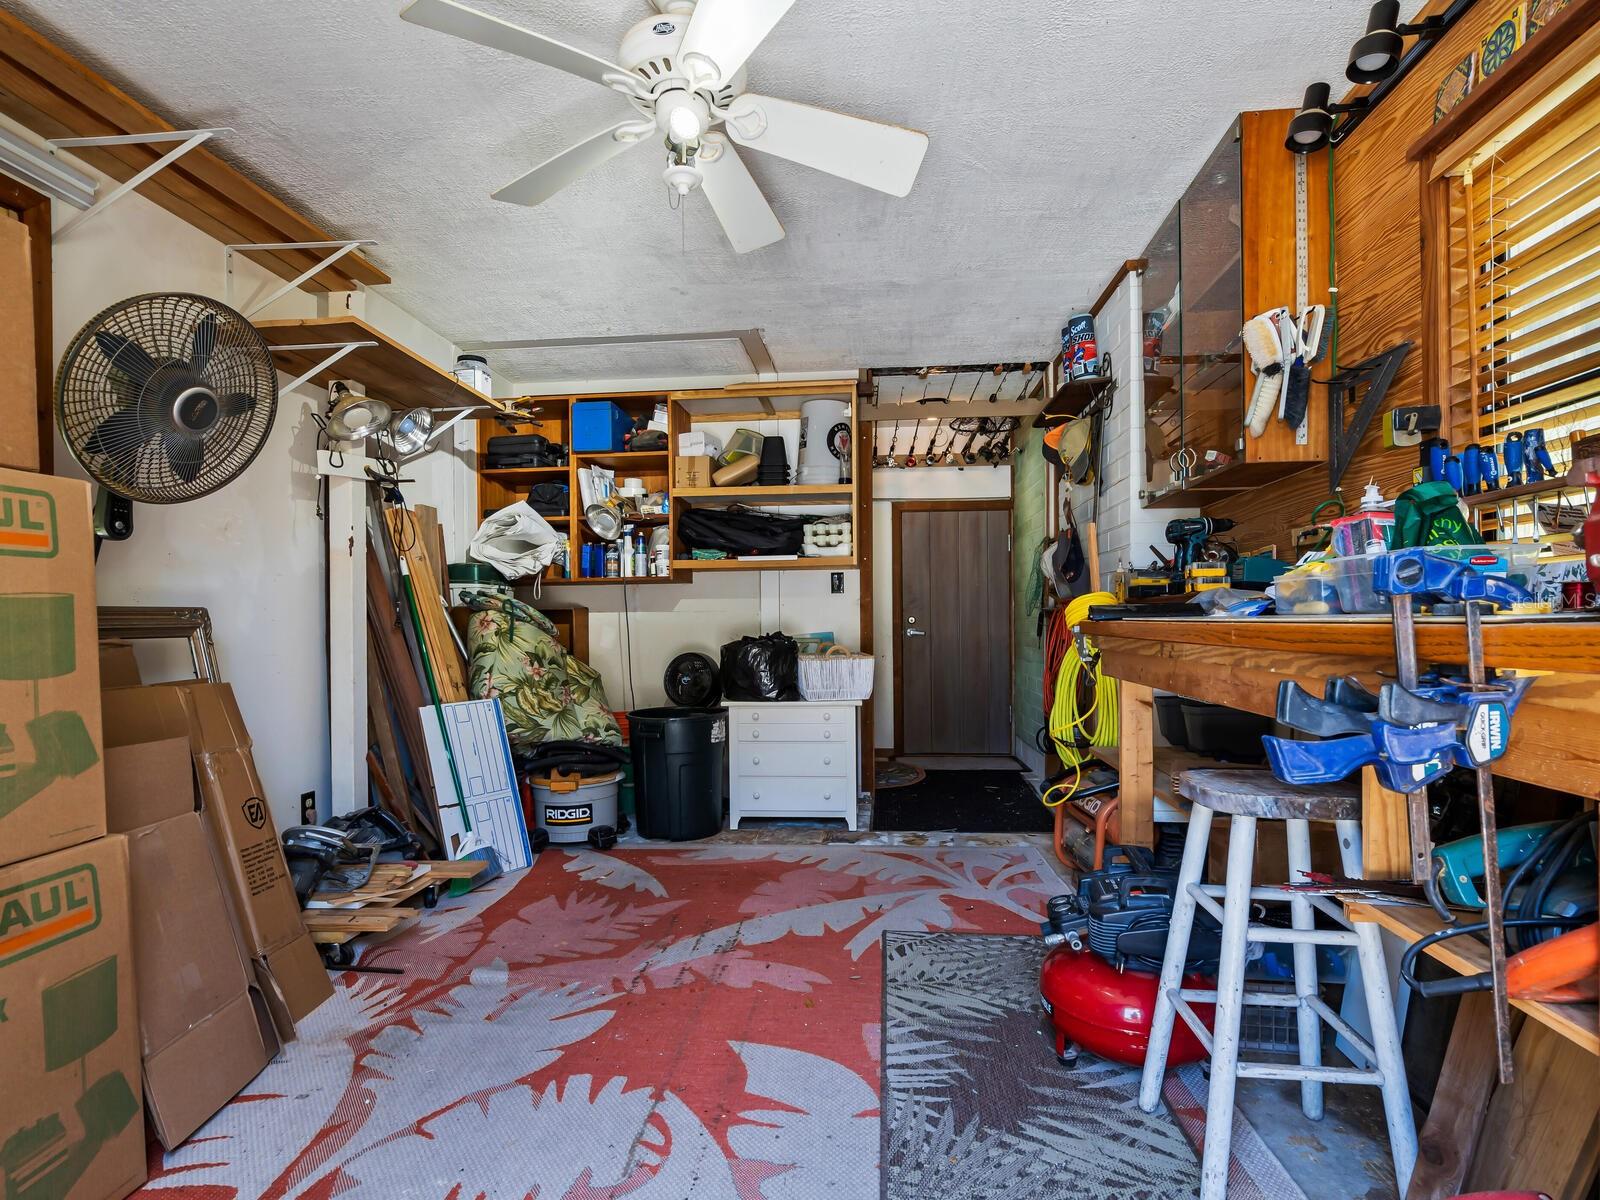
- 1 Car Garage
- Garage Spaces
- 1
- Elementary School
- Laurel Nokomis Elementary
- Fences
- Fenced, Vinyl
- Water Name
- Dona Bay
- Water Extras
- Lift, Sailboat Water, Seawall - Concrete
- Water View
- Bay/Harbor - Full
- Water Access
- Bay/Harbor, Gulf/Ocean, Gulf/Ocean to Bay, Intracoastal Waterway
- Water Frontage
- Bay/Harbor
- Flood Zone Code
- ae
- Parcel ID
- 0172010001
- Legal Description
- LOT 7, LESS BEG SW COR LOT 7 TH N 32-08 E 36 FT TH S 74-11 E 220. 5 FT M/L TH S 12-53 W 60 FT M/L ALG BAY TH N 67-52 W 236 FT TO POB, BAY POINT A REPLAT
Listing courtesy of PREMIER SOTHEBYS INTL REALTY. 941-412-3323
Selling Office: PREMIER SOTHEBYS INTL REALTY.Mortgage Calculator
StellarMLS is the source of this information via Internet Data Exchange Program. All listing information is deemed reliable but not guaranteed and should be independently verified through personal inspection by appropriate professionals. Listings displayed on this website may be subject to prior sale or removal from sale. Availability of any listing should always be independently verified. Listing information is provided for consumer personal, non-commercial use, solely to identify potential properties for potential purchase. All other use is strictly prohibited and may violate relevant federal and state law. Data last updated on