5100 Jessie Harbor Drive Unit 504, Osprey, FL 34229
- $485,000
- 2
- BD
- 2
- BA
- 2,143
- SqFt









- Sold Price
- $485,000
- List Price
- $515,000
- Status
- Sold
- Days on Market
- 315
- Closing Date
- Apr 18, 2025
- MLS#
- A4609536
- Property Style
- Condo
- Year Built
- 2004
- Bedrooms
- 2
- Bathrooms
- 2
- Living Area
- 2,143
- Total Acreage
- Non-Applicable
- Building Name
- 5100
- Monthly Condo Fee
- 1012
- Legal Subdivision Name
- Blackburn Harbor Residences
- Community Name
- Blackburn Harbor
- MLS Area Major
- Osprey
Property Description
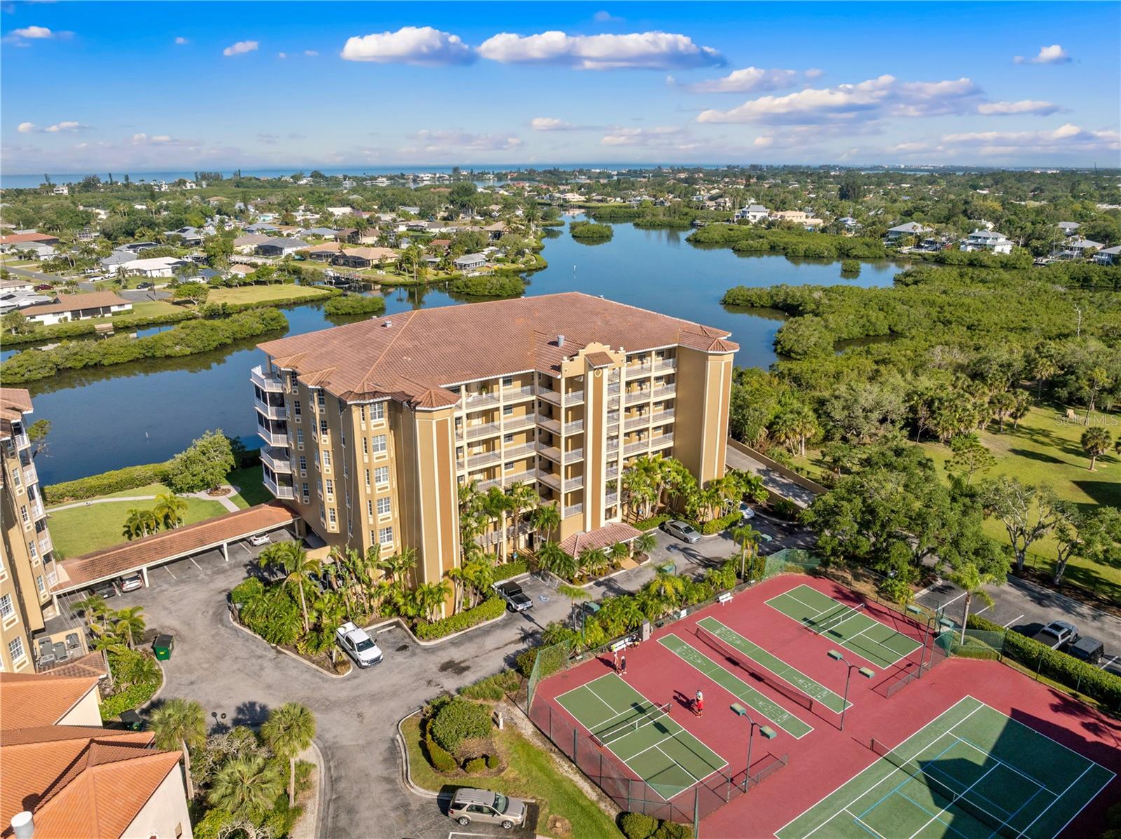
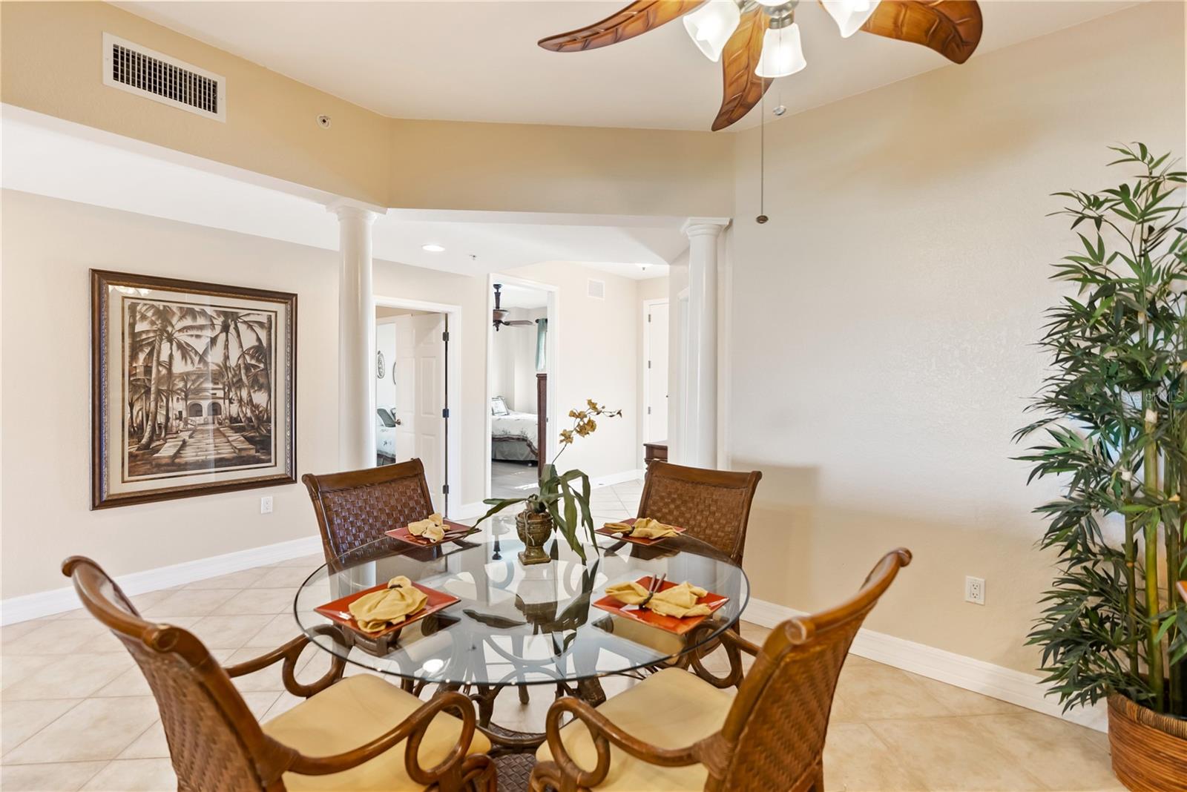
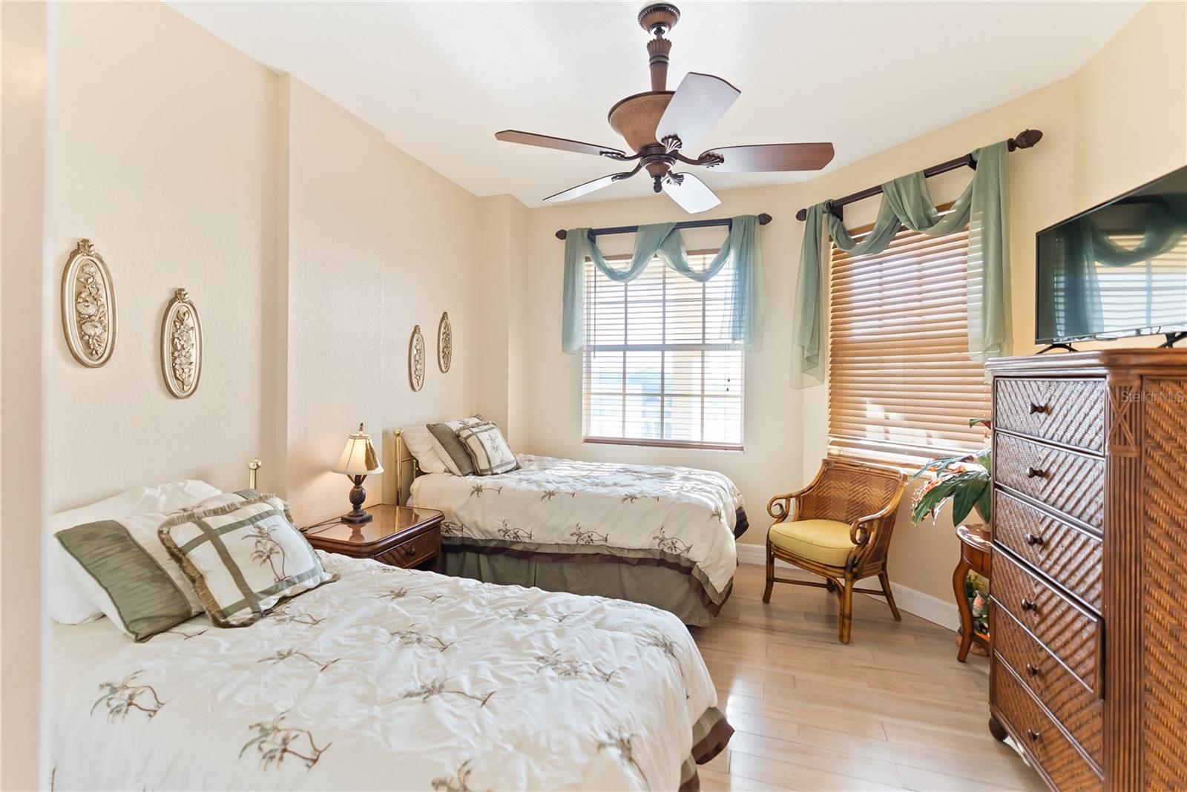
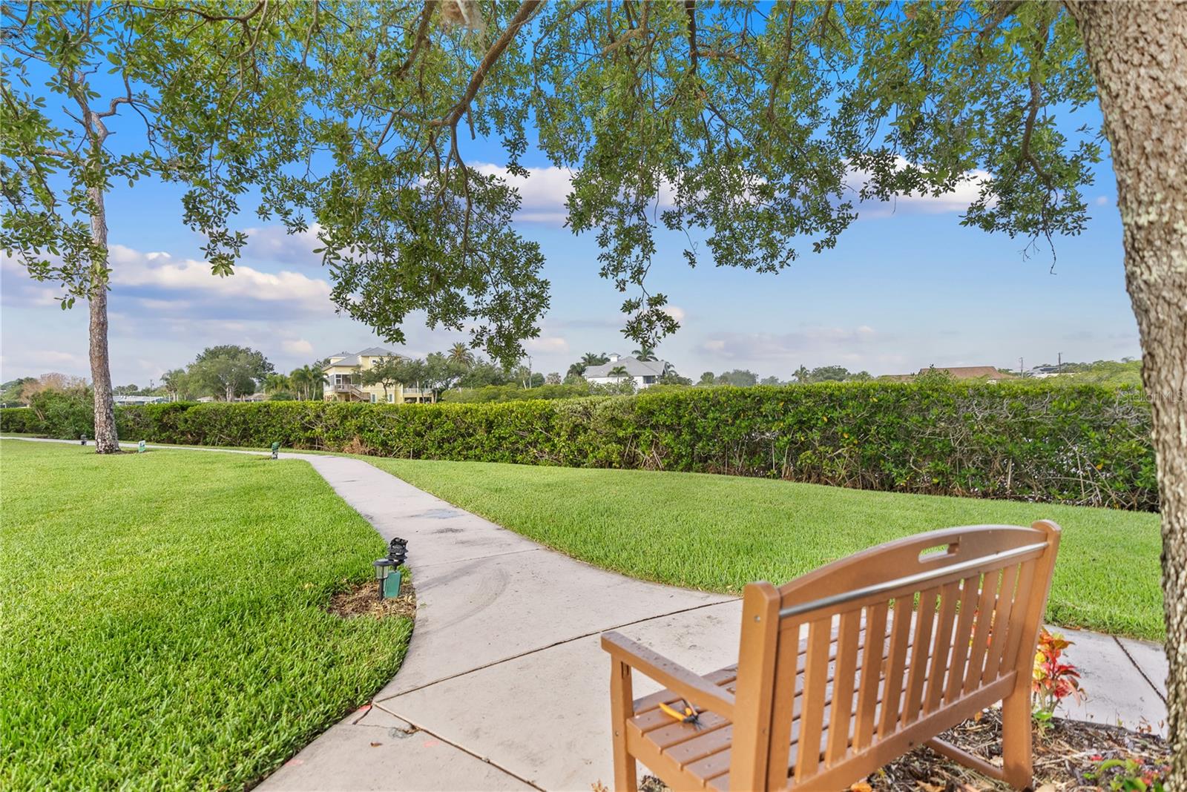
Great reduction and Opportunity knocks, seller's want it sold. Cheapest waterfront condo on Blackburn point. NO DAMAGE TO THE CONDON FROM RECENT HURRICANES, CONCRETE BLOCK MOVE IN READY FURNISHED!!Great price reduction and selling below market value Begin each day in awe with breathtaking panoramic water views from the kitchen, living room, and master bedroom suite of your stunning fifth-floor condo in Blackburn Harbor! with no structural study required for 10 years as only 20 yrs old. Take leisurely strolls through the lush landscaped walkways of this vibrant community, leading you to the community pool, fitness center, clubhouse, tennis courts, pickleball, shuffleboard, kayak launch, and boat dock. This prime location puts you within arm's reach of Siesta Key, Sarasota, Casey Key, and Venice, offering an abundance of dining, golfing, and shopping options. Walking distance to Oscar Scherer Park, Nokomis Beach (less than four miles), South and North Jetty, Venice Beach, Caspersen Beach, and the Legacy Trail. Your water view paradise includes an enclosed garage and an additional designated parking spot, ensuring convenience and protection from the elements. This pet-friendly community is gated and packed with incredible amenities, including tennis, pickleball, a heated pool, walking trails, a gazebo, outdoor grills, a fishing pier, and a fitness center. The spacious and modern kitchen in this stunning condo boasts an array of desirable features, including granite countertops that offer both style and durability. These countertops not only provide a sleek look but also offer excellent resistance to heat, scratches, and stains. In addition to the beautiful granite counters, the kitchen is equipped with stainless steel appliances, which not only add to the contemporary aesthetic but also offer the convenience and reliability that homeowners desire. Moving on to the bedrooms, the master bedroom is a true oasis, offering wood flooring that adds warmth and elegance to the space. The master bathroom is a fabulous retreat, with a large walk-in shower and a separate tub, providing homeowners with the flexibility to relax and unwind in various ways. The master bathroom also features elegant finishes and modern fixtures, creating a spa-like atmosphere. The are two additional guest bedrooms and, one which offers versatility and flexibility to suit the needs of different homeowners. Wood flooring continues into this space, adding to the cozy and inviting ambiance. The den can easily be transformed into a home office, a media room, or an additional bedroom, depending on your preferences and lifestyle. The waterway leads out to the Intracoastal Waterway, granting access to the Gulf of Mexico, and placing you in close proximity to South Sarasota, the interstate, SMU Hospital on Laurel, and a myriad of shopping and dining choices! ?? Come and see for yourself why this water view paradise is the perfect blend of relaxation and convenience! Comes furnished
/t.realgeeks.media/resize/460x/https://u.realgeeks.media/swfloridafinehomes%252FBanner_Image_1-min.jpg)
Additional Information
- Taxes
- $5715
- Minimum Lease
- 1 Month
- HOA Payment Schedule
- Monthly
- Maintenance Includes
- Common Area Taxes, Pool, Escrow Reserves Fund, Fidelity Bond, Insurance, Maintenance Structure, Maintenance Grounds, Management, Pest Control, Private Road, Recreational Facilities, Sewer, Trash, Water
- Condo Fees
- $1012
- Condo Fees Term
- Monthly
- Community Features
- Buyer Approval Required, Deed Restrictions, Fitness Center, Gated Community - No Guard, Irrigation-Reclaimed Water, Park, Pool, Sidewalks, Tennis Court(s), Wheelchair Access, Maintenance Free
- Property Description
- One Story
- Zoning
- RMF2
- Interior Layout
- Built-in Features, Crown Molding
- Interior Features
- Built-in Features, Crown Molding
- Floor
- Tile, Wood
- Appliances
- Dishwasher, Disposal, Dryer, Electric Water Heater, Microwave, Other, Refrigerator, Washer
- Utilities
- Electricity Connected
- Heating
- Central
- Air Conditioning
- Central Air
- Exterior Construction
- Stucco
- Exterior Features
- Sliding Doors
- Roof
- Concrete
- Foundation
- Slab
- Pool
- Community
- Garage Carport
- 2 Car Carport
- Garage Features
- Assigned
- Elementary School
- Laurel Nokomis Elementary
- Middle School
- Sarasota Middle
- High School
- Venice Senior High
- Pets
- Allowed
- Max Pet Weight
- 35
- Floor Number
- 5
- Flood Zone Code
- AE
- Parcel ID
- 0160064014
- Legal Description
- UNIT 5304, BLDG 2, BLACKBURN HARBOR RESIDENCES PHASE 1
Listing courtesy of PREFERRED SHORE. 941-999-1179
Selling Office: PREFERRED SHORE LLC.Mortgage Calculator
StellarMLS is the source of this information via Internet Data Exchange Program. All listing information is deemed reliable but not guaranteed and should be independently verified through personal inspection by appropriate professionals. Listings displayed on this website may be subject to prior sale or removal from sale. Availability of any listing should always be independently verified. Listing information is provided for consumer personal, non-commercial use, solely to identify potential properties for potential purchase. All other use is strictly prohibited and may violate relevant federal and state law. Data last updated on