1193 Lost Creek Court, Osprey, FL 34229
- $920,000
- 4
- BD
- 3
- BA
- 2,888
- SqFt












- Sold Price
- $920,000
- List Price
- $949,000
- Status
- Sold
- Days on Market
- 138
- Closing Date
- Nov 07, 2024
- MLS#
- A4609658
- Property Style
- Single Family
- Architectural Style
- Ranch
- Year Built
- 2002
- Bedrooms
- 4
- Bathrooms
- 3
- Living Area
- 2,888
- Lot Size
- 14,821
- Acres
- 0.34
- Total Acreage
- 1/4 to less than 1/2
- Legal Subdivision Name
- Rivendell Woodlands
- Community Name
- Rivendell The Woodlands
- MLS Area Major
- Osprey
Property Description
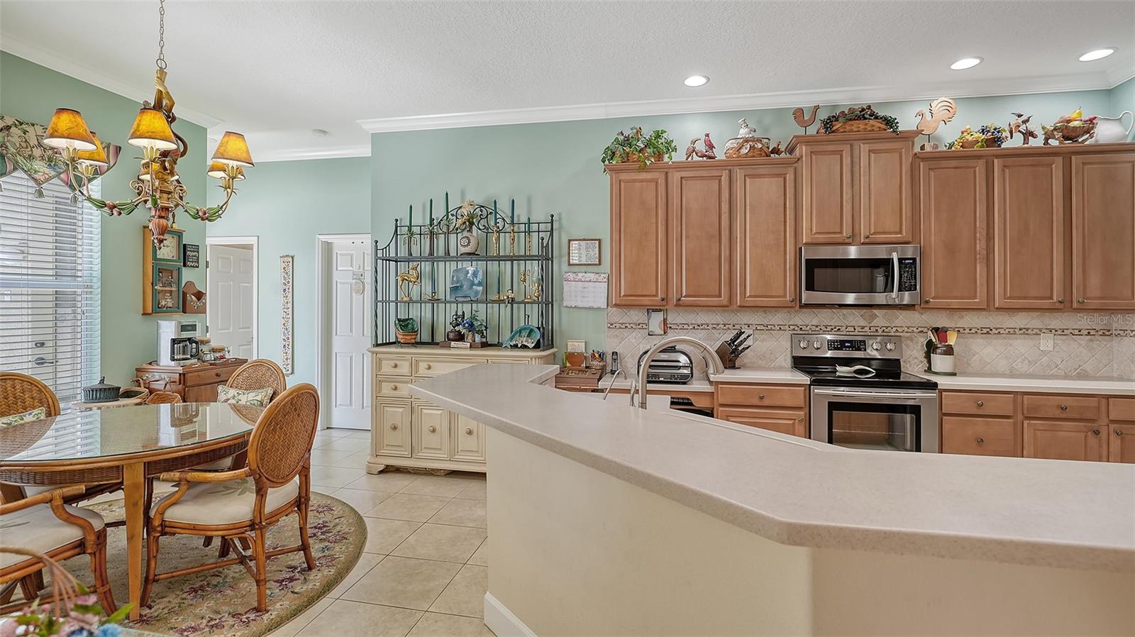
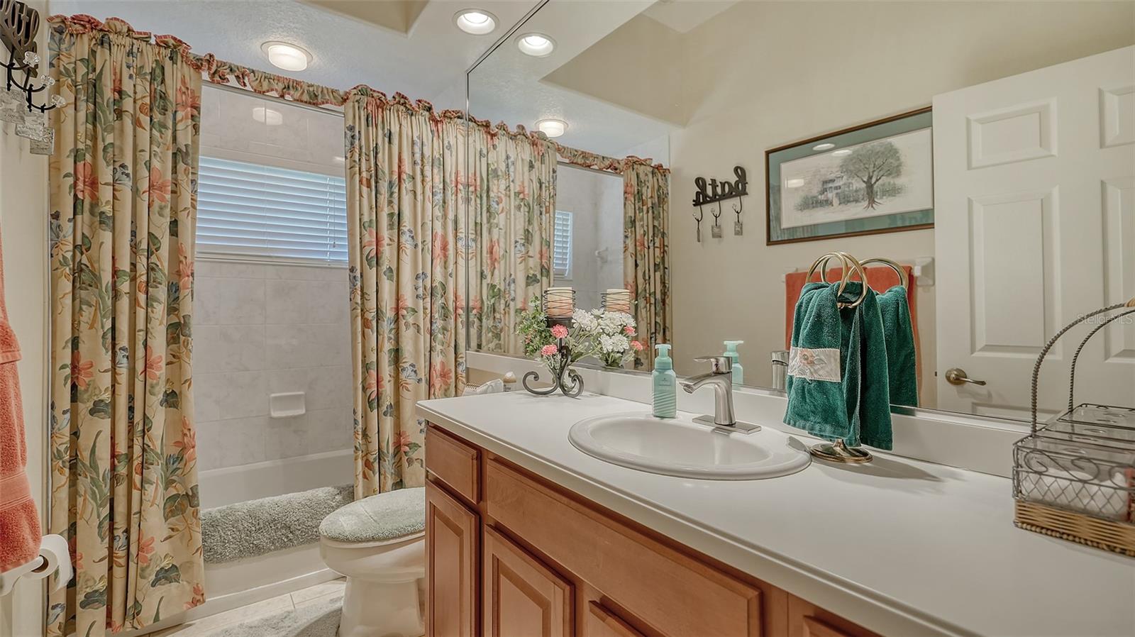
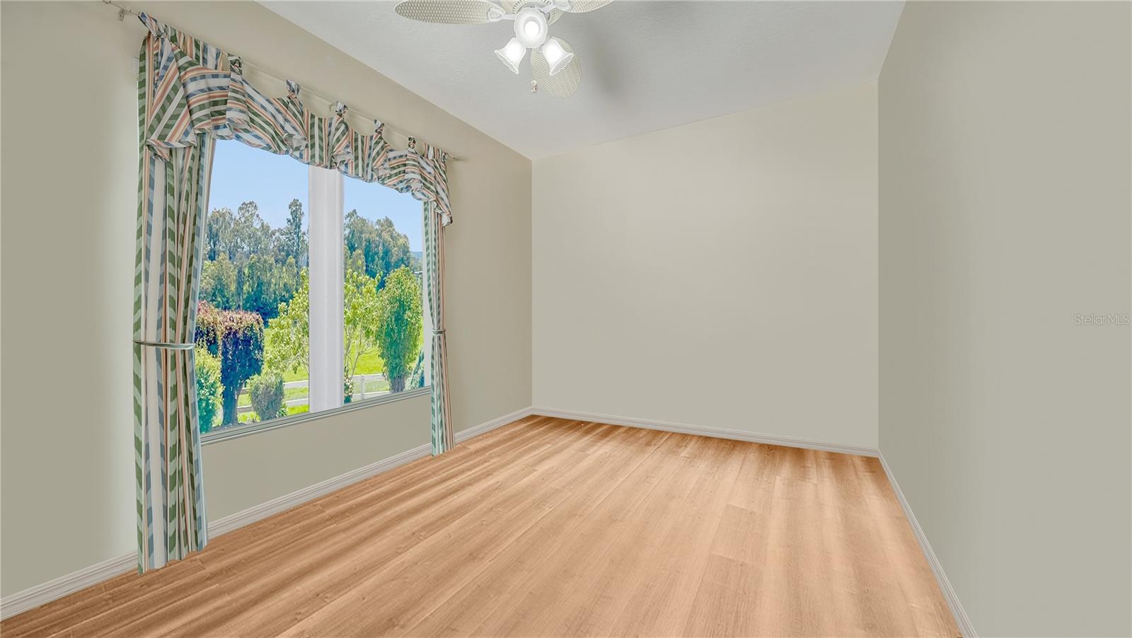
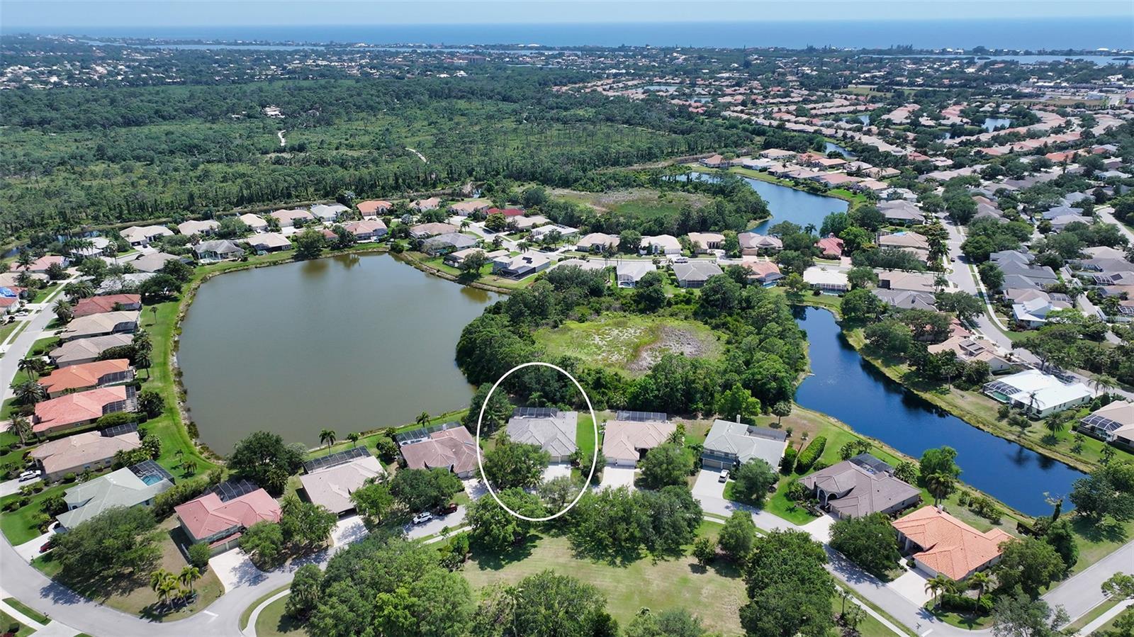
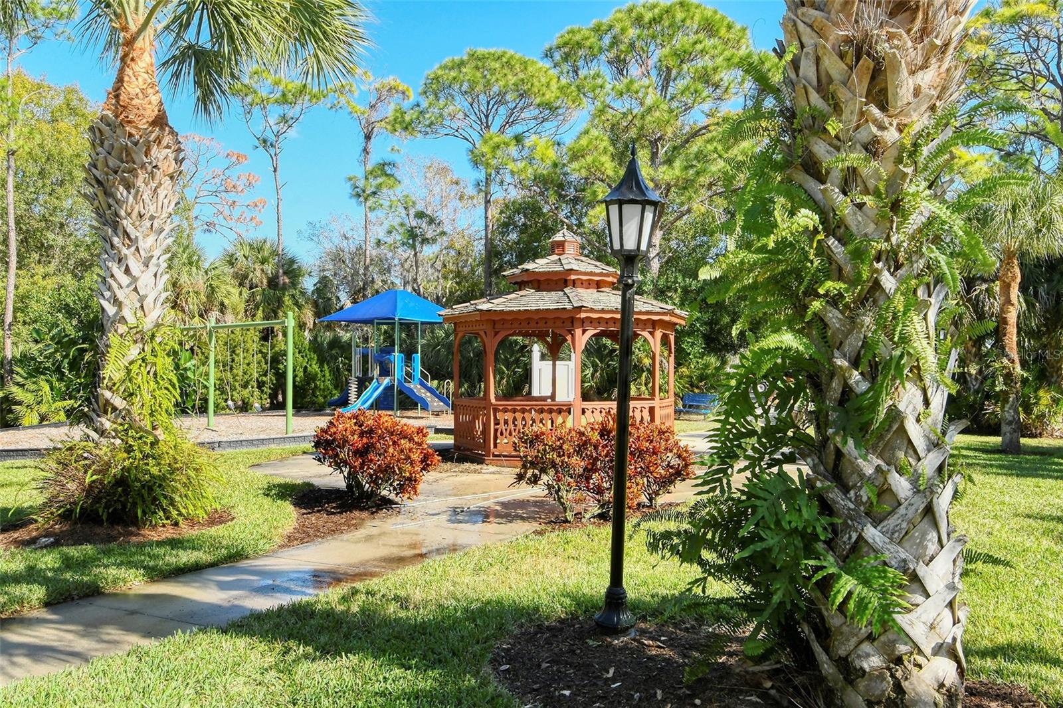
One or more photo(s) has been virtually staged. IMPROVED PRICE!! Beautiful 4BR/3BA/3 Car Garage Pool Home located in The Woodlands of Rivendell. This gorgeous all on one floor home is surrounded by lush natural beauty with expansive views of a large sparkling lake and a beautiful extensive preserve. This home features a newer tile roof, two newer HVAC units and a Pebble-Tec pool with a gorgeous water feature. As you enter through the double beveled front doors into the lovely foyer and 12 foot high ceilings you experience the welcoming charm of this lovely floor plan. 18” Ceramic tile is throughout the Great Room, Flex Area and Dining Room. The house also features a spacious office looking out to the pool, lake and beautiful preserve. Hard surface Corian countertops are featured in the kitchen with breakfast bar easily accommodating six bar stools. The kitchen features two spacious pantries. The split floor plan allows the spacious primary bedroom suite lots of privacy and gorgeous views of the lake and pool. The master bathroom has double vanities, soaking tub and a separate shower with glass block allowing natural light to flow into the area. Lovely neutral color palette throughout home with accent walls featuring coastal colors. The three car garage is a plus along with hurricane Lexan hurricane protection shutters, newer water heater, two HVAC units three years new and newer washer and dryer. Low HOA fees. Nearby heated community pool maintained by the Association. This property is close to the Sarasota County gifted Pine View School which is rated the top school in the state of Florida. Playground and dog park are also in the neighborhood. Nearby is the Legacy Trail, Intracoastal Waterway, boat and kayak launches, beautiful sandy beaches on the Gulf of Mexico, restaurants, Publix grocery store and lots of stores and shopping to choose from. This lovely home has a serene Florida feel with its privacy and tropical beauty surrounding you.
/t.realgeeks.media/resize/460x/https://u.realgeeks.media/swfloridafinehomes%252FBanner_Image_1-min.jpg)
Additional Information
- Taxes
- $5396
- Minimum Lease
- 3 Months
- HOA Fee
- $579
- HOA Payment Schedule
- Semi-Annually
- Maintenance Includes
- Pool, Escrow Reserves Fund, Insurance, Maintenance Grounds, Management
- Location
- Greenbelt, Landscaped, Level, Sidewalk, Paved
- Community Features
- Buyer Approval Required, Deed Restrictions, Dog Park, Pool
- Property Description
- One Story
- Zoning
- RSF1
- Interior Layout
- Built-in Features, Ceiling Fans(s), Crown Molding, Eat-in Kitchen, High Ceilings, Open Floorplan, Primary Bedroom Main Floor, Solid Surface Counters, Solid Wood Cabinets, Split Bedroom, Tray Ceiling(s), Walk-In Closet(s), Window Treatments
- Interior Features
- Built-in Features, Ceiling Fans(s), Crown Molding, Eat-in Kitchen, High Ceilings, Open Floorplan, Primary Bedroom Main Floor, Solid Surface Counters, Solid Wood Cabinets, Split Bedroom, Tray Ceiling(s), Walk-In Closet(s), Window Treatments
- Floor
- Carpet, Ceramic Tile, Other
- Appliances
- Dishwasher, Disposal, Dryer, Electric Water Heater, Ice Maker, Microwave, Range, Refrigerator, Washer
- Utilities
- BB/HS Internet Available, Cable Connected, Electricity Connected, Fire Hydrant, Mini Sewer, Natural Gas Connected, Phone Available, Public, Sewer Connected, Street Lights, Water Connected
- Heating
- Central, Electric, Heat Pump, Zoned
- Air Conditioning
- Central Air
- Exterior Construction
- Block, Stucco
- Exterior Features
- Hurricane Shutters, Irrigation System, Sidewalk, Sliding Doors
- Roof
- Tile
- Foundation
- Slab
- Pool
- Community, Private
- Pool Type
- Gunite, In Ground, Lighting, Screen Enclosure, Self Cleaning, Tile
- Garage Carport
- 3 Car Garage
- Garage Spaces
- 3
- Garage Features
- Driveway, Garage Door Opener, Ground Level
- Garage Dimensions
- 21X31
- Elementary School
- Laurel Nokomis Elementary
- Middle School
- Sarasota Middle
- High School
- Venice Senior High
- Water View
- Lake
- Water Frontage
- Lake
- Pets
- Allowed
- Pet Size
- Extra Large (101+ Lbs.)
- Flood Zone Code
- X
- Parcel ID
- 0155010009
- Legal Description
- LOT 89 RIVENDELL UNIT 3-D THE WOODLANDS ORI 2002169693
Listing courtesy of COLDWELL BANKER REALTY. 941-349-4411
Selling Office: SUNSET REALTY.Mortgage Calculator
StellarMLS is the source of this information via Internet Data Exchange Program. All listing information is deemed reliable but not guaranteed and should be independently verified through personal inspection by appropriate professionals. Listings displayed on this website may be subject to prior sale or removal from sale. Availability of any listing should always be independently verified. Listing information is provided for consumer personal, non-commercial use, solely to identify potential properties for potential purchase. All other use is strictly prohibited and may violate relevant federal and state law. Data last updated on