11132 Encanto Terrace, Bradenton, FL 34211
- $385,000
- 2
- BD
- 2
- BA
- 1,293
- SqFt






- Sold Price
- $385,000
- List Price
- $409,900
- Status
- Sold
- Days on Market
- 195
- Closing Date
- Dec 19, 2024
- MLS#
- A4609753
- Property Style
- Single Family
- Architectural Style
- Craftsman
- Year Built
- 2013
- Bedrooms
- 2
- Bathrooms
- 2
- Living Area
- 1,293
- Lot Size
- 7,919
- Acres
- 0.18
- Total Acreage
- 0 to less than 1/4
- Building Name
- 11132
- Legal Subdivision Name
- Central Park Subphase A-2a
- Complex/Comm Name
- Central Park
- Community Name
- Central Park
- MLS Area Major
- Bradenton/Lakewood Ranch Area
Property Description
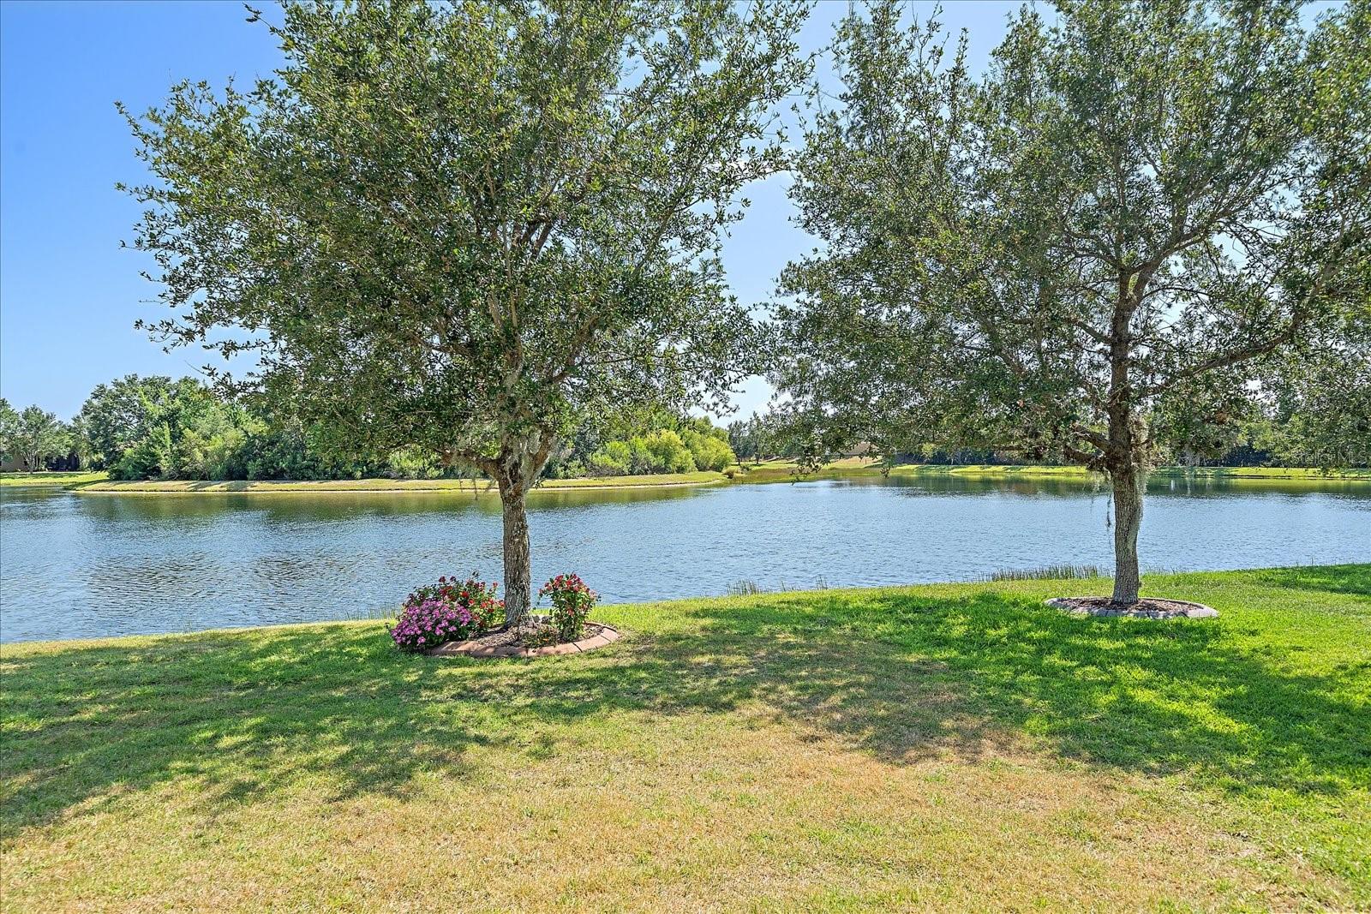
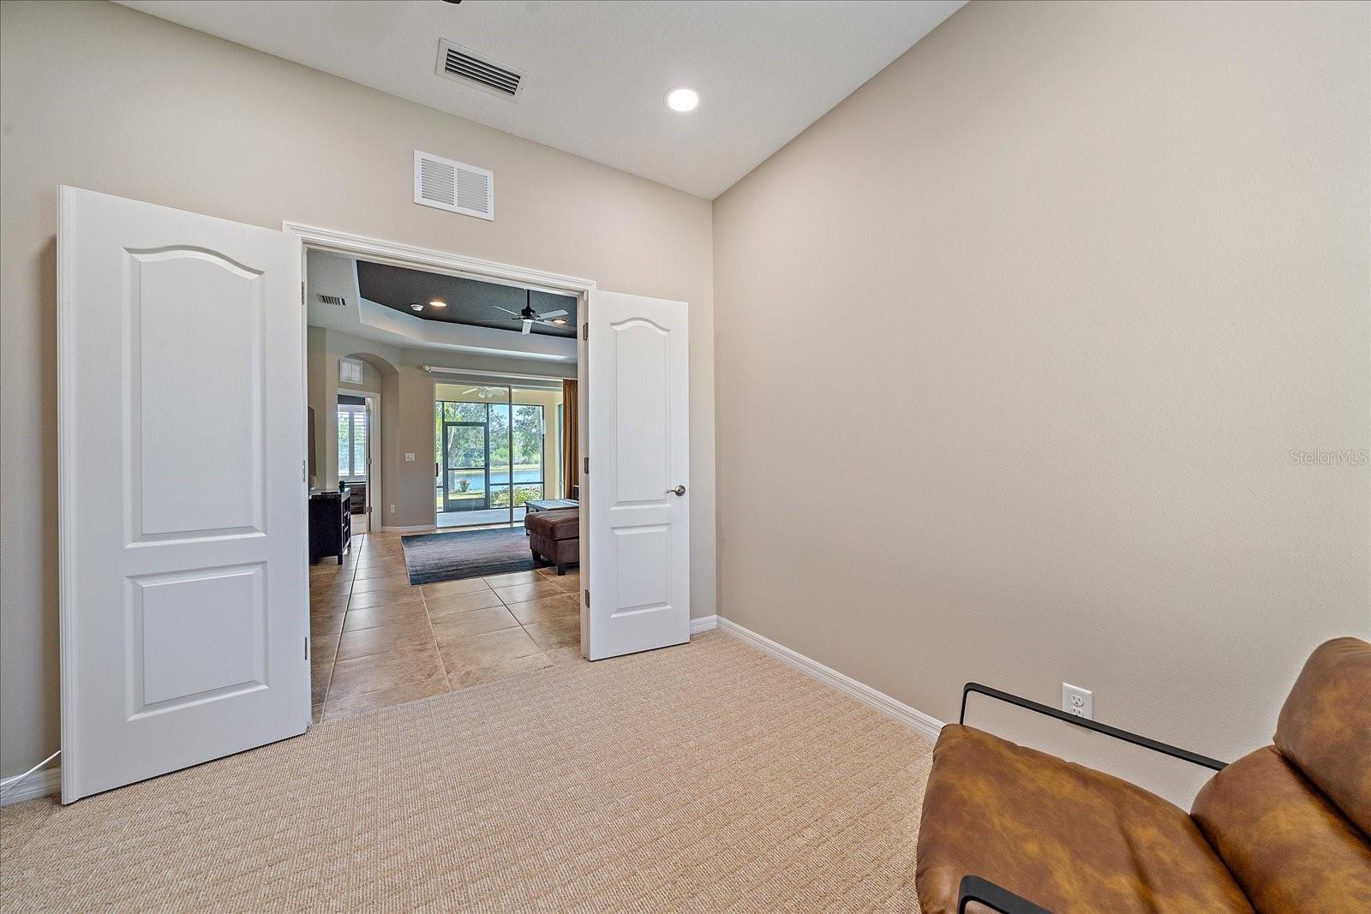
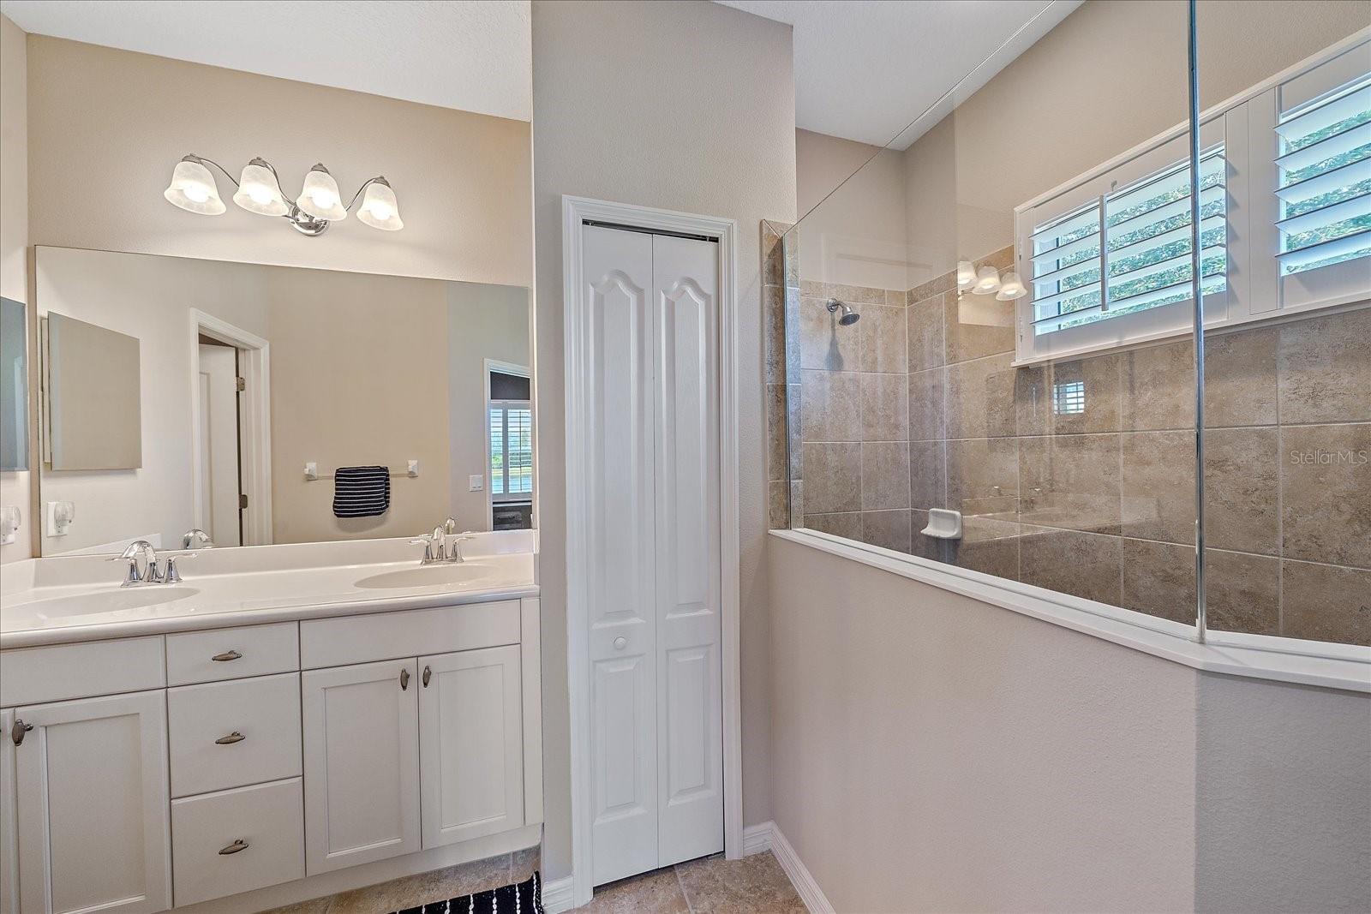
Move in ready home on a premium waterfront lot at Central Park in Lakewood Ranch. Easy to have a 3rd bedroom or office with the Bonus space! Large 20 x 20 tile floors, trey ceilings, Split floorplan, Stainless Steel Appliance package and Granite Countertops, Solid wood cabinets, eat in kitchen bar and dining table space. All appliances including washer and dryer are included. Plantation shutters throughout Spacious screened in back porch that overlooks the water. Freshly painted interior, Large master with walk in closet and large walk in shower. All in immaculate condition. Block construction not in a flood zone and comes with hurricane shutters as well as gutters and a 2 car garage. Gated community with 10-acre park, 2 dog parks, tennis courts, a sports fields, social events and clubs, a youth adventure park, a covered pavilion with splash park, and plenty of walking trails. Lakewood Ranch is the #1 master planned community in the United States with the Central Park neighborhood ideally located next to A+ rated schools, highly rated medial facilities, quick access to I-75, Main St which hosts many fine restaurants and community events, Sarasota International Airport, the fabulous UTC mall, top rated gulf coast beaches, shops, dining, recreation and more.
/t.realgeeks.media/resize/460x/https://u.realgeeks.media/swfloridafinehomes%252FBanner_Image_1-min.jpg)
Additional Information
- Taxes
- $6288
- Taxes
- $1,565
- Minimum Lease
- 6 Months
- HOA Fee
- $546
- HOA Payment Schedule
- Quarterly
- Maintenance Includes
- Maintenance Grounds, Management, Private Road, Recreational Facilities, Security
- Location
- Greenbelt, In County, Landscaped, Near Golf Course, Near Public Transit, Sidewalk, Paved
- Community Features
- Deed Restrictions, Dog Park, Gated Community - No Guard, Golf Carts OK, Irrigation-Reclaimed Water, Park, Playground, Sidewalks, Tennis Courts, Security
- Property Description
- One Story
- Zoning
- PDMU
- Interior Layout
- Ceiling Fans(s), Eat-in Kitchen, Living Room/Dining Room Combo, Open Floorplan, Primary Bedroom Main Floor, Solid Wood Cabinets, Split Bedroom, Stone Counters, Tray Ceiling(s), Walk-In Closet(s), Window Treatments
- Interior Features
- Ceiling Fans(s), Eat-in Kitchen, Living Room/Dining Room Combo, Open Floorplan, Primary Bedroom Main Floor, Solid Wood Cabinets, Split Bedroom, Stone Counters, Tray Ceiling(s), Walk-In Closet(s), Window Treatments
- Floor
- Carpet, Ceramic Tile
- Appliances
- Dishwasher, Dryer, Microwave, Range, Refrigerator, Washer
- Utilities
- Cable Connected, Electricity Connected, Public, Sewer Connected, Sprinkler Meter, Sprinkler Recycled, Street Lights, Underground Utilities, Water Connected
- Heating
- Central, Electric, Natural Gas
- Air Conditioning
- Central Air
- Exterior Construction
- Block, Stucco
- Exterior Features
- Hurricane Shutters, Irrigation System, Rain Gutters, Sidewalk, Sliding Doors
- Roof
- Shingle
- Foundation
- Slab
- Pool
- No Pool
- Pool Type
- In Ground
- Garage Carport
- 2 Car Garage
- Garage Spaces
- 2
- Garage Features
- Covered, Driveway, Garage Door Opener
- Elementary School
- Gene Witt Elementary
- Middle School
- Nolan Middle
- High School
- Lakewood Ranch High
- Water View
- Lake
- Water Access
- Lake
- Water Frontage
- Lake
- Pets
- Allowed
- Flood Zone Code
- X
- Parcel ID
- 579636209
- Legal Description
- LOT 724 CENTRAL PARK, SUBPHASE A-2A PI#5796.3620/9
Listing courtesy of KELLER WILLIAMS ON THE WATER S. 941-803-7522
Selling Office: KELLER WILLIAMS REALTY SELECT.Mortgage Calculator
StellarMLS is the source of this information via Internet Data Exchange Program. All listing information is deemed reliable but not guaranteed and should be independently verified through personal inspection by appropriate professionals. Listings displayed on this website may be subject to prior sale or removal from sale. Availability of any listing should always be independently verified. Listing information is provided for consumer personal, non-commercial use, solely to identify potential properties for potential purchase. All other use is strictly prohibited and may violate relevant federal and state law. Data last updated on