12745 Del Corso Loop, Bradenton, FL 34211
- $785,000
- 3
- BD
- 3
- BA
- 2,247
- SqFt










- Sold Price
- $785,000
- List Price
- $799,000
- Status
- Sold
- Days on Market
- 242
- Closing Date
- Feb 07, 2025
- MLS#
- A4609760
- Property Style
- Single Family
- Architectural Style
- Mediterranean
- Year Built
- 2013
- Bedrooms
- 3
- Bathrooms
- 3
- Living Area
- 2,247
- Lot Size
- 10,598
- Acres
- 0.24
- Total Acreage
- 0 to less than 1/4
- Legal Subdivision Name
- Esplanade Golf And Country Club
- Community Name
- Esplanade Golf And Country Club
- MLS Area Major
- Bradenton/Lakewood Ranch Area
Property Description
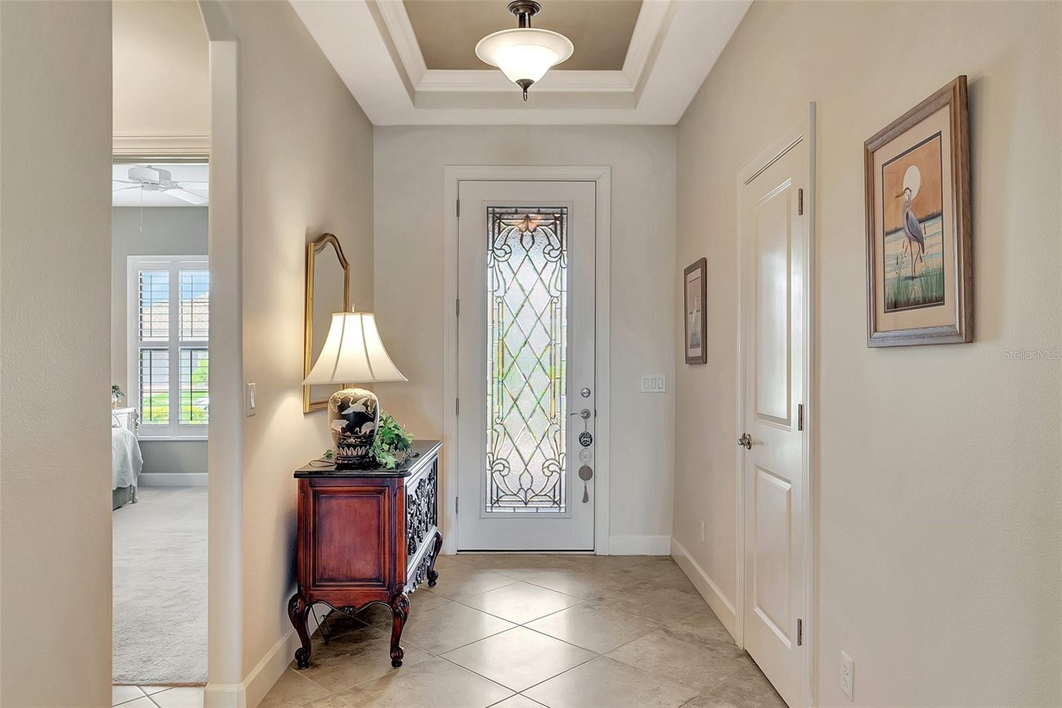
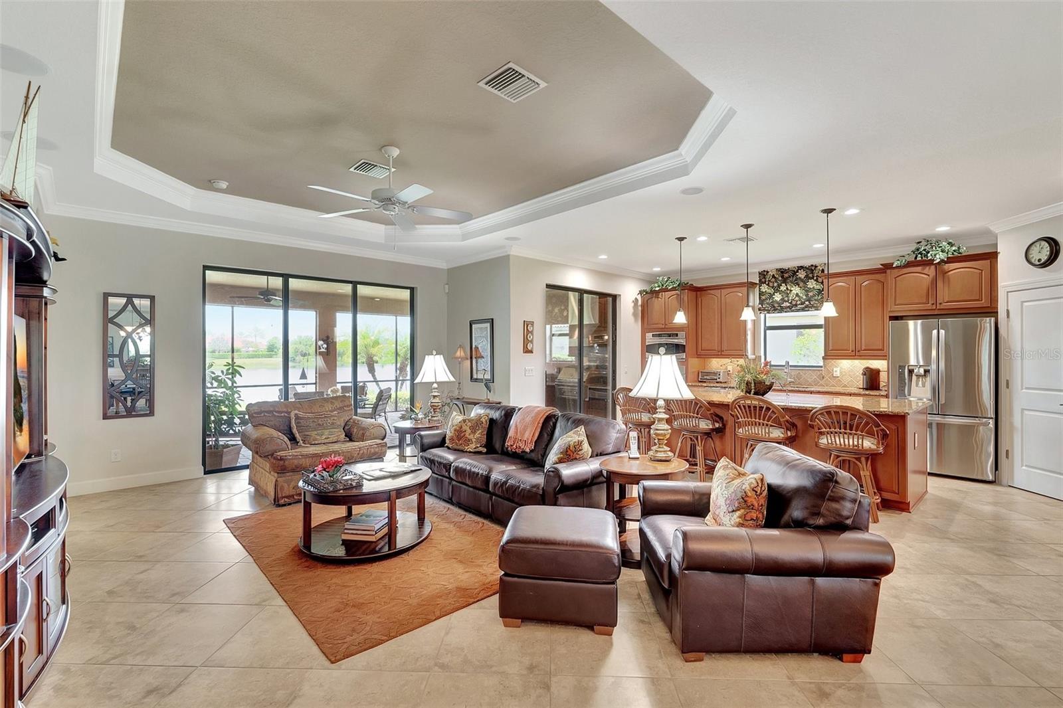
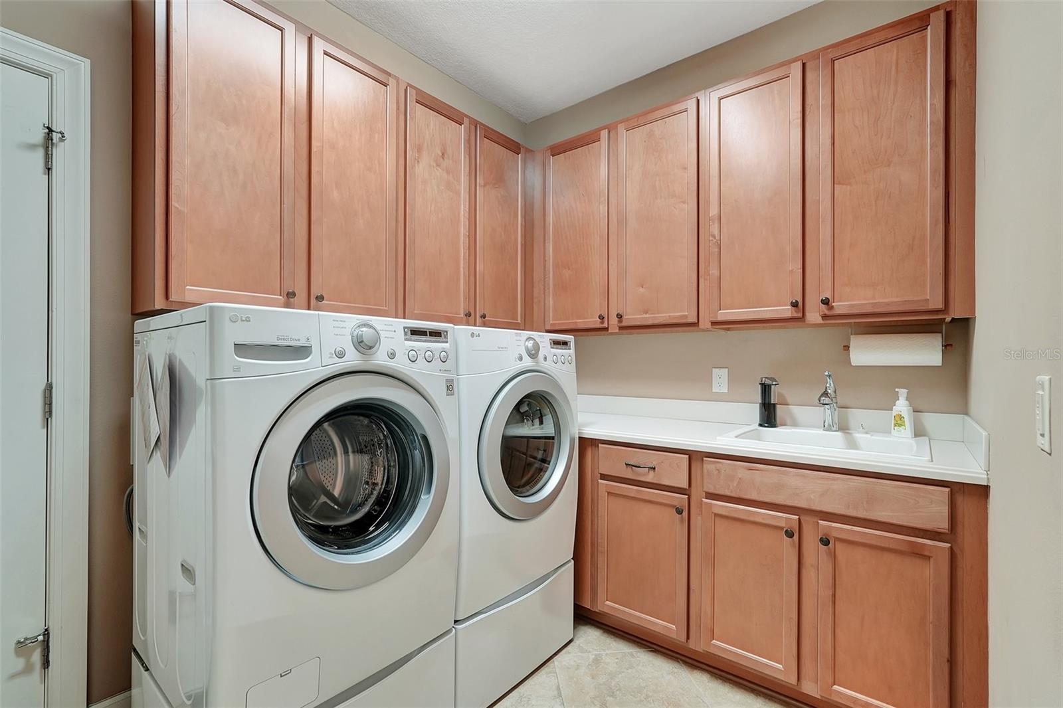
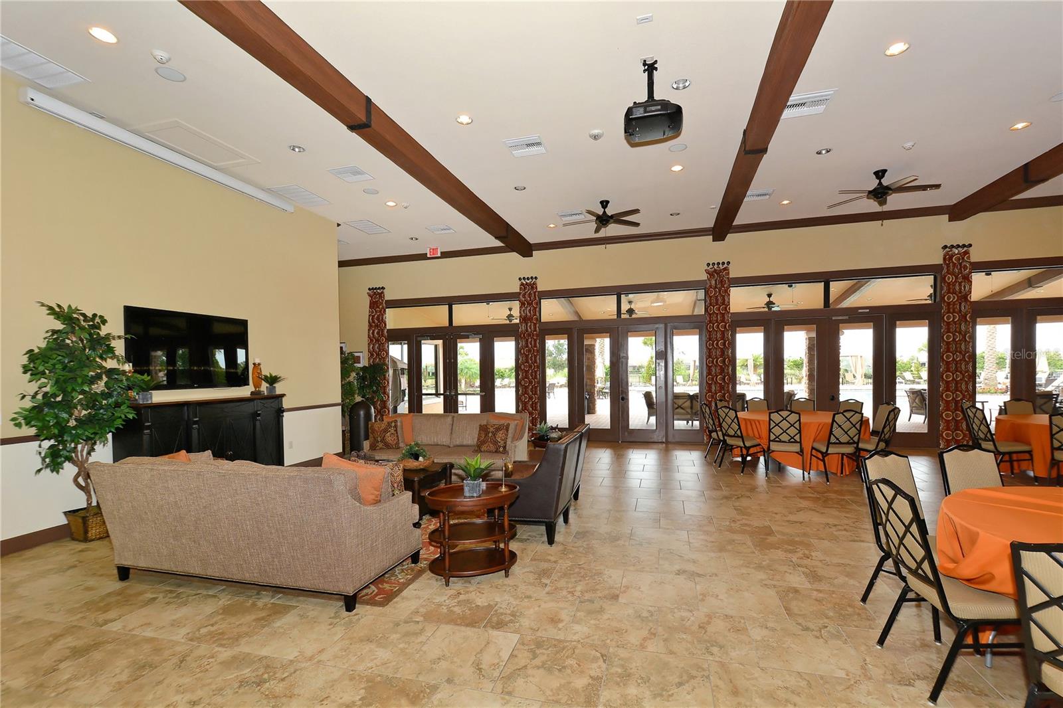
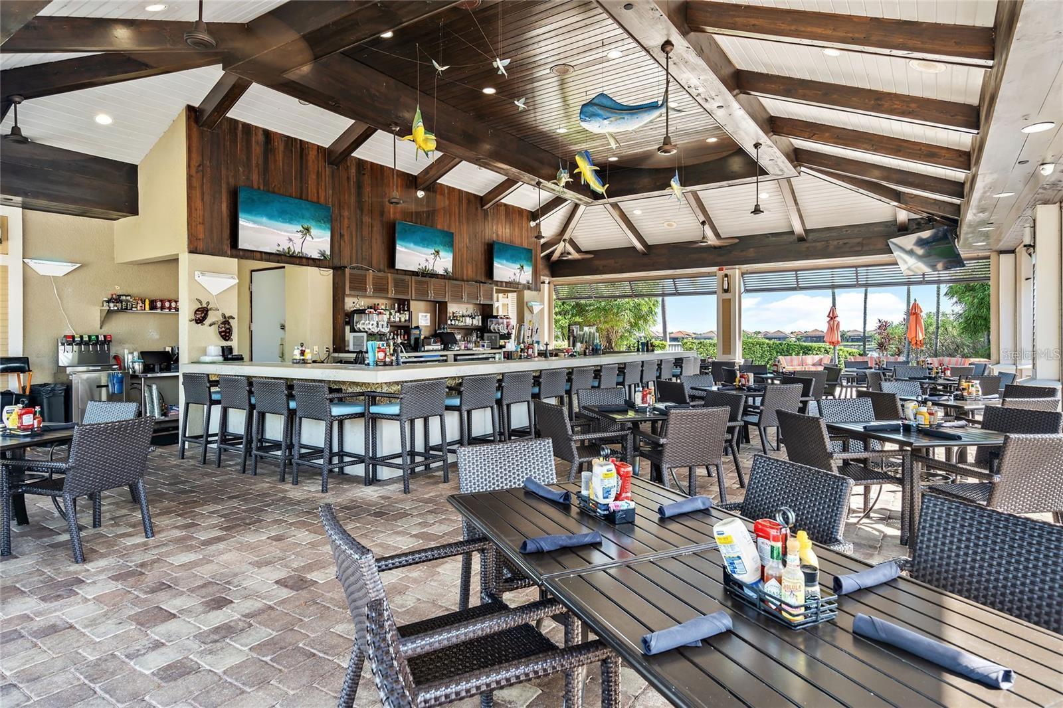
Welcome to the epitome of luxury-living at Esplanade Golf and Country Club! Situated on an exceptional lot this home overlooks one of the largest lakes in Esplanade and boasts an unparalleled water view offering breathtaking sunrise vistas from its lanai. This great room Lazio plan features 3 bedrooms, 3 full baths and a den. Enter through the custom leaded glass front door into the inviting foyer which leads to the mirrored dining room, spacious great room, and den with custom dual built-in desks and murphy bed. The designer kitchen with large island leads to the extended lanai with a summer kitchen and a gorgeous view. The spacious primary suite includes a large walk-in shower, dual sinks, and oversized custom walk-in closet. This home boasts upgrades including the following: gourmet kitchen with GE Profile appliances, including a built-in wine cooler, under mount lighting, tray ceilings, crown moldings, plantation shutters, surround sound in great room, and an extended garage. Fresh PAINT, July 10th, great room, den, utility room. This home with maintenance free grounds offers an 18-hole private championship golf course which you can pay to play, no monthly golf dues. There's also room for a 6th wide narrow pool. Enjoy the exciting array of resort-style amenities at Esplanade. Spend your days playing golf, tennis, pickleball or bocce ball. Walk to the fabulous Culinary Center featuring multiple dining options and bar. Workout at the fitness center, or simply relax at one of the resort-style pools featuring lap lanes, kid-friendly entry, heated spas, and a resistance pool. Enjoy dining at the Bahama Bar, a poolside full-service bar and restaurant. Lakewood Ranch features A rated schools, medical facilities, and an abundance of dining and shopping options. A short drive to Sarasota, the Gulf Beaches and within 45 minutes of the Tampa/St Pete area.
/t.realgeeks.media/resize/460x/https://u.realgeeks.media/swfloridafinehomes%252FBanner_Image_1-min.jpg)
Additional Information
- Taxes
- $5446
- Taxes
- $1,058
- Minimum Lease
- 1 Month
- HOA Fee
- $630
- HOA Payment Schedule
- Monthly
- Maintenance Includes
- Common Area Taxes, Pool, Escrow Reserves Fund, Maintenance Grounds, Management, Private Road, Recreational Facilities
- Location
- In County, Landscaped, Level, Near Golf Course, Sidewalk, Paved, Private
- Community Features
- Association Recreation - Owned, Clubhouse, Community Mailbox, Deed Restrictions, Dog Park, Fitness Center, Gated Community - Guard, Golf Carts OK, Golf, Irrigation-Reclaimed Water, Playground, Pool, Restaurant, Sidewalks, Special Community Restrictions, Tennis Courts, Golf Community
- Property Description
- One Story
- Zoning
- PUD
- Interior Layout
- Ceiling Fans(s), Crown Molding, High Ceilings, Open Floorplan, Solid Wood Cabinets, Split Bedroom, Stone Counters, Thermostat, Tray Ceiling(s), Walk-In Closet(s), Window Treatments
- Interior Features
- Ceiling Fans(s), Crown Molding, High Ceilings, Open Floorplan, Solid Wood Cabinets, Split Bedroom, Stone Counters, Thermostat, Tray Ceiling(s), Walk-In Closet(s), Window Treatments
- Floor
- Ceramic Tile
- Appliances
- Convection Oven, Cooktop, Dishwasher, Disposal, Dryer, Exhaust Fan, Gas Water Heater, Microwave, Refrigerator, Washer
- Utilities
- Cable Available, Electricity Connected, Natural Gas Connected, Phone Available, Sewer Connected, Sprinkler Recycled, Underground Utilities, Water Connected
- Heating
- Central, Electric, Exhaust Fan
- Air Conditioning
- Central Air
- Exterior Construction
- Block, Stucco
- Exterior Features
- Hurricane Shutters, Irrigation System, Outdoor Grill, Outdoor Kitchen, Rain Gutters, Sidewalk, Sliding Doors
- Roof
- Tile
- Foundation
- Slab
- Pool
- Community
- Garage Carport
- 2 Car Garage
- Garage Spaces
- 2
- Garage Features
- Deeded, Driveway, Garage Door Opener
- Water View
- Lake
- Pets
- Allowed
- Flood Zone Code
- X
- Parcel ID
- 05799-1215-9
- Legal Description
- LOT 145 ESPLANADE PHASE I SUBPHASE H & I PI#5799.1215/9
Listing courtesy of COLDWELL BANKER REALTY. 941-907-1033
Selling Office: BLAKELEY & ASSOCIATES REALTY.Mortgage Calculator
StellarMLS is the source of this information via Internet Data Exchange Program. All listing information is deemed reliable but not guaranteed and should be independently verified through personal inspection by appropriate professionals. Listings displayed on this website may be subject to prior sale or removal from sale. Availability of any listing should always be independently verified. Listing information is provided for consumer personal, non-commercial use, solely to identify potential properties for potential purchase. All other use is strictly prohibited and may violate relevant federal and state law. Data last updated on