13028 Indigo Way, Bradenton, FL 34211
- $760,000
- 4
- BD
- 4
- BA
- 2,749
- SqFt






- Sold Price
- $760,000
- List Price
- $789,000
- Status
- Sold
- Days on Market
- 181
- Closing Date
- Dec 09, 2024
- MLS#
- A4609829
- Property Style
- Single Family
- Year Built
- 2018
- Bedrooms
- 4
- Bathrooms
- 4
- Baths Half
- 1
- Living Area
- 2,749
- Lot Size
- 10,820
- Acres
- 0.25
- Total Acreage
- 1/4 to less than 1/2
- Legal Subdivision Name
- Indigo Ph Iv & V
- MLS Area Major
- Bradenton/Lakewood Ranch Area
Property Description
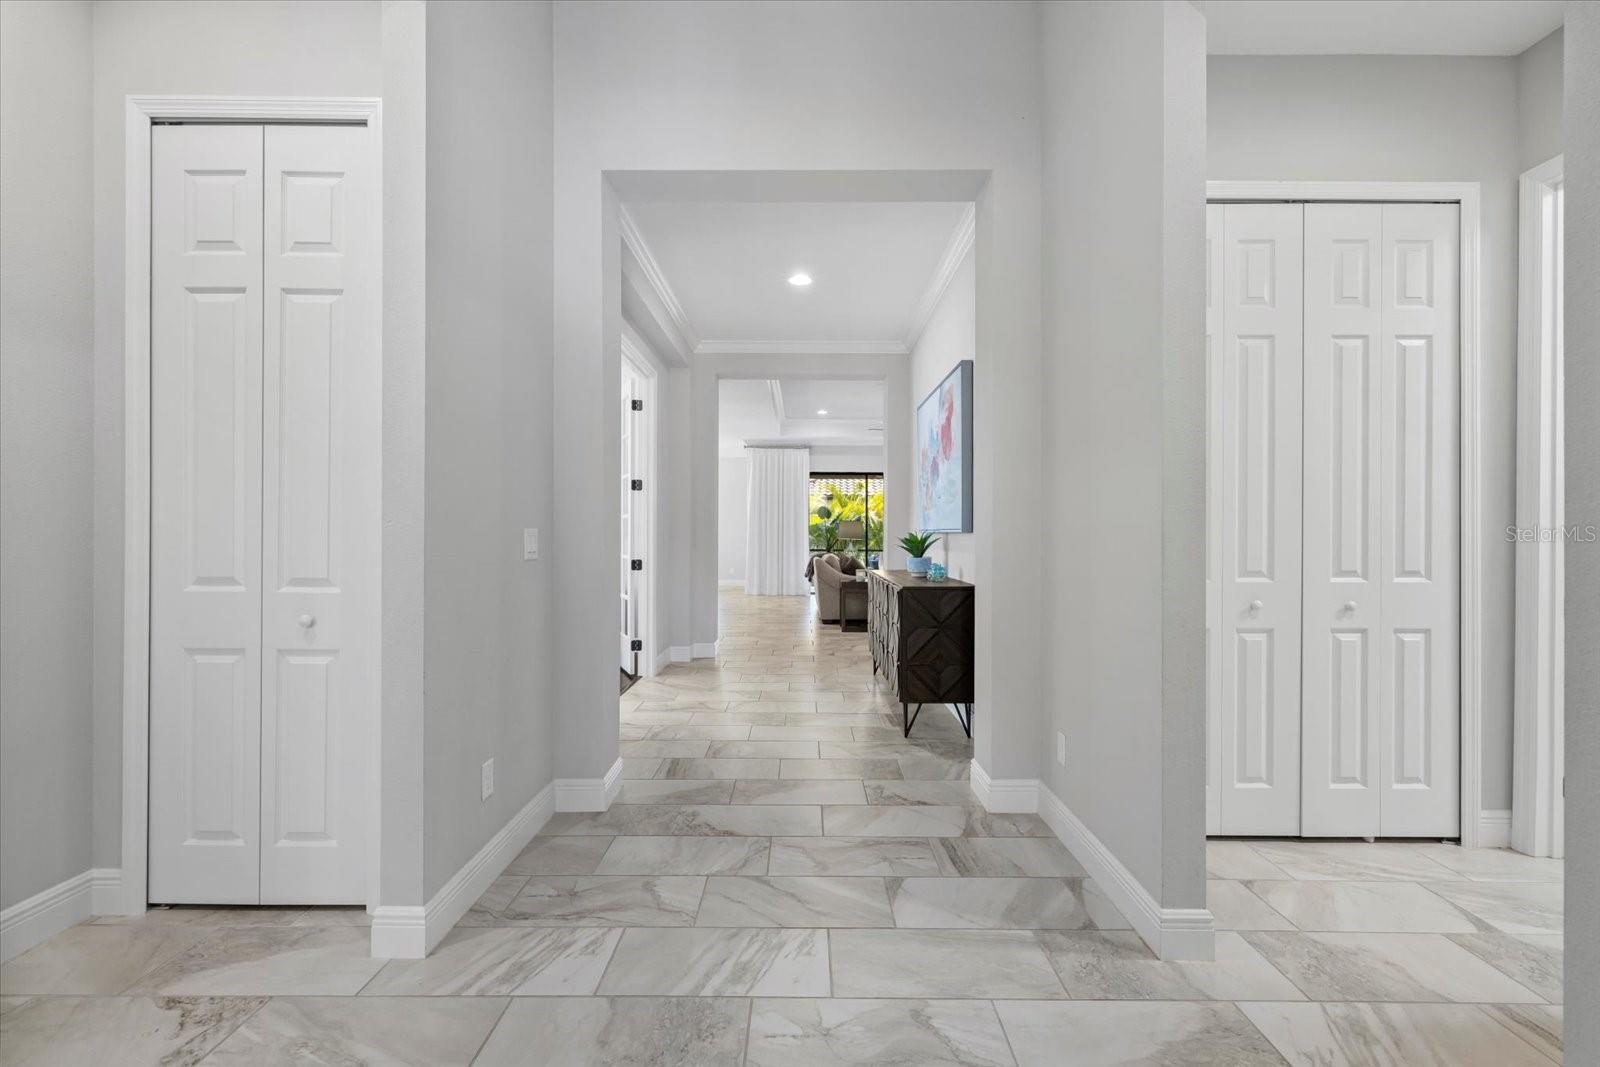
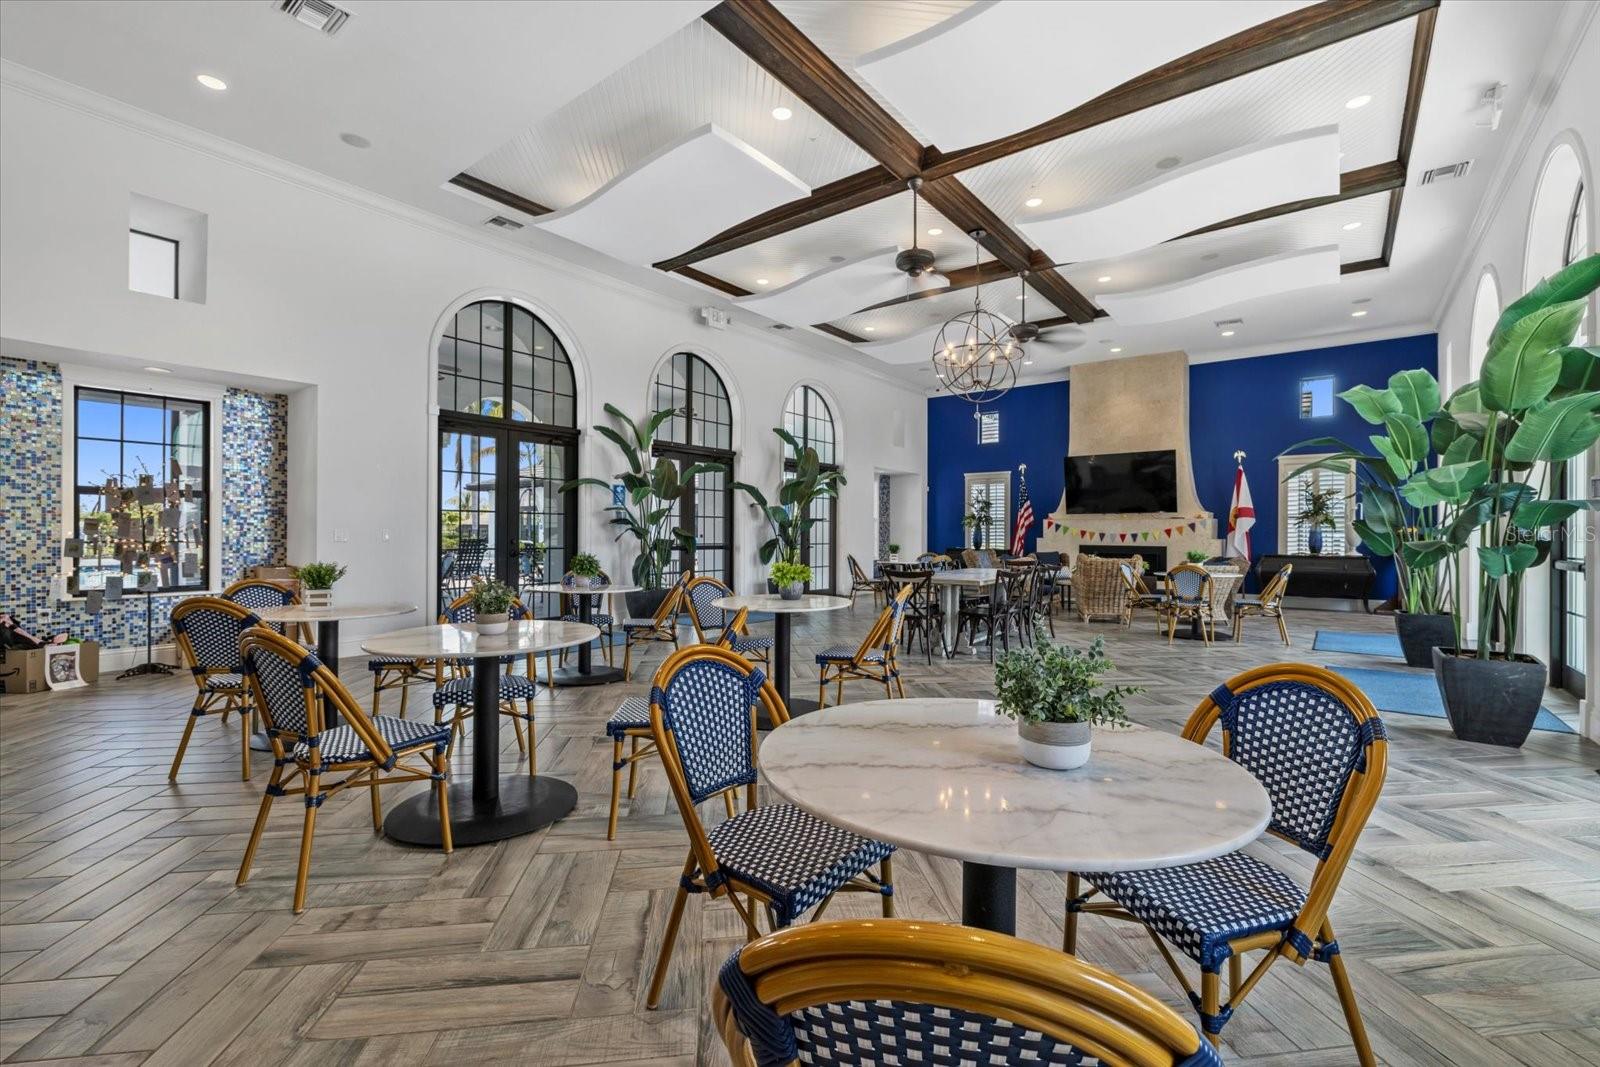
*** Priced to sell *** Come experience the ultimate in modern living with this sought-after Silver Sky floor plan in INDIGO, boasting an expansive 2749 sq ft and available now! Built just in 2018, this stunning 4-bedroom, 4-bath, plus den corner home is nestled in the amazing gated resort community of Indigo. Location, location, location! Indigo's fantastic location offers effortless access to an abundance of restaurants, shopping, schools, and grocery stores, as well as easy interstate access. Prepare to be amazed as you step foot into this Neal-built masterpiece, filled with upgrades galore! The master suite is a true retreat, with ample space, walk-in closets, dual sinks, and an upgraded ensuite bath. The gourmet kitchen is a cook's dream, complete with roll-out drawers, stainless steel hood, quartz countertops, and more. Entertaining is a breeze with the large dining space, spacious great room, and a master suite that overlooks it all. Step outside and take in the partial lake view while enjoying the upgraded tile flooring and gas hookup on the lanai. Custom touches include plantation shutters, custom drapery, and crown molding/tray ceilings with ample recessed lighting. Additional features include an on-site lifestyle director, offering a fun-filled calendar of activities, and a community amenities center with a large kitchen area, state-of-the-art fitness center, resort-style pool and spa, pickleball, bocci ball, and more! Don't miss out on this rare opportunity to call this beautiful home yours! And have a turnkey experience with the option to purchase this home fully furnished! Schedule a tour today and see it all for yourself.
/t.realgeeks.media/resize/460x/https://u.realgeeks.media/swfloridafinehomes%252FBanner_Image_1-min.jpg)
Additional Information
- Taxes
- $10112
- Taxes
- $1,820
- Minimum Lease
- 7 Months
- HOA Fee
- $1,116
- HOA Payment Schedule
- Quarterly
- Maintenance Includes
- Pool, Gas, Maintenance Grounds, Recreational Facilities
- Other Fees Term
- Monthly
- Community Features
- Deed Restrictions, Fitness Center, Golf Carts OK, Irrigation-Reclaimed Water, Playground, Pool, Sidewalks
- Property Description
- One Story
- Zoning
- RES
- Interior Layout
- Ceiling Fans(s), Coffered Ceiling(s), Crown Molding, Eat-in Kitchen, High Ceilings, Kitchen/Family Room Combo, Open Floorplan, Primary Bedroom Main Floor, Split Bedroom, Stone Counters, Tray Ceiling(s), Walk-In Closet(s), Window Treatments
- Interior Features
- Ceiling Fans(s), Coffered Ceiling(s), Crown Molding, Eat-in Kitchen, High Ceilings, Kitchen/Family Room Combo, Open Floorplan, Primary Bedroom Main Floor, Split Bedroom, Stone Counters, Tray Ceiling(s), Walk-In Closet(s), Window Treatments
- Floor
- Carpet, Ceramic Tile, Hardwood
- Appliances
- Dishwasher, Disposal, Dryer, Gas Water Heater, Microwave, Range, Range Hood, Refrigerator
- Utilities
- Cable Connected, Electricity Connected, Natural Gas Connected
- Heating
- Central, Electric
- Air Conditioning
- Central Air
- Exterior Construction
- Block
- Exterior Features
- Hurricane Shutters, Irrigation System, Lighting, Sidewalk, Sliding Doors
- Roof
- Tile
- Foundation
- Slab
- Pool
- Community
- Garage Carport
- 3 Car Garage
- Garage Spaces
- 3
- Elementary School
- Gullett Elementary
- Middle School
- Dr Mona Jain Middle
- High School
- Lakewood Ranch High
- Pets
- Allowed
- Flood Zone Code
- X
- Parcel ID
- 578712319
- Legal Description
- LOT 192 INDIGO PH IV & V PI#5787.1230/9
Listing courtesy of PREFERRED SHORE. 941-999-1179
Selling Office: BETTER HOMES & GARDENS REAL ES.Mortgage Calculator
StellarMLS is the source of this information via Internet Data Exchange Program. All listing information is deemed reliable but not guaranteed and should be independently verified through personal inspection by appropriate professionals. Listings displayed on this website may be subject to prior sale or removal from sale. Availability of any listing should always be independently verified. Listing information is provided for consumer personal, non-commercial use, solely to identify potential properties for potential purchase. All other use is strictly prohibited and may violate relevant federal and state law. Data last updated on